
4514 Catalina Way, Greenacres, FL 33463
Local realty services provided by:CENTURY 21 Tenace Realty
4514 Catalina Way,Greenacres, FL 33463
$625,000
- 4 Beds
- 3 Baths
- 2,771 sq. ft.
- Single family
- Active
Listed by: kevin l mejia, alejandra mejia
Office: keller williams realty consult
MLS#:B26073652
Source:RMLS
Price summary
- Price:$625,000
- Price per sq. ft.:$190.55
- Monthly HOA dues:$269
About this home
*** NEWLY PRICED - SELLER MOTIVATED*** Welcome to this beautifully maintained 2022 newer-construction corner-lot home, owned by the original owners and thoughtfully upgraded throughout. This spacious two-story residence offers hurricane impact protection, a 2-car garage plus double driveway, a newly installed PVC privacy fence with an added reptile/toad barrier, and three hardwired exterior security cameras that convey with the property. Inside, you'll find a desirable layout with a full bedroom and full bathroom on the first floor, ideal for guests or multi-generational living. The owners also created a custom extra space under the stairway, currently used as a cozy pet nook. Upstairs features brand new tile throughout the entire second floor—no carpet—along with an expanded loft where a wall was removed to create a larger open living space. The spacious primary suite includes dual sinks, a walk-in closet, and convenient access to the second-floor laundry room. Close to beaches, golf, shopping, dining, and Palm Beach International Airport!...
Contact an agent
Home facts
- Year built:2022
- Subdivision & Development:CATALINA ESTATES
- Listing ID #:B26073652
- Added:46 day(s) ago
- Updated:October 25, 2026 at 03:23 PM
Rooms and interior
- Bedrooms:4
- Total bathrooms:3
- Full bathrooms:3
- Flooring:Tile
- Kitchen Description:Dishwasher, Disposal, Microwave, Refrigerator
- Living area:2,771 sq. ft.
Heating and cooling
- Cooling:Ceiling Fans, Central Air, Electric
- Heating:Central
- Central air:Yes
Structure and exterior
- Roof:Composition
- Year built:2022
- Building area:2,771 sq. ft.
- Architectural Style:Contemporary
- Construction Materials:Block
- Exterior Features:Patio, Porch, Room for Pool
Schools
- High school:Dr. Joaquin Garcia
- Middle school:L. C. Swain
- Elementary school:Liberty Park (Palm Beach)
Utilities
- Water:Public, Water Available
- Sewer:Public Sewer, Sewer Available
Finances and disclosures
- Price:$625,000
- Price per sq. ft.:$190.55
- Tax amount:$10,113 (2025)
Features and amenities
- Appliances:Dishwasher, Disposal, Dryer, Microwave, Refrigerator, Washer
- Laundry features:Dryer, Washer
Parking
- Total parking spaces:6
- Parking description:Driveway, Garage
- Garage:Yes
- Garage spaces:2
New listings near 4514 Catalina Way
- New
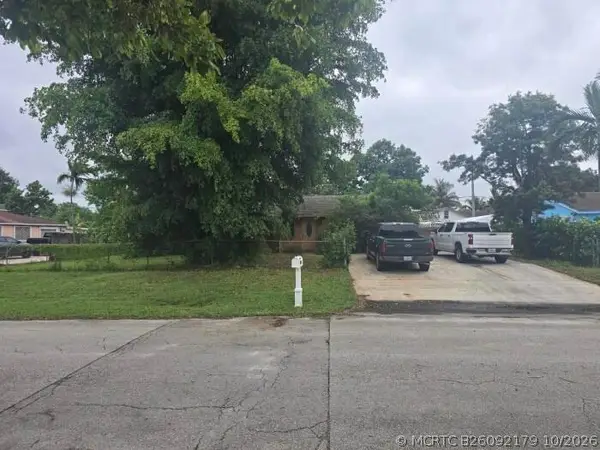 $549,000Active3 beds 2 baths1,170 sq. ft.
4758 Clinton Boulevard, Greenacres, FL 33463
MLS# B26092179Listed by: ATLANTIC FLORIDA PROPERTIES IN - New
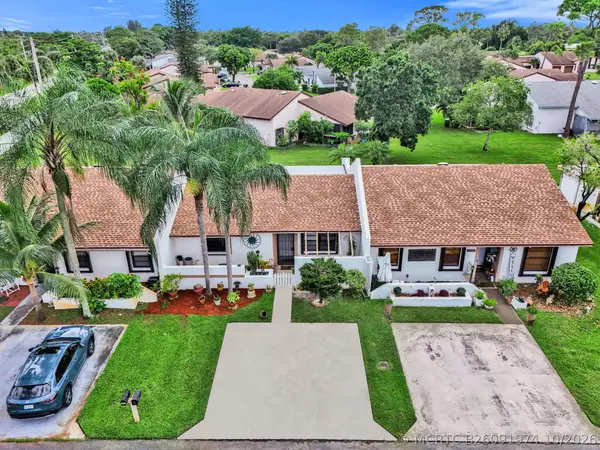 $249,990Active2 beds 2 baths1,003 sq. ft.
6120 Fairfield Circle, Greenacres, FL 33463
MLS# B26091974Listed by: NON-MEMBER SELLING OFFICE - New
 $150,000Active2 beds 2 baths1,005 sq. ft.
4801 Esedra #207, Greenacres, FL 33467
MLS# A12111326Listed by: KELLER WILLIAMS REALTY MIAMI BEACH - New
 $275,000Active2 beds 2 baths1,370 sq. ft.
612 Sea Pine Way #C, Greenacres, FL 33415
MLS# B26091416Listed by: RE/MAX DIRECT - New
 $345,000Active3 beds 3 baths1,488 sq. ft.
1001 10th Lane, Greenacres, FL 33463
MLS# B26091262Listed by: ALLSTAR REALTY INC - New
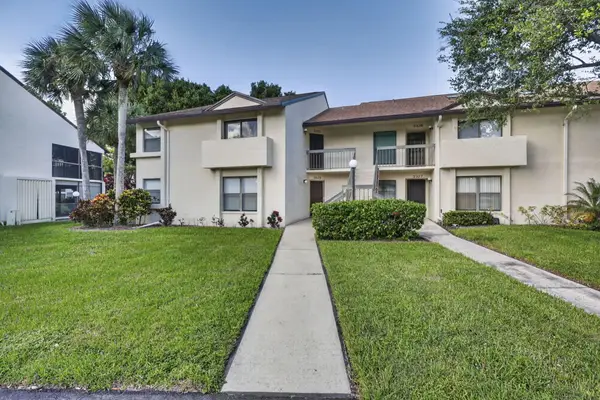 $179,900Active3 beds 2 baths1,275 sq. ft.
3326 Perimeter Drive, Greenacres, FL 33467
MLS# B26091146Listed by: UNITED REALTY GROUP, INC - New
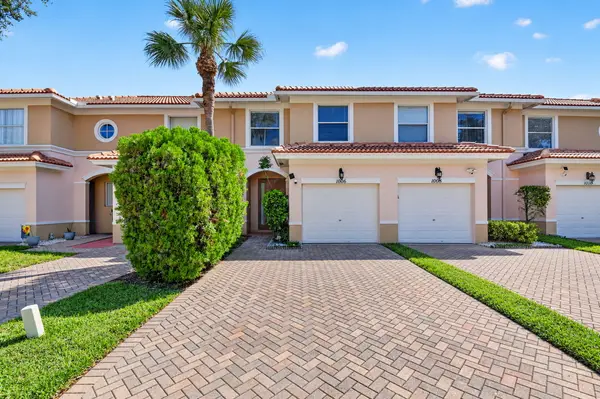 $374,900Active3 beds 3 baths1,652 sq. ft.
1006 Seminole Palms Drive, Greenacres, FL 33463
MLS# B26091000Listed by: PRIME REAL ESTATE & INVESTMENT LLC - New
 $458,146Active3 beds 2 baths1,742 sq. ft.
1724 Sawgrass Cir, Green Acres, FL 33413
MLS# A12100294Listed by: FLORIDA REALTY OF MIAMI CORP - New
 $629,900Active4 beds 3 baths2,489 sq. ft.
5521 Albin Drive, Greenacres, FL 33463
MLS# B26090830Listed by: LOKATION - New
 $380,000Active3 beds 3 baths1,560 sq. ft.
2103 Maplewood Drive, Greenacres, FL 33415
MLS# B26090663Listed by: DOUGLAS ELLIMAN WELLINGTON


Protect your home and budget from life's surprises with an Assurant Home Warranty, backed by a partner that supports you through every step of homeownership. Explore Plans.
©2026 Century 21 Real Estate LLC. All rights reserved. CENTURY 21®, the CENTURY 21 Logo and C21® are service marks owned by Century 21 Real Estate LLC. Century 21 Real Estate LLC fully supports the principles of the Fair Housing Act and the Equal Opportunity Act. Each office is independently owned and operated. Listing information is deemed reliable but not guaranteed accurate.