4791 Foxtail Palm Court, Greenacres, FL 33463
Local realty services provided by:CENTURY 21 Move With Us
Listed by: eva hockenberry
Office: mainstay brokerage llc.
MLS#:B26077941
Source:FL_RAMC
Price summary
- Price:$599,900
- Price per sq. ft.:$190.38
About this home
Welcome to this spacious two-story home in the Verona Estates community, offering a versatile layout with five bedrooms, three and a half bathrooms, and a loft. The main level features comfortable living spaces with flexibility for entertaining, dining, or everyday living, while the loft provides additional space for a home office, media area, or recreation room. The bedrooms offer room for residents and guests, with flexibility to accommodate a variety of needs. Enjoy the covered patio and fenced backyard, along with convenient access to shopping, dining, parks, and major roadways. This home offers an excellent opportunity for comfortable living in a convenient Lake Worth area.
Contact an agent
Home facts
- Year built:2015
- Subdivision & Development:VERONA ESTATES
- Listing ID #:B26077941
- Added:45 day(s) ago
- Updated:November 03, 2026 at 06:46 PM
Rooms and interior
- Bedrooms:5
- Total bathrooms:4
- Full bathrooms:3
- Half bathrooms:1
- Rooms Total:3
- Flooring:Tile, Vinyl, Wood
- Dining Description:Kitchen/Dining Combo
- Bathrooms Description:Bathtub, Dual Sinks, Separate Shower
- Kitchen Description:Dishwasher, Disposal, Electric Range, Ice Maker, Kitchen Island, Kitchen/Dining Combo, Microwave, Pantry, Range, Refrigerator
- Bedroom Description:Walk-In Closet(s)
- Living area:3,151 sq. ft.
Heating and cooling
- Cooling:Ceiling Fans, Central Air
- Heating:Central, Electric
- Central air:Yes
Structure and exterior
- Roof:Spanish Tile
- Year built:2015
- Building area:3,151 sq. ft.
- Architectural Style:Traditional
- Levels:2 Stories
Schools
- High school:Santaluces Community High
- Middle school:Tradewinds
- Elementary school:Diamond View
Utilities
- Sewer:Public Sewer, Sewer Connected
Finances and disclosures
- Price:$599,900
- Price per sq. ft.:$190.38
- Tax amount:$2,049 (2025)
Features and amenities
- Appliances:Dishwasher, Disposal, Electric Range, Ice Maker, Microwave, Range, Refrigerator, Some Electric Appliances, Water Heater
- Amenities:Pantry, Smoke Detectors
Parking
- Total parking spaces:2
- Parking description:Attached, Driveway, Garage, Garage Door Opener
- Garage:Yes
 The data relating to real estate for sale on this web site comes in part from a cooperative data exchange program of the Realtor<REGISTERED_LOGO> Association of Martin County, Inc. MLS. Real estate listings held by brokerage firms other than CENTURY 21 Move With Us are marked with the IDX logo (Broker Reciprocity) or name and detailed information about such listings includes the name of the listing brokers. Data provided is deemed reliable but is not guaranteed.
New listings near 4791 Foxtail Palm Court
- New
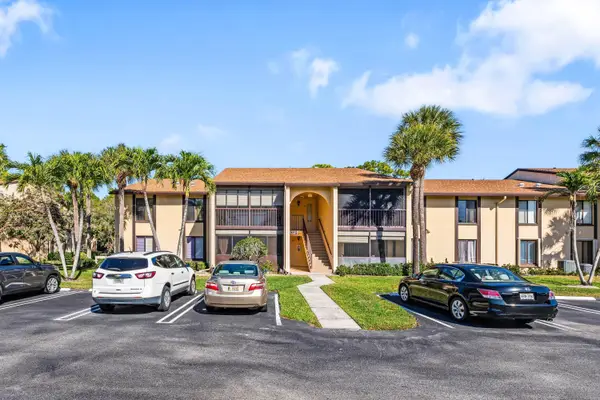 $249,900Active2 beds 2 baths1,111 sq. ft.
821 Sky Pine Way #A1, Greenacres, FL 33415
MLS# B26095888Listed by: COMPASS FLORIDA LLC - New

 $279,900Active3 beds 3 baths1,344 sq. ft.
3108 Grandiflora Drive, Greenacres, FL 33467
MLS# B26095925Listed by: CENTURY 21 WC REALTY - New
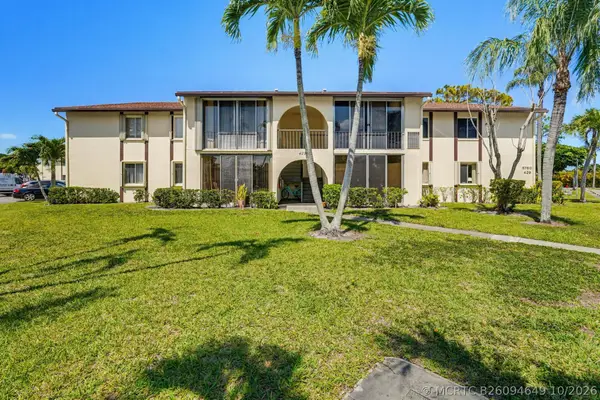 $145,000Active2 beds 2 baths935 sq. ft.
5760 Pine Wood Drive #D-1, Greenacres, FL 33463
MLS# B26094649Listed by: UNITED REALTY GROUP, INC - New
 $280,000Active2 beds 3 baths1,195 sq. ft.
216 Foxtail Drive #B, Greenacres, FL 33415
MLS# B26094626Listed by: SOUTHDALE PROPERTIES INC. - New
 $599,000Active3 beds 3 baths2,238 sq. ft.
149 Harbor Lake Circle, Greenacres, FL 33413
MLS# B26094495Listed by: LUXE KEY REALTY GROUP, LLC - New
 $245,900Active2 beds 2 baths1,370 sq. ft.
816 Sky Pine Way #E, Greenacres, FL 33415
MLS# B26094329Listed by: ATLANTIC FLORIDA PROPERTIES IN - Open Sat, 10am to 1pmNew
 $434,900Active3 beds 3 baths1,851 sq. ft.
4385 Colony View Drive, Greenacres, FL 33463
MLS# B26094336Listed by: TANNER REAL ESTATE LLC - New
 $395,000Active3 beds 2 baths1,221 sq. ft.
412 Trotters Lane, Greenacres, FL 33413
MLS# B26094238Listed by: HOT TEAM REALTY & INVESTMT SRV - New
 $185,000Active2 beds 2 baths970 sq. ft.
4191 S 57th Avenue #D, Greenacres, FL 33463
MLS# B26094053Listed by: KW RESERVE PALM BEACH - New
 $250,000Active2 beds 2 baths1,115 sq. ft.
528 Shady Pine Way #B1, Greenacres, FL 33415
MLS# B26093886Listed by: CLIENTS 1ST REALTY, INC


Protect your home and budget from life's surprises with an Assurant Home Warranty, backed by a partner that supports you through every step of homeownership. Explore Plans.
©2026 Century 21 Real Estate LLC. All rights reserved. CENTURY 21®, the CENTURY 21 Logo and C21® are service marks owned by Century 21 Real Estate LLC. Century 21 Real Estate LLC fully supports the principles of the Fair Housing Act and the Equal Opportunity Act. Each office is independently owned and operated. Listing information is deemed reliable but not guaranteed accurate.