
5066 Northern Lights Drive, Greenacres, FL 33463
Local realty services provided by:CENTURY 21 Stein Posner
Listed by: maria l mascara
Office: mascara burns real estate pa
MLS#:B26057015
Source:RMLS
Price summary
- Price:$550,000
- Price per sq. ft.:$180.33
- Monthly HOA dues:$225
About this home
Welcome to this beautifully maintained 4-bedroom, 2.5-bath home in the desirable gated community of Nautica Isles III. Offering 2,301 square feet of thoughtfully designed living space, this two-story residence features a spacious, functional floor plan ideal for both everyday living and entertaining. The well-appointed kitchen is equipped with stainless steel appliances and flows seamlessly into the main living areas, creating an inviting space for family and guests. Step outside to the screened patio, perfect for enjoying your morning coffee, outdoor dining, or relaxing year-round. A two-car garage provides ample parking and additional storage. Residents of Nautica Isles enjoy resort-style amenities, including a clubhouse, fitness center, swimming pool, spa, tennis courts, and beautiful
Contact an agent
Home facts
- Year built:2002
- Listing ID #:B26057015
- Added:1 day(s) ago
- Updated:July 27, 2026 at 09:44 PM
Rooms and interior
- Bedrooms:4
- Total bathrooms:3
- Full bathrooms:2
- Half bathrooms:1
- Flooring:Ceramic Tile, Laminate, Tile
- Kitchen Description:Dishwasher, Refrigerator
- Living area:2,301 sq. ft.
Heating and cooling
- Cooling:Ceiling Fans, Central Air, Electric
- Heating:Central, Electric
- Central air:Yes
Structure and exterior
- Roof:Spanish Tile, Tile
- Year built:2002
- Building area:2,301 sq. ft.
- Architectural Style:Colonial, Mediterranean, Traditional
- Construction Materials:Block, Concrete, Stucco
- Exterior Features:Patio, Screened
Schools
- High school:Santaluces
- Middle school:Tradewinds
- Elementary school:Diamond View
Utilities
- Water:Public, Water Available
- Sewer:Public Sewer, Sewer Available
Finances and disclosures
- Price:$550,000
- Price per sq. ft.:$180.33
- Tax amount:$8,552 (2025)
Features and amenities
- Appliances:Cooktop, Dishwasher, Dryer, Refrigerator
- Laundry features:Dryer
- Pool features:Association, Pool
Parking
- Total parking spaces:4
- Parking description:Driveway, Garage
- Garage:Yes
- Garage spaces:2
New listings near 5066 Northern Lights Drive
- Open Sat, 12 to 2pmNew
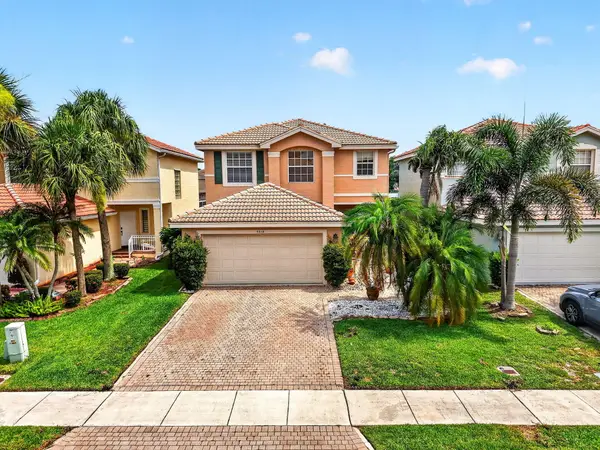 $524,999Active4 beds 3 baths2,077 sq. ft.
5018 Starblaze Drive, Greenacres, FL 33463
MLS# B26057018Listed by: KW INNOVATIONS - New
 $239,900Active2 beds 2 baths1,415 sq. ft.
3254 Jog Park Drive, Greenacres, FL 33467
MLS# B26057020Listed by: SUTTER & NUGENT LLC - New
 $430,000Active3 beds 3 baths1,418 sq. ft.
802 Landings Blvd, Green Acres, FL 33413
MLS# A12056908Listed by: THE KEYES COMPANY - New
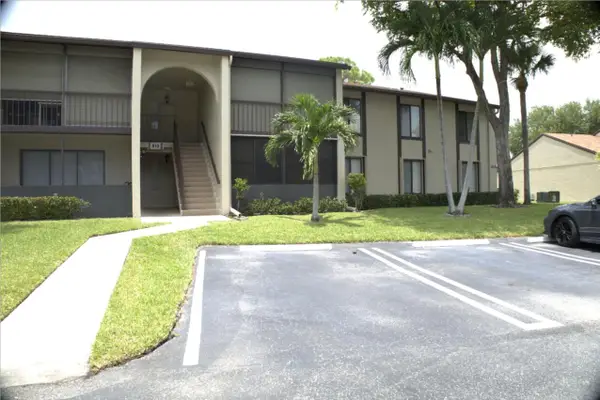 $230,000Active3 beds 2 baths1,468 sq. ft.
815 Sky Pine Way #D2, Greenacres, FL 33415
MLS# B26056617Listed by: DIVITO REAL ESTATE GROUP - New
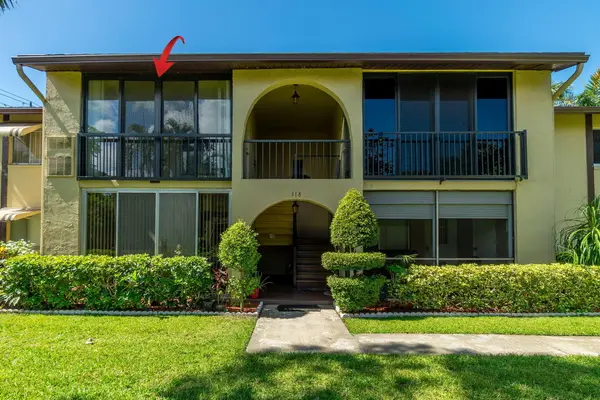 $114,000Active1 beds 1 baths682 sq. ft.
318 Pine Ridge Circle #C-2, Greenacres, FL 33463
MLS# B26056495Listed by: LAER REALTY PARTNERS BOWEN/WELLINGTON - New
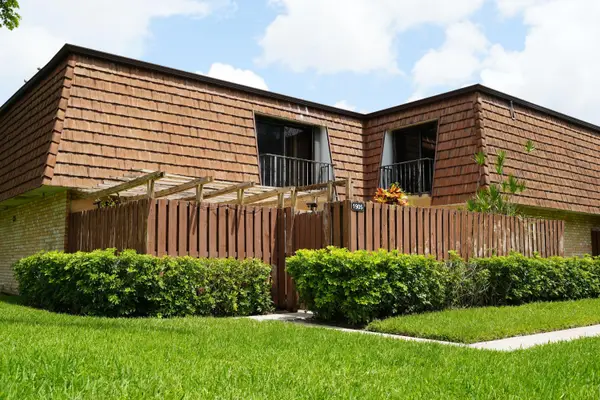 $310,000Active3 beds 3 baths1,488 sq. ft.
1905 19th Lane, Greenacres, FL 33463
MLS# B26056404Listed by: PREMIER BROKERS INTERNATIONAL - New
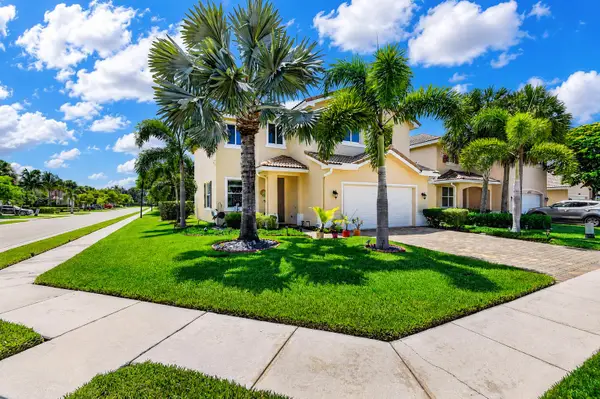 $599,900Active4 beds 3 baths2,365 sq. ft.
5652 Caranday Palm Drive, Greenacres, FL 33463
MLS# B26056355Listed by: PREMIER PROPERTIES OF PB INC - New
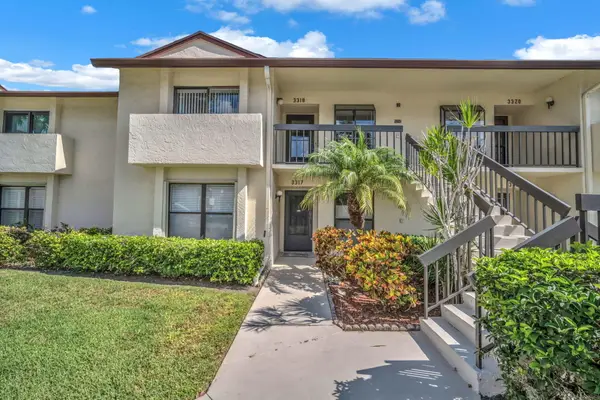 $215,000Active2 beds 2 baths1,059 sq. ft.
3318 Lucerne Park Drive, Greenacres, FL 33467
MLS# B26056212Listed by: RE/MAX PRESTIGE REALTY/LW - New
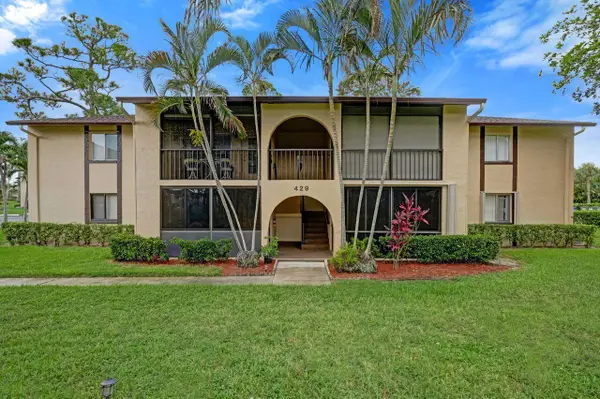 $145,000Active2 beds 1 baths804 sq. ft.
429 Pine Glen Lane #C-2, Greenacres, FL 33463
MLS# B26056135Listed by: COLDWELL BANKER/ WPB


Protect your home and budget from life's surprises with an Assurant Home Warranty, backed by a partner that supports you through every step of homeownership. Explore Plans.
©2026 Century 21 Real Estate LLC. All rights reserved. CENTURY 21®, the CENTURY 21 Logo and C21® are service marks owned by Century 21 Real Estate LLC. Century 21 Real Estate LLC fully supports the principles of the Fair Housing Act and the Equal Opportunity Act. Each office is independently owned and operated. Listing information is deemed reliable but not guaranteed accurate.