
5069 Starblaze Drive, Greenacres, FL 33463
Local realty services provided by:CENTURY 21 Move With Us
Listed by: maxene walker
Office: highlight realty corp
MLS#:B26043494
Source:FL_RAMC
Price summary
- Price:$595,000
- Price per sq. ft.:$188.29
About this home
WELCOME TO THIS SPACIOUS 5/3/2 IN NAUTICA ISLES, HOME FEATURES A GUEST BEDROOM AND FULL BATHROOM DOWNSTAIRS. LARGE OPEN AND EAT IN KITCHEN, OPENS TO THE FAMILY RM WHICH HAS SLIDING GLASS DOORS TO THE POOL AREA. MASTER SUITE FEATURES 2 WALK IN CLOSETS, HIS/HERS VANITIES, ROMAN TUB AND SHOWER. LAUNDRY ROOM UPSTAIRS, VERY CONVENIENT. FENCED PRIVATE BACKYARD, NO NEIGHBOURS BEHIND.
Contact an agent
Home facts
- Year built:2003
- Subdivision & Development:NAUTICA ISLES 3
- Listing ID #:B26043494
- Added:34 day(s) ago
- Updated:October 05, 2026 at 03:47 PM
Rooms and interior
- Bedrooms:5
- Total bathrooms:3
- Full bathrooms:3
- Rooms Total:3
- Flooring:Carpet, Laminate
- Dining Description:Kitchen/Dining Combo, Living/Dining Room, Separate Formal Dining Room
- Bathrooms Description:Dual Sinks, Tub Shower
- Kitchen Description:Dishwasher, Kitchen Island, Kitchen/Dining Combo, Microwave, Refrigerator
- Bedroom Description:Split Bedroom
- Living area:2,674 sq. ft.
Heating and cooling
- Cooling:Central Air
- Heating:Central
- Central air:Yes
Structure and exterior
- Roof:Barrel Tile
- Year built:2003
- Building area:2,674 sq. ft.
- Architectural Style:Colonial
- Construction Materials:Block, Concrete
- Exterior Features:Deck
- Levels:2 Stories
Schools
- High school:Santaluces Community High
- Middle school:Tradewinds
- Elementary school:Diamond View
Utilities
- Water:Water Available
Finances and disclosures
- Price:$595,000
- Price per sq. ft.:$188.29
- Tax amount:$9,473 (2025)
Features and amenities
- Appliances:Dishwasher, Dryer, Microwave, Refrigerator, Washer
- Laundry features:Dryer, Washer
- Amenities:Gated Community
- Pool features:Community, In Ground
Parking
- Total parking spaces:2
- Parking description:Attached, Driveway, Garage
- Garage:Yes
 The data relating to real estate for sale on this web site comes in part from a cooperative data exchange program of the Realtor<REGISTERED_LOGO> Association of Martin County, Inc. MLS. Real estate listings held by brokerage firms other than CENTURY 21 Move With Us are marked with the IDX logo (Broker Reciprocity) or name and detailed information about such listings includes the name of the listing brokers. Data provided is deemed reliable but is not guaranteed.
New listings near 5069 Starblaze Drive
- New
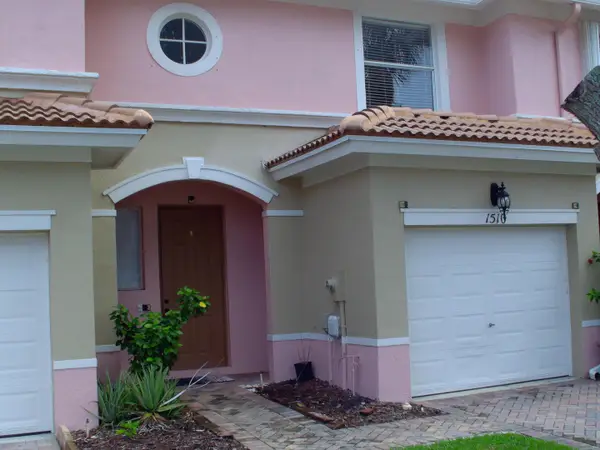 $330,000Active2 beds 3 baths1,507 sq. ft.
1510 Seminole Palms Drive, Greenacres, FL 33463
MLS# B26084292Listed by: PALM BEACH PREF PROPERTIES - New
 $245,000Active3 beds 2 baths1,078 sq. ft.
6041 10th Avenue N #125, Greenacres, FL 33463
MLS# B26084242Listed by: BEACHFRONT PROPERTIES REAL EST - New
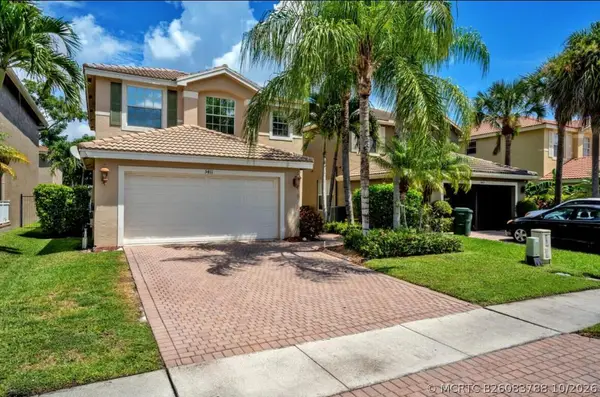 $530,000Active4 beds 3 baths2,077 sq. ft.
5411 Sunseeker Boulevard, Greenacres, FL 33463
MLS# B26083788Listed by: RE/MAX PRESTIGE REALTY/LW - New
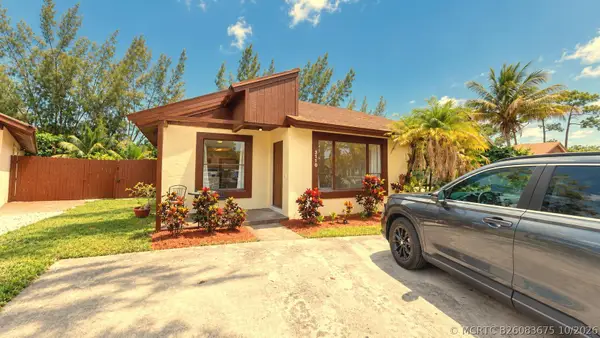 $314,500Active3 beds 2 baths1,225 sq. ft.
3770 Mil Lake Court, Greenacres, FL 33463
MLS# B26083675Listed by: PARTNERSHIP REALTY INC. - New
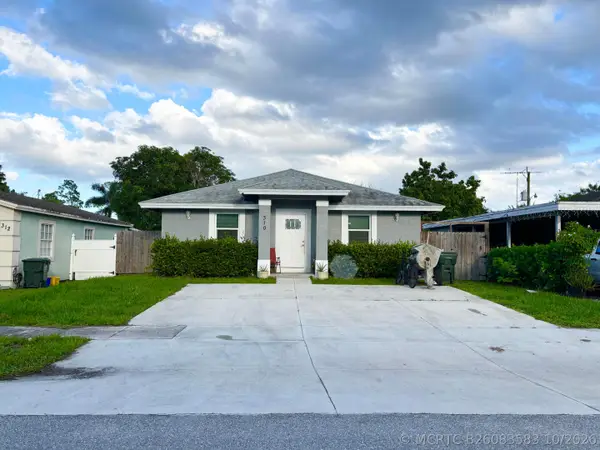 $550,000Active3 beds 2 baths1,529 sq. ft.
310 Jennings Avenue, Greenacres, FL 33463
MLS# B26083583Listed by: KW RESERVE PALM BEACH - New
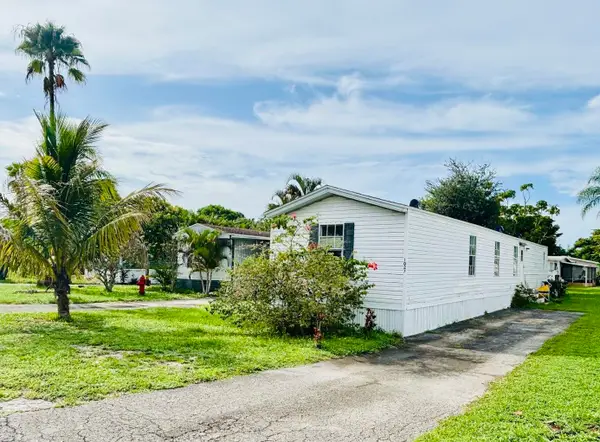 $62,000Active3 beds 2 baths1,120 sq. ft.
1027 Marco Court, Greenacres, FL 33463
MLS# B26083487Listed by: GOLDBAY REALTY INC - New
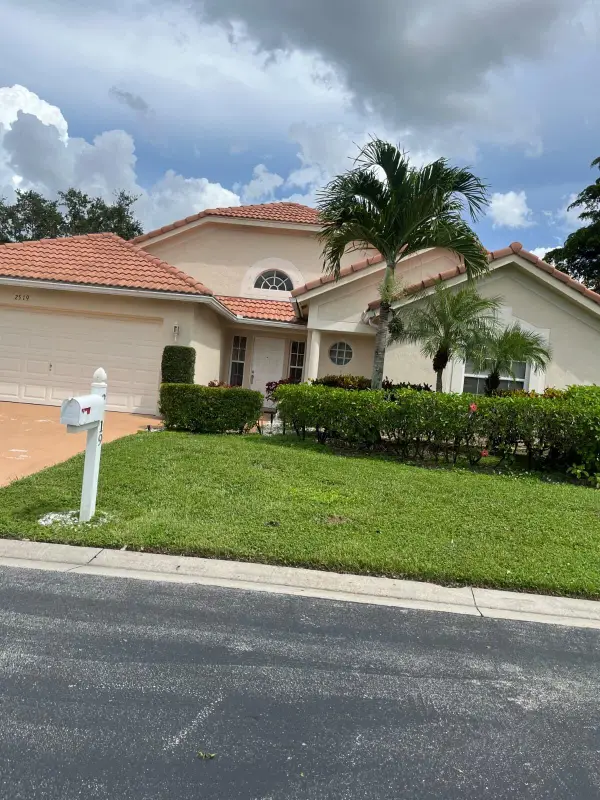 $620,000Active3 beds 2 baths1,903 sq. ft.
2519 Egret Lake Drive, Greenacres, FL 33413
MLS# B26083306Listed by: GIOCOVI REALTY, LLC - New
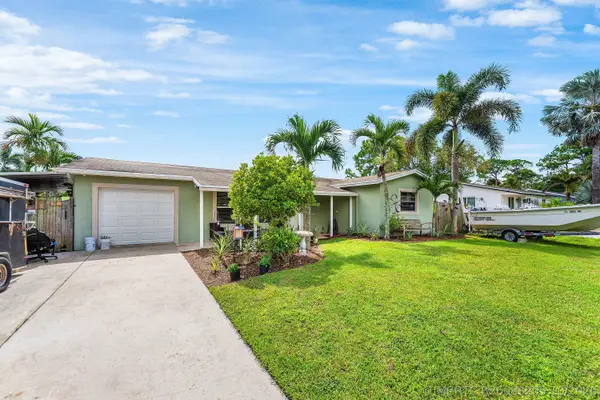 $565,000Active3 beds 2 baths1,370 sq. ft.
7416 Cocoanut Drive, Greenacres, FL 33467
MLS# B26083205Listed by: RE/MAX PRESTIGE REALTY/LW - New
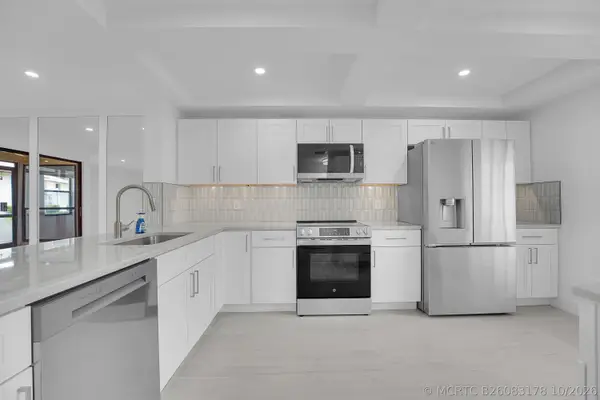 $209,900Active2 beds 2 baths1,133 sq. ft.
3373 Lucerne Park Drive, Greenacres, FL 33467
MLS# B26083178Listed by: SAILFISH GROUP REALTY - New
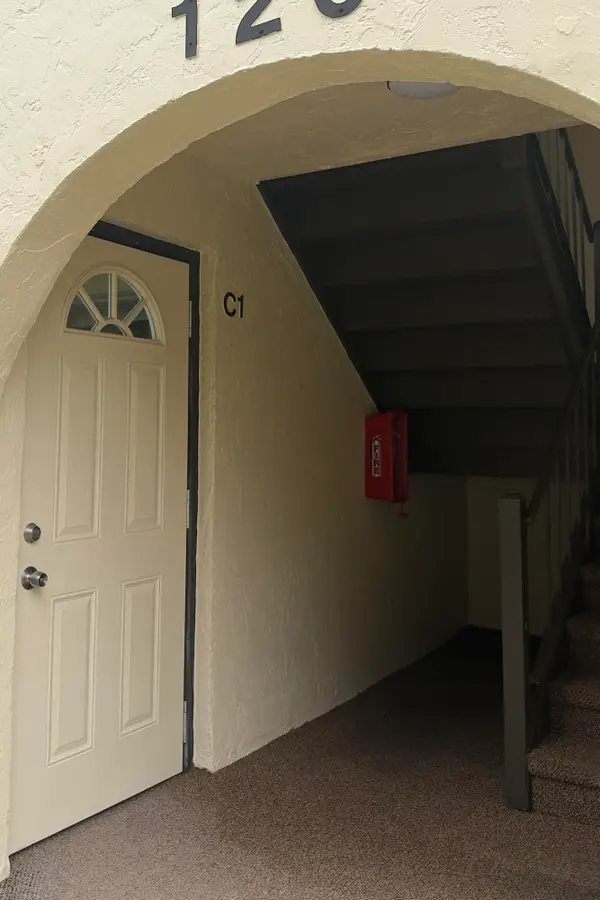 $179,900Active2 beds 1 baths937 sq. ft.
Address Withheld By Seller, Greenacres, FL 33463
MLS# B26083051Listed by: ATLANTIC FLORIDA PROPERTIES IN


Protect your home and budget from life's surprises with an Assurant Home Warranty, backed by a partner that supports you through every step of homeownership. Explore Plans.
©2026 Century 21 Real Estate LLC. All rights reserved. CENTURY 21®, the CENTURY 21 Logo and C21® are service marks owned by Century 21 Real Estate LLC. Century 21 Real Estate LLC fully supports the principles of the Fair Housing Act and the Equal Opportunity Act. Each office is independently owned and operated. Listing information is deemed reliable but not guaranteed accurate.