
5642 Biscayne Drive, Greenacres, FL 33463
Local realty services provided by:CENTURY 21 Move With Us
Listed by: jeffrey tricoli, hilda tricoli
Office: kw reserve palm beach
MLS#:B26102659
Source:FL_RAMC
Price summary
- Price:$294,900
- Price per sq. ft.:$238.01
About this home
This single-story townhouse in the Pineridge community of Greenacres delivers 1,131 square feet, two bedrooms, and two full baths. All living space rests on one level, so there are no stairs between the main areas and the bedrooms. Two full baths give each bedroom convenient access to bathing space, a practical arrangement for sharing the home. Ownership here means a compact, easy-to-maintain footprint and a residence suited to year-round Florida living.
Contact an agent
Home facts
- Year built:1981
- Subdivision & Development:PINERIDGE
- Listing ID #:B26102659
- Added:1 day(s) ago
- Updated:November 20, 2026 at 08:48 PM
Rooms and interior
- Bedrooms:2
- Total bathrooms:2
- Full bathrooms:2
- Rooms Total:3
- Flooring:Ceramic Tile, Tile
- Bathrooms Description:Separate Shower
- Kitchen Description:Built-In Oven, Dishwasher, Electric Range, Microwave, Pantry, Range, Refrigerator
- Bedroom Description:Split Bedroom, Walk-In Closet(s)
- Living area:1,131 sq. ft.
Heating and cooling
- Cooling:Ceiling Fans, Central Air
- Heating:Central, Electric
- Central air:Yes
Structure and exterior
- Roof:Composite Shingle, Shingle
- Year built:1981
- Building area:1,131 sq. ft.
- Construction Materials:Block, Concrete, Stucco
- Exterior Features:Fence
- Levels:1 Story
Schools
- Middle school:L C Swain
- Elementary school:Liberty Park
Utilities
- Water:Public Water, Water Available, Water Connected
- Sewer:Public Sewer, Sewer Connected
Finances and disclosures
- Price:$294,900
- Price per sq. ft.:$238.01
- Tax amount:$5,325 (2026)
Features and amenities
- Appliances:Built-In Oven, Dishwasher, Dryer, Electric Range, Microwave, Range, Refrigerator, Washer
- Laundry features:Dryer, Washer
- Amenities:Cathedral Ceilings, Drapes, Pantry
Parking
- Total parking spaces:3
- Parking description:Driveway
 The data relating to real estate for sale on this web site comes in part from a cooperative data exchange program of the Realtor<REGISTERED_LOGO> Association of Martin County, Inc. MLS. Real estate listings held by brokerage firms other than CENTURY 21 Move With Us are marked with the IDX logo (Broker Reciprocity) or name and detailed information about such listings includes the name of the listing brokers. Data provided is deemed reliable but is not guaranteed.
New listings near 5642 Biscayne Drive
- New
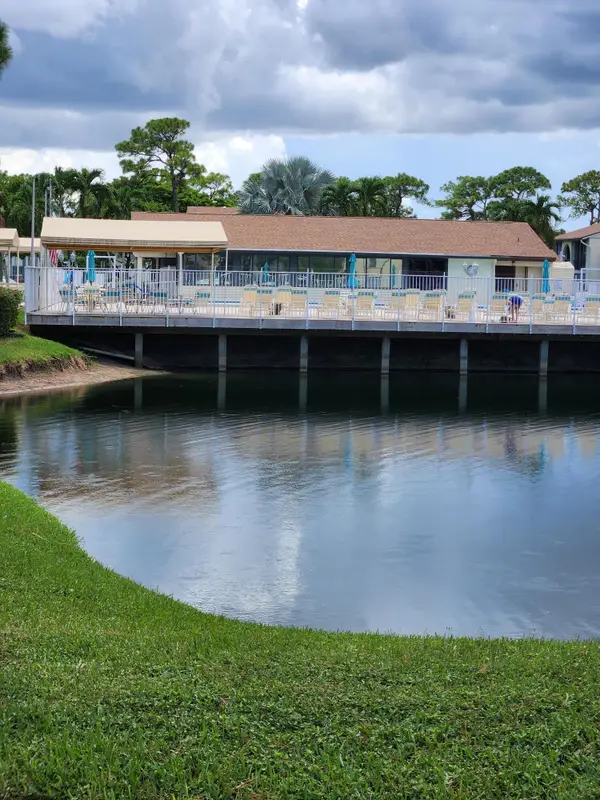 $160,000Active2 beds 2 baths937 sq. ft.
311 Knotty Pine Circle #A-1, Greenacres, FL 33463
MLS# B26102667Listed by: GLOBAL LUXURY REALTY LLC - New
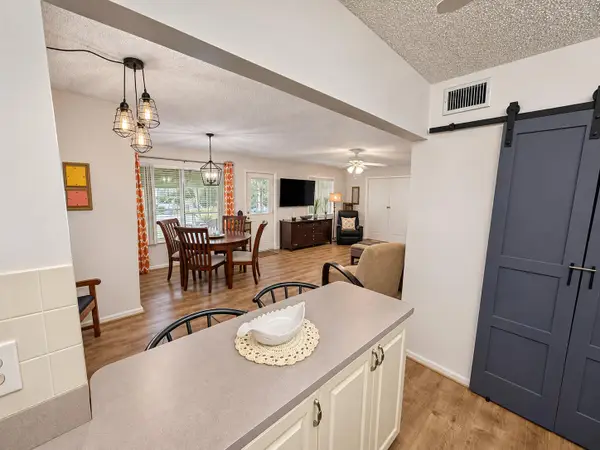 $124,900Active2 beds 1 baths935 sq. ft.
328 Pine Ridge Circle #A-1, Greenacres, FL 33463
MLS# B26102640Listed by: RE/MAX GOLD - New
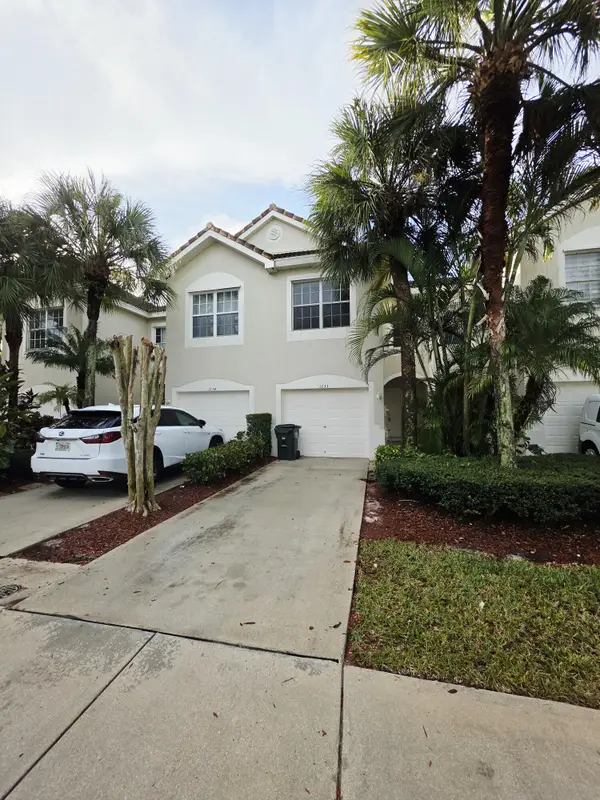 $369,900Active3 beds 3 baths1,562 sq. ft.
1033 Woodfield Road, Greenacres, FL 33415
MLS# B26102657Listed by: SAINAAM REALTY & INVESTMENT - New
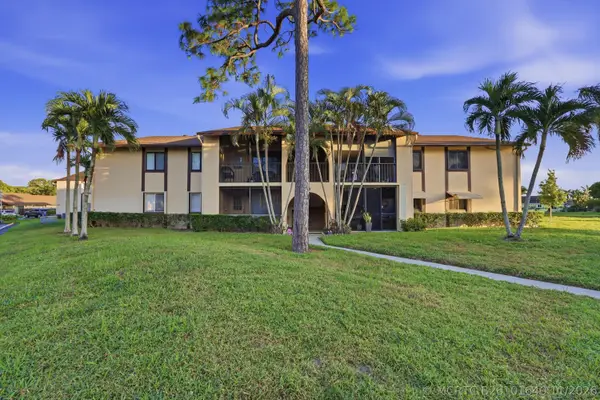 $145,000Active2 beds 2 baths922 sq. ft.
420 Pine Glen Lane #A-1, Greenacres, FL 33463
MLS# B26101640Listed by: EXP REALTY - New
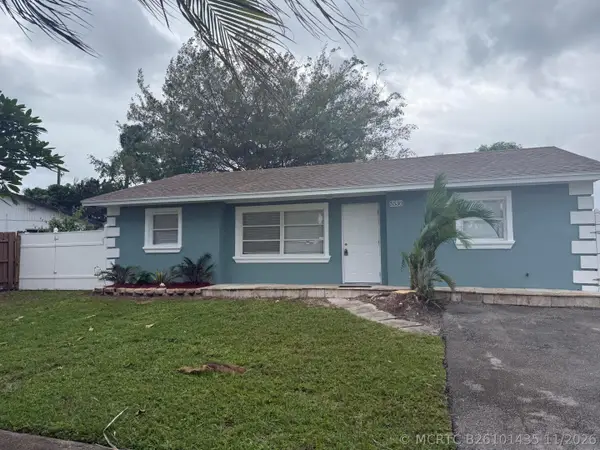 $399,000Active3 beds 2 baths1,026 sq. ft.
5530 S 35th Court, Greenacres, FL 33463
MLS# B26101435Listed by: MYRIAD REALTY LLC - New
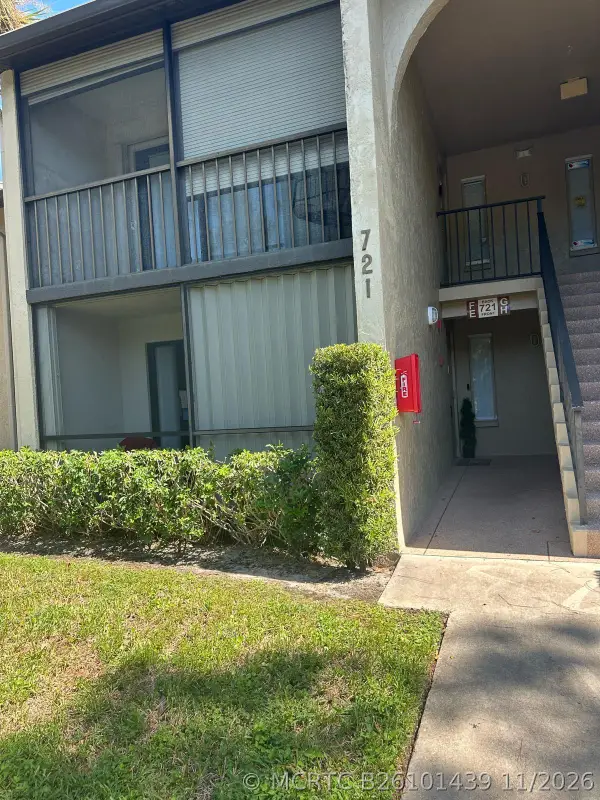 $182,730Active1 beds 1 baths683 sq. ft.
721 Sunny Pine Way #E1, Greenacres, FL 33415
MLS# B26101439Listed by: NEW ADVENTURES INC. - New
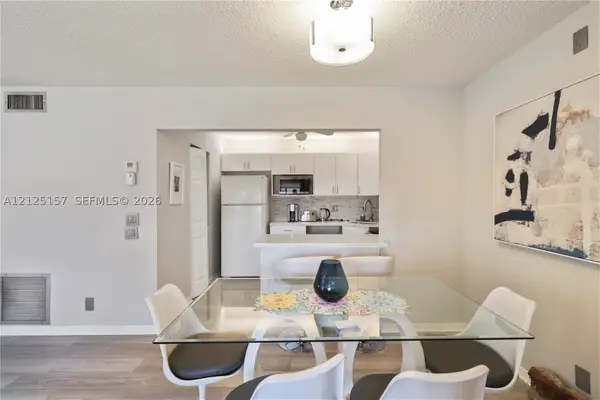 $198,000Active2 beds 2 baths937 sq. ft.
313 Knotty Pine #A-2, Greenacres, FL 33463
MLS# A12125157Listed by: SERHANT - New
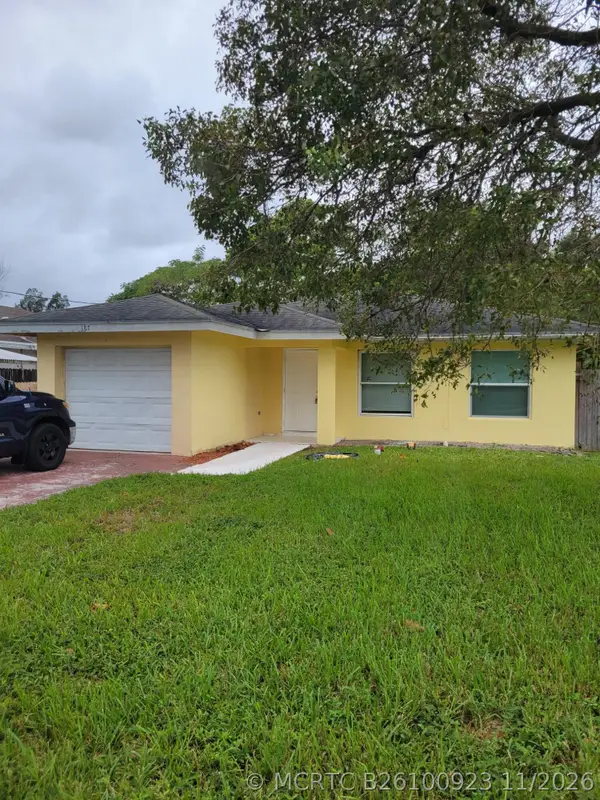 $450,000Active3 beds 2 baths1,312 sq. ft.
187 W Trail Drive, Greenacres, FL 33415
MLS# B26100923Listed by: ILLUSTRATED PROPERTIES - New
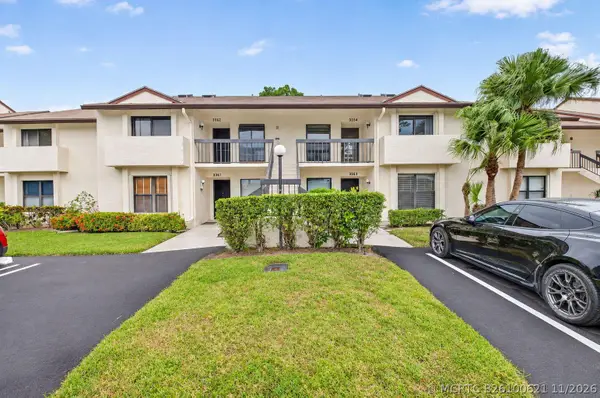 $207,000Active2 beds 2 baths1,059 sq. ft.
3364 Perimeter Drive #1224, Greenacres, FL 33467
MLS# B26100621Listed by: THE KEYES COMPANY


Protect your home and budget from life's surprises with an Assurant Home Warranty, backed by a partner that supports you through every step of homeownership. Explore Plans.
©2026 Century 21 Real Estate LLC. All rights reserved. CENTURY 21®, the CENTURY 21 Logo and C21® are service marks owned by Century 21 Real Estate LLC. Century 21 Real Estate LLC fully supports the principles of the Fair Housing Act and the Equal Opportunity Act. Each office is independently owned and operated. Listing information is deemed reliable but not guaranteed accurate.