
6303 Silver Moon Lane, Greenacres, FL 33463
Local realty services provided by:CENTURY 21 Move With Us
6303 Silver Moon Lane,Greenacres, FL 33463
$385,000
- 2 Beds
- 2 Baths
- 1,931 sq. ft.
- Single family
- Active
Listed by: noah aaronson
Office: redfin corporation
MLS#:B26031777
Source:FL_RAMC
Price summary
- Price:$385,000
- Price per sq. ft.:$158.5
About this home
Welcome to this beautifully maintained single-family home in the charming lakeside community of Lucerne Homes East. Offering approximately 1,931living square feet, this spacious one-story Elm model features the largest floor plan in the community with an open, functional layout. Major BIG-TICKET UPGRADES have already been completed, including a BRAND-NEW 2026 SHINGLE ROOF, BRAND-NEW A/C, UPDATED ELECTRICAL PANEL, FULL IMPACT WINDOWS AND IMPACT DOORS, plus a hurricane-rated garage door. The exterior was JUST PAINTED, adding to the home's outstanding curb appeal. The flexible layout also offers the potential to add a 3RD BEDROOM for added value. Manicured landscaping and true pride of ownership shine throughout. Schedule your showing today! Inside, the living area seamlessly connects to a covered lanai, which serves as an inviting extension of the home's interior. Sliding glass doors from both the primary bedroom and the central living space lead to this peaceful retreat. Outside, a sprawling paver patio runs over half the width of the house, surrounded by lush plantings and vibrant flowers. Enjoy serene lake views from your back windows or spend time at the neighborhood clubhouse and swimming pool. This home features a one-car garage with a fresh floor and a 50-gallon water heater installed in 2021. Come experience the peaceful lakeside lifestyle and beautiful updates of this cozy home for yourself....
Contact an agent
Home facts
- Year built:1980
- Subdivision & Development:LUCERNE HOMES EAST 1
- Listing ID #:B26031777
- Added:9 day(s) ago
- Updated:September 10, 2026 at 03:37 PM
Rooms and interior
- Bedrooms:2
- Total bathrooms:2
- Full bathrooms:2
- Rooms Total:8
- Flooring:Carpet, Terrazzo, Tile
- Dining Description:Kitchen/Dining Combo, Living/Dining Room
- Bathrooms Description:Separate Shower
- Kitchen Description:Dishwasher, Disposal, Electric Range, Kitchen/Dining Combo, Range, Refrigerator
- Bedroom Description:Split Bedroom, Walk-In Closet(s)
- Living area:1,931 sq. ft.
Heating and cooling
- Cooling:Ceiling Fans, Central Air, Electric
- Heating:Central, Electric
- Central air:Yes
Structure and exterior
- Roof:Composite Shingle, Shingle
- Year built:1980
- Building area:1,931 sq. ft.
- Lot Features:Sprinklers Automatic
- Architectural Style:Colonial, Ranch
- Construction Materials:Block, Brick, Concrete
- Exterior Features:Sprinkler Irrigation, Storm/Security Shutters
- Levels:1 Story
Schools
- High school:Santaluces Community High
- Middle school:L C Swain
- Elementary school:Heritage
Utilities
- Water:Water Available
Finances and disclosures
- Price:$385,000
- Price per sq. ft.:$158.5
- Tax amount:$3,129 (2025)
Features and amenities
- Appliances:Dishwasher, Disposal, Dryer, Electric Range, Range, Refrigerator, Some Electric Appliances, Washer, Water Heater
- Laundry features:Dryer, Washer
- Amenities:Closed Circuit Camera(s), Custom Mirrors, Impact Glass, Smoke Detectors
- Pool features:Community
Parking
- Total parking spaces:1
- Parking description:Attached, Driveway, Garage, Garage Door Opener
- Garage:Yes
 The data relating to real estate for sale on this web site comes in part from a cooperative data exchange program of the Realtor<REGISTERED_LOGO> Association of Martin County, Inc. MLS. Real estate listings held by brokerage firms other than CENTURY 21 Move With Us are marked with the IDX logo (Broker Reciprocity) or name and detailed information about such listings includes the name of the listing brokers. Data provided is deemed reliable but is not guaranteed.
New listings near 6303 Silver Moon Lane
- New
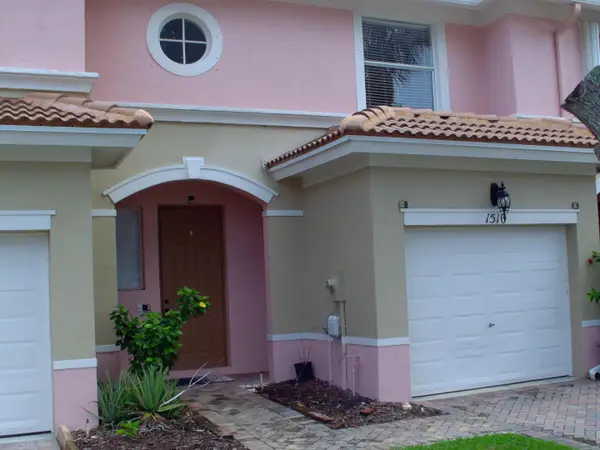 $355,000Active2 beds 3 baths1,507 sq. ft.
1510 Seminole Palms Drive, Greenacres, FL 33463
MLS# B26074487Listed by: PALM BEACH PREF PROPERTIES - New
 $192,900Active2 beds 2 baths1,059 sq. ft.
3385 Lucerne Park Drive, Greenacres, FL 33467
MLS# B26074556Listed by: KW RESERVE PALM BEACH - New
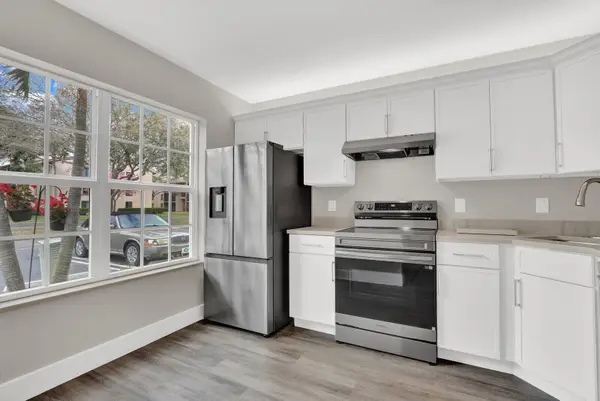 $359,000Active3 beds 3 baths1,396 sq. ft.
234 Foxtail Drive #E, Greenacres, FL 33415
MLS# B26074393Listed by: DONOHUE REAL ESTATE, LLC - New
 $475,000Active3 beds 2 baths1,701 sq. ft.
1324 Cape May Lane, Greenacres, FL 33413
MLS# B26074146Listed by: KW RESERVE PALM BEACH - New
 $170,000Active2 beds 2 baths883 sq. ft.
4205 Oak Terrace Drive, Greenacres, FL 33463
MLS# B26074149Listed by: EPIC SOLUTIONS REALTY - New
 $425,000Active3 beds 3 baths1,775 sq. ft.
1106 Pinewood Lake Court, Greenacres, FL 33415
MLS# B26073994Listed by: CENTURY 21 STEIN POSNER - New
 $169,900Active2 beds 2 baths937 sq. ft.
331 Knotty Pine Circle #D-2, Greenacres, FL 33463
MLS# B26073936Listed by: RE/MAX SELECT GROUP - New
 $309,000Active3 beds 3 baths1,719 sq. ft.
4238 Deste Court, Greenacres, FL 33467
MLS# B26073949Listed by: BERKSHIRE HATHAWAY FLORIDA REA - New
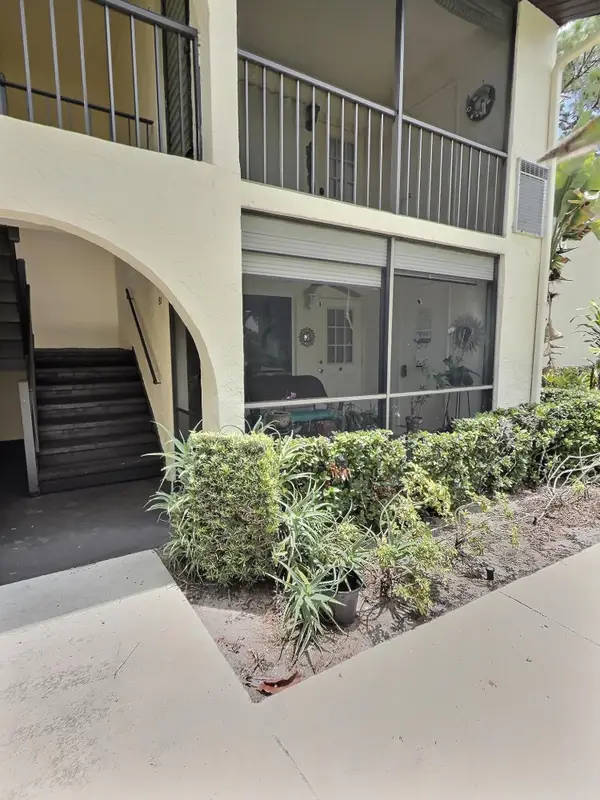 $135,000Active2 beds 1 baths935 sq. ft.
3531 Pine Tree Court #B-1, Greenacres, FL 33463
MLS# B26072648Listed by: LPT REALTY, LLC - Open Sat, 11am to 1pmNew
 $600,000Active4 beds 3 baths2,365 sq. ft.
4707 Foxtail Palm, Greenacres, FL 33463
MLS# A12085431Listed by: THE KEYES COMPANY


Protect your home and budget from life's surprises with an Assurant Home Warranty, backed by a partner that supports you through every step of homeownership. Explore Plans.
©2026 Century 21 Real Estate LLC. All rights reserved. CENTURY 21®, the CENTURY 21 Logo and C21® are service marks owned by Century 21 Real Estate LLC. Century 21 Real Estate LLC fully supports the principles of the Fair Housing Act and the Equal Opportunity Act. Each office is independently owned and operated. Listing information is deemed reliable but not guaranteed accurate.