
5671 Fort Road, Greenwood, FL 32443
Local realty services provided by:CENTURY 21 Beggins Enterprises
5671 Fort Road,Greenwood, FL 32443
$319,000
- 3 Beds
- 2 Baths
- 1,525 sq. ft.
- Single family
- Active
Listed by: erika roberts
Office: keller williams town & country
MLS#:404650
Source:FL_TBR
Price summary
- Price:$319,000
- Price per sq. ft.:$209.18
About this home
Country living with room for all the extras! Situated on approximately 4 acres in Greenwood, this well-maintained 3-bedroom, 2-bath brick home offers privacy, versatility, and plenty of room to spread out. Inside, you'll find a functional floor plan, spacious kitchen with bar seating, and an electric fireplace that adds warmth and character to the living area. Step outside to enjoy the large screened porch and a property designed for more than everyday living. Multiple outbuildings and covered areas provide excellent options for equipment, hobbies, storage, RVs, boats, and recreational vehicles. A spacious garage/man cave offers even more flexibility with built-in shelving, a roll-up door, restroom, and shower. Two RV hookups provide added convenience. The property also features paid-off solar panels, offering energy efficiency without a solar loan or lease to assume. Mature trees, open acreage, partial fencing, and a gated entrance create a peaceful country setting with room for gardening, animals, or simply enjoying the outdoors. Convenient to Marianna and within easy reach of Lake Seminole and area outdoor recreation, this unique property combines peaceful country living with acreage, substantial workshop and storage space, and RV accommodations....
Contact an agent
Home facts
- Year built:1989
- Subdivision & Development:-
- Listing ID #:404650
- Added:4 day(s) ago
- Updated:September 13, 2026 at 01:53 AM
Rooms and interior
- Bedrooms:3
- Total bathrooms:2
- Full bathrooms:2
- Flooring:Carpet, Tile
- Kitchen Description:Dishwasher, Disposal, Ice Maker, Oven, Range, Refrigerator
- Bedroom Description:Split Bedrooms
- Living area:1,525 sq. ft.
Heating and cooling
- Cooling:Ceiling Fans, Central Air, Electric
- Heating:Central, Electric, Fireplaces, Solar
- Central air:Yes
Structure and exterior
- Year built:1989
- Building area:1,525 sq. ft.
- Lot area:4 Acres
- Architectural Style:Ranch
- Construction Materials:Brick
- Exterior Features:Porch, Screened, Sprinkler Irrigation
- Levels:1 Story
Schools
- High school:OTHER COUNTY
- Middle school:OTHER COUNTY
- Elementary school:OTHER COUNTY
Utilities
- Sewer:Septic Tank
Finances and disclosures
- Price:$319,000
- Price per sq. ft.:$209.18
- Tax amount:$2,002
Features and amenities
- Laundry features:Dryer
- Amenities:Security System Owned, Walk-In Closets, Water Softener
Parking
- Parking description:3 Carport Space(s), Carport
- Carport spaces:3
New listings near 5671 Fort Road
- New
 $25,000Active0 Acres
0 Fl-69, Greenwood, FL
MLS# B26073925Listed by: BINK REALTY, LLC - New
 $199,900Active3 beds 2 baths2,170 sq. ft.
5141 Fort/hwy 69 Road #69, Greenwood, FL 32443
MLS# 795097Listed by: REAL BROKER LLC 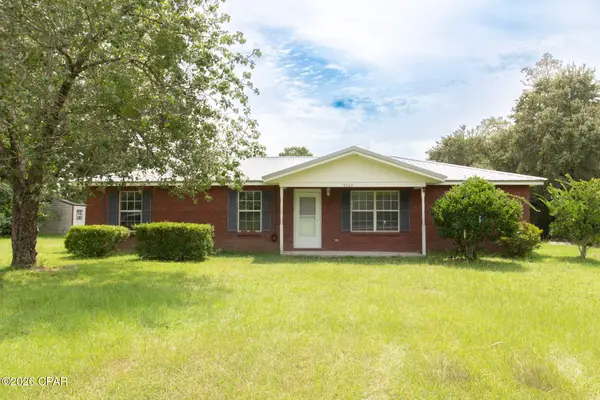 $190,000Active3 beds 2 baths1,431 sq. ft.
5403 Pollie Lane, Greenwood, FL 32443
MLS# 794822Listed by: LPT REALTY LLC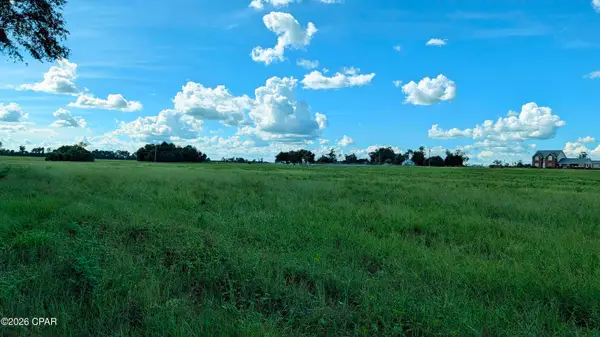 $154,000Active13.25 Acres
0 Chestnut Lane, Greenwood, FL 32443
MLS# 794823Listed by: CLEAR CHOICE REALTY GROUP, INC $575,000Pending2 beds 2 baths2,000 sq. ft.
5223-A Palamino Lane, Greenwood, FL 32443
MLS# 794181Listed by: CLEAR CHOICE REALTY GROUP, INC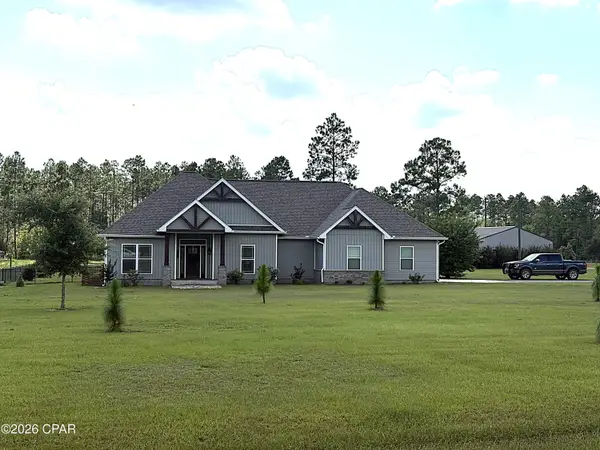 $520,000Pending3 beds 2 baths2,231 sq. ft.
5845 Timacuan Trail, Greenwood, FL 32443
MLS# 794059Listed by: JIM ROBERTS REALTY INC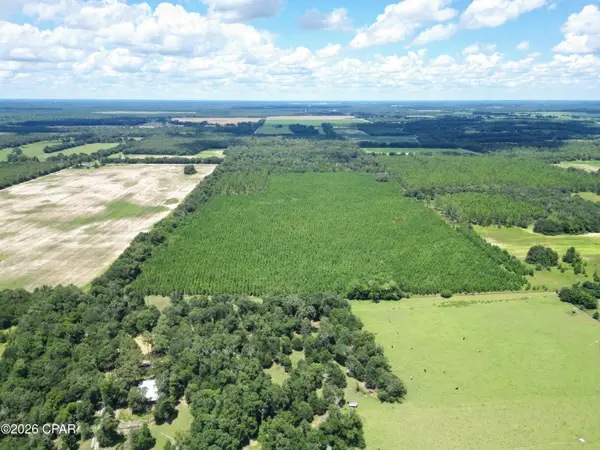 $308,000Active56 Acres
Address Withheld By Seller, Greenwood, FL 32443
MLS# 793624Listed by: CHIPOLA REALTY $598,500Active133 Acres
00 Sylvantia Plantation Road, Greenwood, FL 32443
MLS# 793615Listed by: CHIPOLA REALTY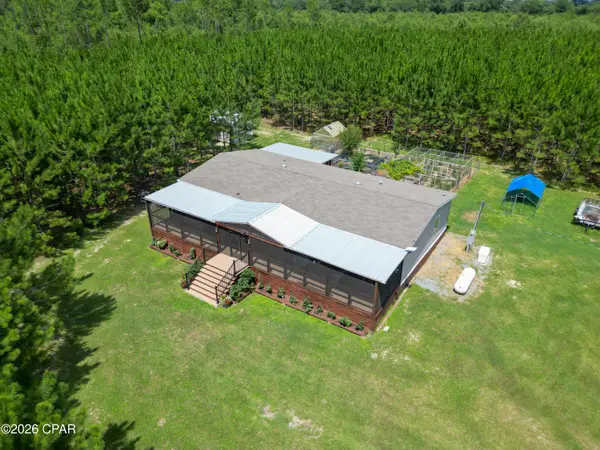 $339,900Pending3 beds 2 baths1,800 sq. ft.
4268 Rogers Road, Greenwood, FL 32443
MLS# 793161Listed by: ELITE REALTY


Protect your home and budget from life's surprises with an Assurant Home Warranty, backed by a partner that supports you through every step of homeownership. Explore Plans.
©2026 Century 21 Real Estate LLC. All rights reserved. CENTURY 21®, the CENTURY 21 Logo and C21® are service marks owned by Century 21 Real Estate LLC. Century 21 Real Estate LLC fully supports the principles of the Fair Housing Act and the Equal Opportunity Act. Each office is independently owned and operated. Listing information is deemed reliable but not guaranteed accurate.