100 Flame Vine Way, Groveland, FL 34736
Local realty services provided by:CENTURY 21 RoseBay
Listed by: kristi quick, darlene misciagno
Office: re/max titanium group
MLS#:G5116962
Source:MFRMLS
Price summary
- Price:$283,990
- Price per sq. ft.:$94.25
- Monthly HOA dues:$578
About this home
Pre-forclosure Sale (not a short-sale)! New roof 2024, Hot water heater 2025. Welcome to Trilogy, where mature, tree-lined streets set a beautiful tone the moment you arrive in this guard-gated, resort-style community. an impressive lineup of amenities make this more than a house—it’s an easy, connected way of living. Very Active 55+ community. Pull up and you’ll notice the inviting large screened front porch, a natural spot to settle in and enjoy Florida evenings. Inside, this gently used and well-maintained home offers a comfortable, functional layout with three bedrooms and two full baths. The kitchen includes a charming eat-in dining area that’s perfect for casual meals and everyday living. Out back, the screened lanai adds extra living space and the privacy of no rear neighbors. The HOA covers cable, high-speed internet, security monitoring, and landscaping/lawn care, so maintenance stays simple. At the center of the community is the 57,000-square-foot Magnolia House, (club house) with a member-exclusive restaurant and bar featuring live entertainment, indoor and outdoor heated pools, a state-of-the-art athletic club, artisan studio, poker room, culinary kitchen, and other creative spaces. Sports courts include tennis, pickleball, bocce, billiards, and virtual golf, plus 50+ active, member-led clubs and a show-stopping Event Center with stage and professional;45 minutes from Universal, Disney World, and Orlando International Airport, and about an hour and a half from the beaches and Port Canaveral. Live well at Trilogy today!...
Contact an agent
Home facts
- Year built:2006
- Subdivision & Development:GROVELAND CASCADES GROVELAND PH 01
- Listing ID #:G5116962
- Added:46 day(s) ago
- Updated:October 14, 2026 at 06:52 PM
Rooms and interior
- Bedrooms:3
- Total bathrooms:2
- Full bathrooms:2
- Flooring:Ceramic Tile
- Dining Description:Eat In Kitchen, Formal Dining Room
- Kitchen Description:Convection Oven, Dishwasher, Disposal, Eat-in Kitchen, Ice Maker, Kitchen/Family Room Combo, Microwave, Range, Refrigerator, Stone Counters, Water Softener
- Bedroom Description:High Ceilings, Primary Bedroom Main Floor, Split Bedroom, Walk-In Closet(s)
- Living area:1,808 sq. ft.
Heating and cooling
- Cooling:Central Air
- Heating:Central
- Central air:Yes
Structure and exterior
- Roof:Shingle
- Year built:2006
- Building area:1,808 sq. ft.
- Lot area:0.15 Acres
- Lot Features:Corner Lot, Landscaped, Oversized, Private, Sidewalk
- Construction Materials:Block, Stucco
- Exterior Features:Covered Porch/Patio, Enclosed, Front Porch, Lighting, Rear Porch, Screened, Side Porch, Sidewalk
- Foundation Description:Slab
- Levels:1 Story
Utilities
- Water:Public, Water Connected
- Sewer:Public Sewer, Sewer Connected
Finances and disclosures
- Price:$283,990
- Price per sq. ft.:$94.25
- Tax amount:$2,334 (2025)
Features and amenities
- Appliances:Convection Oven, Dishwasher, Disposal, Dryer, Gas Water Heater, Ice Maker, Microwave, Range, Refrigerator, Washer, Water Softener
- Laundry features:Dryer, Gas Dryer Hookup, Inside, Laundry Room, Washer, Washer Hookup
- Amenities:BB/HS Internet Available, Basketball Court, Cable Available, Cable Connected, Ceiling Fans(s), Clubhouse, Crown Molding, Eat-in Kitchen, Fire Hydrant, Fitness Center, High Ceilings, Kitchen/Family Room Combo, Natural Gas Connected, Open Floorplan, Pickleball Court(s), Pool, Primary Bedroom Main Floor, Security, Spa/Hot Tub, Split Bedroom, Stone Counters, Tennis Court(s), Thermostat, Underground Utilities, Walk-In Closet(s)
- Pool features:Pool, Public Pool
Parking
- Parking description:Attached Garage, Driveway
- Garage:Yes
- Garage spaces:2
 The information being provided by Stellar Mls is for the consumer's personal, non-commercial use and may not be used for any purpose other than to identify prospective properties consumer may be interested in purchasing. Any information relating to real estate for sale referenced on this web site comes from the Internet Data Exchange (IDX) program of the Stellar Mls. CENTURY 21 RoseBay is not a Multiple Listing Service (MLS), nor does it offer MLS access. This website is a service of CENTURY 21 RoseBay, a broker participant of Stellar Mls. This web site may reference real estate listing(s) held by a brokerage firm other than the broker and/or agent who owns this web site.
The accuracy of all information, regardless of source, including but not limited to open house information, square footages and lot sizes, is deemed reliable but not guaranteed and should be personally verified through personal inspection by and/or with the appropriate professionals. The data contained herein is copyrighted by Stellar Mls and is protected by all applicable copyright laws. Any unauthorized dissemination of this information is in violation of copyright laws and is strictly prohibited.
Properties in listings may have been sold or may no longer be available.
Copyright 2026 Stellar Mls. All rights reserved. MFRMLS Member Broker: Rebecca Culp
The information being provided by Stellar Mls is for the consumer's personal, non-commercial use and may not be used for any purpose other than to identify prospective properties consumer may be interested in purchasing. Any information relating to real estate for sale referenced on this web site comes from the Internet Data Exchange (IDX) program of the Stellar Mls. CENTURY 21 RoseBay is not a Multiple Listing Service (MLS), nor does it offer MLS access. This website is a service of CENTURY 21 RoseBay, a broker participant of Stellar Mls. This web site may reference real estate listing(s) held by a brokerage firm other than the broker and/or agent who owns this web site.
The accuracy of all information, regardless of source, including but not limited to open house information, square footages and lot sizes, is deemed reliable but not guaranteed and should be personally verified through personal inspection by and/or with the appropriate professionals. The data contained herein is copyrighted by Stellar Mls and is protected by all applicable copyright laws. Any unauthorized dissemination of this information is in violation of copyright laws and is strictly prohibited.
Properties in listings may have been sold or may no longer be available.
Copyright 2026 Stellar Mls. All rights reserved. MFRMLS Member Broker: Rebecca CulpNew listings near 100 Flame Vine Way
- Coming Soon
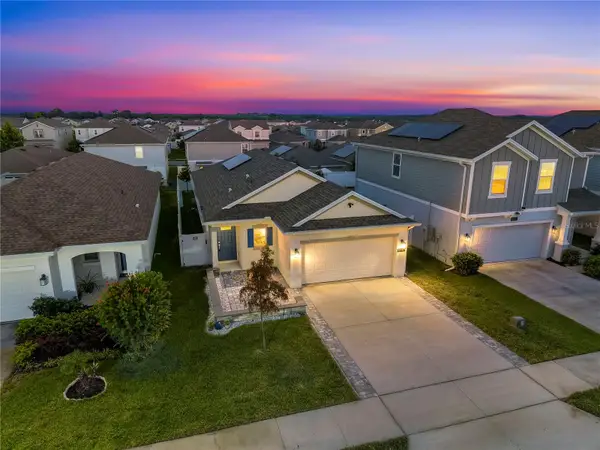
 $330,000Coming Soon3 beds 2 baths1,461 sq. ft.
6943 Wilson Pasture Avenue, GROVELAND, FL 34736
MLS# O6443499Listed by: CENTURY 21 ALTON CLARK - New
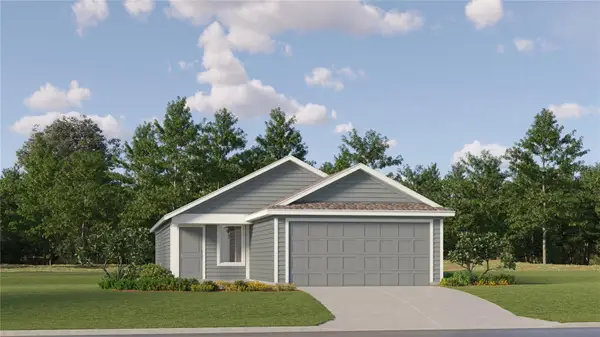 $298,240Active3 beds 2 baths1,424 sq. ft.
7761 Marble Street, GROVELAND, FL 34736
MLS# O6449873Listed by: LENNAR REALTY - New
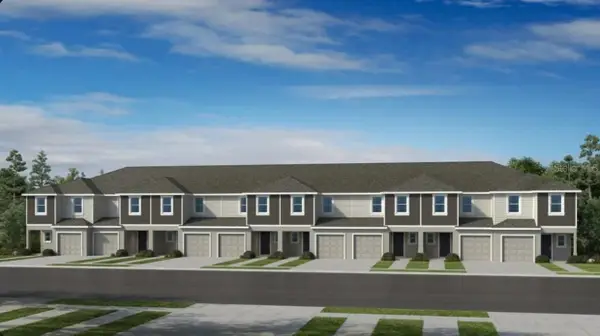 $246,589Active3 beds 3 baths1,404 sq. ft.
559 Moonstone Court, GROVELAND, FL 34736
MLS# TB8557736Listed by: TAYLOR MORRISON REALTY OF FLORIDA INC - New
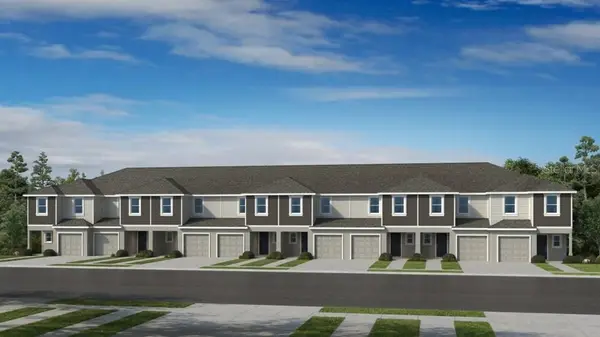 $271,694Active3 beds 3 baths1,558 sq. ft.
555 Moonstone Court, GROVELAND, FL 34736
MLS# O6449611Listed by: TAYLOR MORRISON REALTY OF FLORIDA INC - New
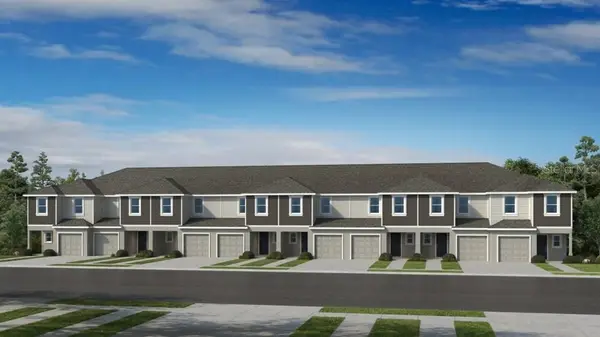 $246,789Active3 beds 3 baths1,404 sq. ft.
557 Moonstone Court, GROVELAND, FL 34736
MLS# O6449622Listed by: TAYLOR MORRISON REALTY OF FLORIDA INC - New
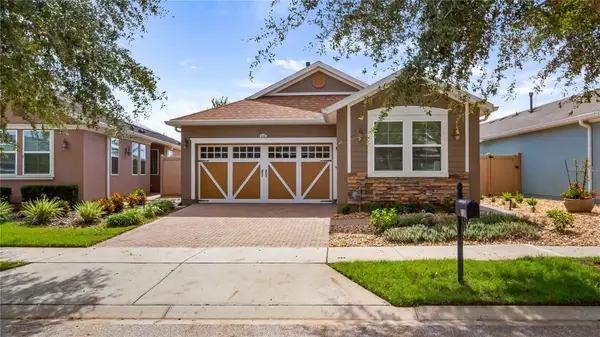 $349,900Active2 beds 2 baths1,568 sq. ft.
110 Bayou Bend Road, GROVELAND, FL 34736
MLS# G5119009Listed by: PREMIER SOTHEBYS INT'L REALTY - New
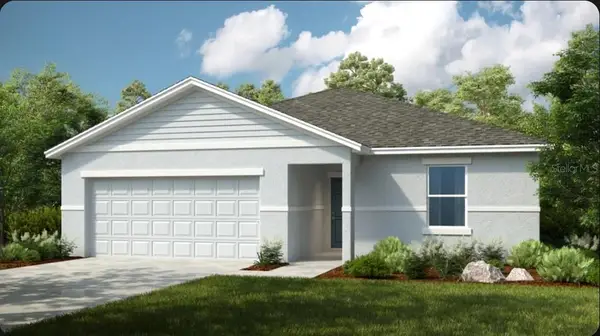 $390,000Active4 beds 2 baths2,078 sq. ft.
7437 Fieldstone Drive, GROVELAND, FL 34736
MLS# O6449587Listed by: TAYLOR MORRISON REALTY OF FLORIDA INC - New
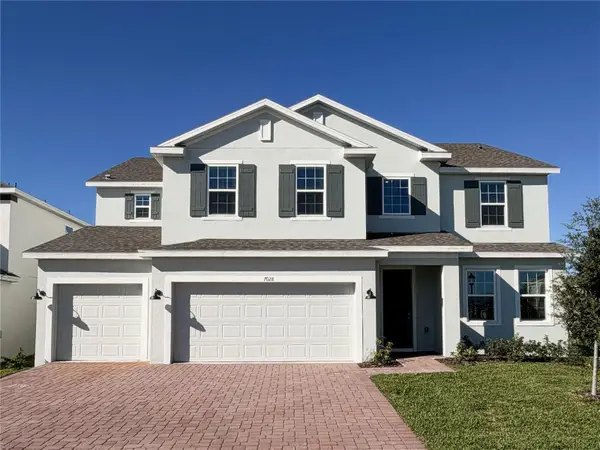 $655,990Active5 beds 4 baths3,800 sq. ft.
7028 Rolling Gardens Loop, GROVELAND, FL 34736
MLS# O6449285Listed by: RISEWELL HOMES FLORIDA LLC - New
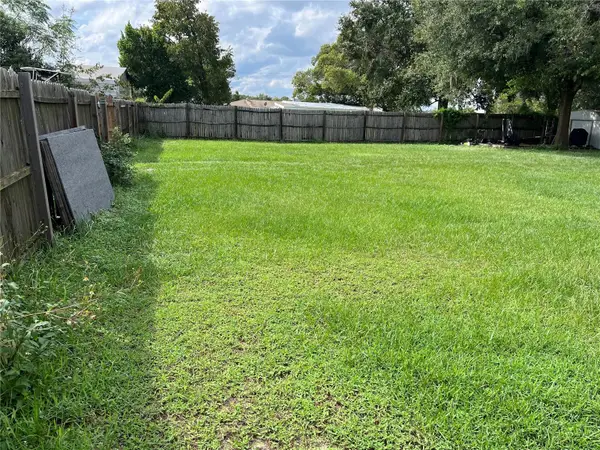 $199,000Active0.56 Acres
Gano Road., GROVELAND, FL 34736
MLS# G5118917Listed by: MOBED REALTY, P.A. - New
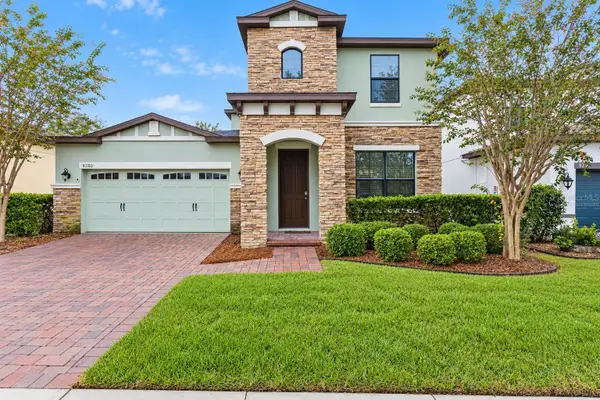 $425,000Active4 beds 3 baths2,179 sq. ft.
9280 Chandler Drive, GROVELAND, FL 34736
MLS# G5118878Listed by: SELLSTATE INNOVATION REALTY


Protect your home and budget from life's surprises with an Assurant Home Warranty, backed by a partner that supports you through every step of homeownership. Explore Plans.
©2026 Century 21 Real Estate LLC. All rights reserved. CENTURY 21®, the CENTURY 21 Logo and C21® are service marks owned by Century 21 Real Estate LLC. Century 21 Real Estate LLC fully supports the principles of the Fair Housing Act and the Equal Opportunity Act. Each office is independently owned and operated. Listing information is deemed reliable but not guaranteed accurate.