12901 Phillips Road, Groveland, FL 34736
Local realty services provided by:CENTURY 21 Affiliates
Listed by: ken pozek, brianna sawyer
Office: real broker, llc.
MLS#:O6432260
Source:MFRMLS
Price summary
- Price:$949,000
- Price per sq. ft.:$186.08
About this home
How many boxes does this home check for you? A custom-built home, on a ONE ACRE LOT with a PRIVATE GATE, and FULLY FENCED FRONT AND BACK YARDS. FIRST FLOOR PRIMARY SUITE with a remodeled primary bathroom. SOLAR HEATED POOL and SPA with a large shaded lanai and SUMMER KITCHEN. OVERSIZED two-car attached garage and TWO-CAR DETACHED GARAGE with storage room and carport! NEW ROOF. NO HOA FEES. NO CDD FEES. Ready to hear more? There is so much to love about this estate home in unincorporated Lake County. The first floor primary suite has a remodeled bathroom, dual closets, and a tray ceiling with crown molding. The second bedroom on the first floor would make a great office or guest room. Downstairs is another full bathroom with a walk in shower which is easily accessible from the pool. Full laundry room downstairs. The living room has soaring TWENTY-FOOT CEILINGS, a large picture window overlooking the pool, a propane fireplace, crown molding, and a dazzling chandelier in the entryway. The CHEF's KITCHEN has a WALK-IN PANTRY, two kitchen islands with onyx-galaxy granite counters, a GAS COOKTOP, a vent hood, a wine refridgerator, and lots of natural light. Upstairs you have a total of three large bedrooms and two full bathrooms, one of which is an en suite. There are walk in closets and linen closets throughout for plenty of storage. OUTSIDE you have a huge covered lanai, a screened-in, solar-heated pool and spa, and a summer kitchen that runs on propane. 50 AMP RV Outlet. Lime trees, moringa plants, and a loquat tree. The SUNSET VIEWS are stunning as the backyard faces WEST. You're surrounded by other residential homes so your views are protected. Here you can find the peace and quiet of country living while only being ten minutes from Downtown Historic Clermont's Montrose Street and the Waterfront Park on LAKE MINNEOLA. It's about a fifteen minute drive to the Florida Turnpike. You're less than three miles from the closest PUBLIX Grocery Store. Twenty-five minutes to COSTCO! Swiss Fairways 18-hole public golf course AND Swiss Waterski Resort are right around the corner. Not to mention only 30 MILES TO WALT DISNEY WORLD THEME PARKS! ROOF 2023 (home and detached garage). Electric WATER HEATER 2023. SOLAR WATER HEATER FOR POOL 2024. NEW POOL PUMP AND FILTER 2023. LVP FLOORING DOWNSTAIRS 2023. You've got to experience this home for yourself. Schedule a tour today!...
Contact an agent
Home facts
- Year built:2001
- Subdivision & Development:GROVELAND FARMS 32-22-25
- Listing ID #:O6432260
- Added:46 day(s) ago
- Updated:October 13, 2026 at 01:01 AM
Rooms and interior
- Bedrooms:5
- Total bathrooms:4
- Full bathrooms:4
- Flooring:Luxury Vinyl, Tile, Wood
- Dining Description:Eat In Kitchen
- Kitchen Description:Cooktop, Dishwasher, Disposal, Eat-in Kitchen, Range Hood, Refrigerator, Water Filtration System, Wine Refrigerator
- Bedroom Description:High Ceilings, Primary Bedroom Main Floor, Walk-In Closet(s)
- Living area:3,887 sq. ft.
Heating and cooling
- Cooling:Central Air
- Heating:Central, Electric, Propane, Solar
- Central air:Yes
Structure and exterior
- Roof:Shingle
- Year built:2001
- Building area:3,887 sq. ft.
- Lot area:0.99 Acres
- Lot Features:Unincorporated
- Construction Materials:Block, Stucco
- Exterior Features:Enclosed, Lighting, Outdoor Kitchen, Private Mailbox, Rain Gutters
- Foundation Description:Slab
- Levels:2 Story
Schools
- High school:South Lake High
- Middle school:Gray Middle
- Elementary school:Groveland Elem
Utilities
- Water:Well
- Sewer:Septic Tank
Finances and disclosures
- Price:$949,000
- Price per sq. ft.:$186.08
- Tax amount:$7,564 (2025)
Features and amenities
- Appliances:Cooktop, Dishwasher, Disposal, Dryer, Electric Water Heater, Fuel Tank(s), Irrigation Equipment, Range Hood, Refrigerator, Solar Hot Water, Washer, Water Filtration System, Wine Refrigerator
- Laundry features:Dryer, Electric Dryer Hookup, Inside, Laundry Room, Washer
- Amenities:Cathedral Ceiling(s), Ceiling Fans(s), Central Vaccum, Crown Molding, Eat-in Kitchen, Fiber Optics, Fuel Tank(s), High Ceilings, Irrigation Equipment, Primary Bedroom Main Floor, Sprinkler Well, Walk-In Closet(s)
- Pool features:Heated, In Ground, Private Pool, Screen Enclosure, Solar Heat
Parking
- Parking description:2 Car Carport, Attached Garage, Garage Faces Side, Oversized, Parking Pad, RV Access/Parking, Workshop in Garage
- Garage:Yes
- Garage spaces:4
- Carport spaces:2
 The information being provided by Stellar Mls is for the consumer's personal, non-commercial use and may not be used for any purpose other than to identify prospective properties consumer may be interested in purchasing. Any information relating to real estate for sale referenced on this web site comes from the Internet Data Exchange (IDX) program of the Stellar Mls. CENTURY 21 Affiliates is not a Multiple Listing Service (MLS), nor does it offer MLS access. This website is a service of CENTURY 21 Affiliates, a broker participant of Stellar Mls. This web site may reference real estate listing(s) held by a brokerage firm other than the broker and/or agent who owns this web site.
The accuracy of all information, regardless of source, including but not limited to open house information, square footages and lot sizes, is deemed reliable but not guaranteed and should be personally verified through personal inspection by and/or with the appropriate professionals. The data contained herein is copyrighted by Stellar Mls and is protected by all applicable copyright laws. Any unauthorized dissemination of this information is in violation of copyright laws and is strictly prohibited.
Properties in listings may have been sold or may no longer be available.
Copyright 2026 Stellar Mls. All rights reserved.
The information being provided by Stellar Mls is for the consumer's personal, non-commercial use and may not be used for any purpose other than to identify prospective properties consumer may be interested in purchasing. Any information relating to real estate for sale referenced on this web site comes from the Internet Data Exchange (IDX) program of the Stellar Mls. CENTURY 21 Affiliates is not a Multiple Listing Service (MLS), nor does it offer MLS access. This website is a service of CENTURY 21 Affiliates, a broker participant of Stellar Mls. This web site may reference real estate listing(s) held by a brokerage firm other than the broker and/or agent who owns this web site.
The accuracy of all information, regardless of source, including but not limited to open house information, square footages and lot sizes, is deemed reliable but not guaranteed and should be personally verified through personal inspection by and/or with the appropriate professionals. The data contained herein is copyrighted by Stellar Mls and is protected by all applicable copyright laws. Any unauthorized dissemination of this information is in violation of copyright laws and is strictly prohibited.
Properties in listings may have been sold or may no longer be available.
Copyright 2026 Stellar Mls. All rights reserved.New listings near 12901 Phillips Road
- Coming Soon
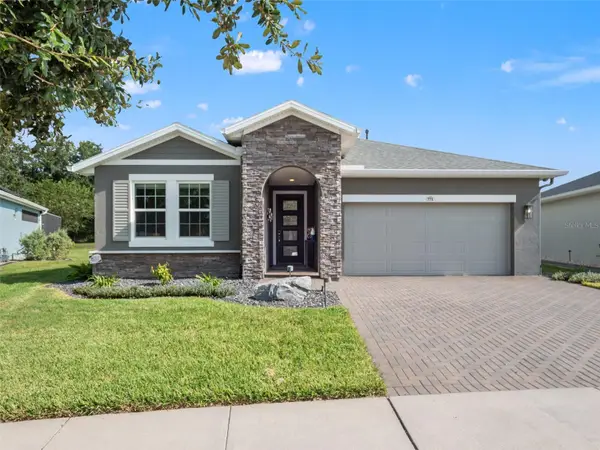 $499,990Coming Soon2 beds 3 baths2,047 sq. ft.
771 Alcove Drive, GROVELAND, FL 34736
MLS# O6446316Listed by: RE/MAX PRIME PROPERTIES - Coming Soon
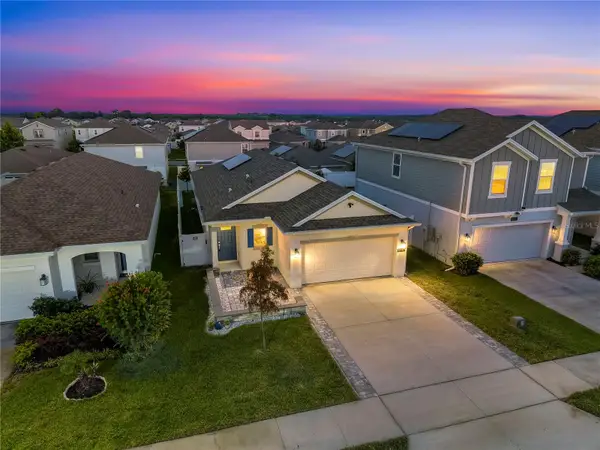
 $330,000Coming Soon3 beds 2 baths1,461 sq. ft.
6943 Wilson Pasture Avenue, GROVELAND, FL 34736
MLS# O6443499Listed by: CENTURY 21 ALTON CLARK - New
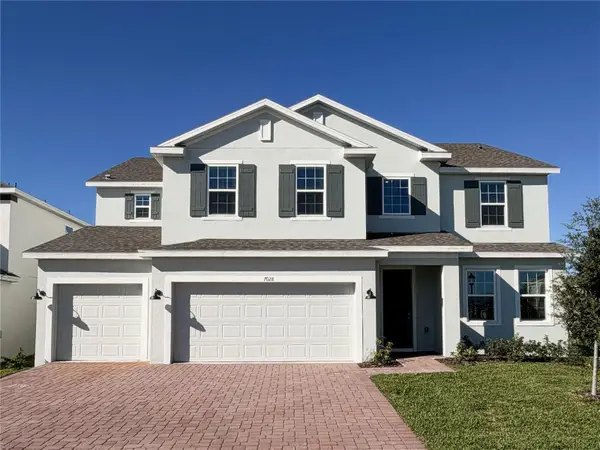 $655,990Active5 beds 4 baths3,800 sq. ft.
7028 Rolling Gardens Loop, GROVELAND, FL 34736
MLS# O6449285Listed by: RISEWELL HOMES FLORIDA LLC - New
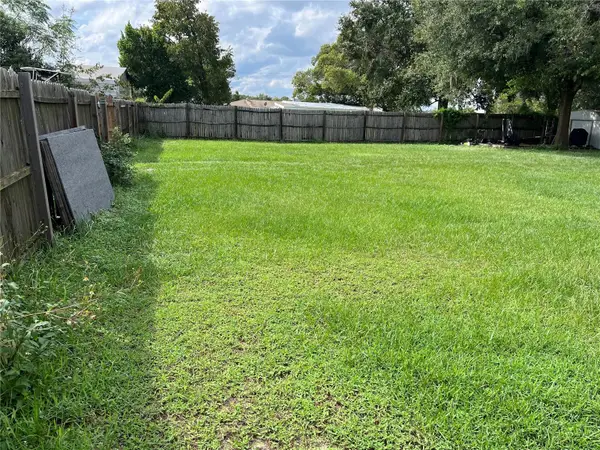 $199,000Active0.56 Acres
Gano Road., GROVELAND, FL 34736
MLS# G5118917Listed by: MOBED REALTY, P.A. - New
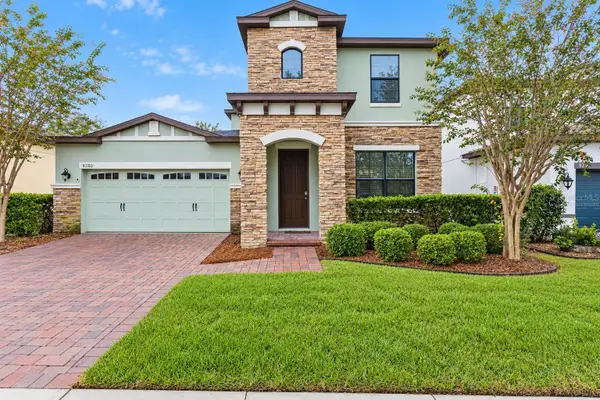 $425,000Active4 beds 3 baths2,179 sq. ft.
9280 Chandler Drive, GROVELAND, FL 34736
MLS# G5118878Listed by: SELLSTATE INNOVATION REALTY - New
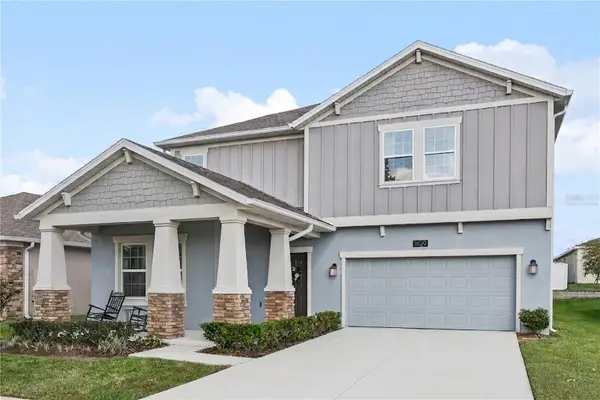 $540,000Active5 beds 3 baths3,291 sq. ft.
1939 Perch Hammock Loop, GROVELAND, FL 34736
MLS# G5118883Listed by: SELLSTATE INNOVATION REALTY - New
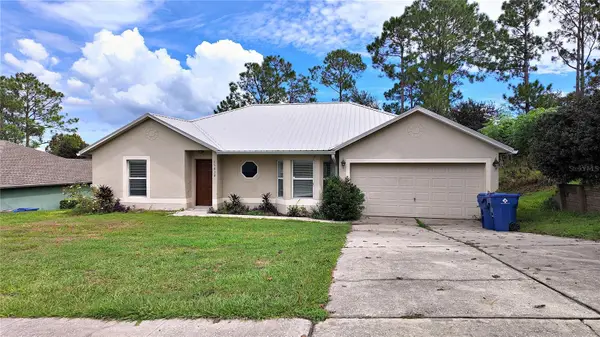 $315,000Active3 beds 2 baths1,574 sq. ft.
15838 Switch Cane Street, CLERMONT, FL 34711
MLS# G5118683Listed by: RE/MAX TITANIUM GROUP - New
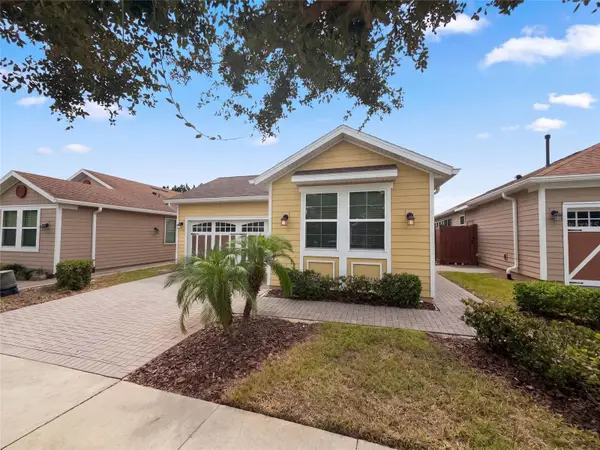 $325,000Active2 beds 2 baths1,568 sq. ft.
394 Alcove Drive, GROVELAND, FL 34736
MLS# O6448354Listed by: OPENDOOR BROKERAGE LLC - New
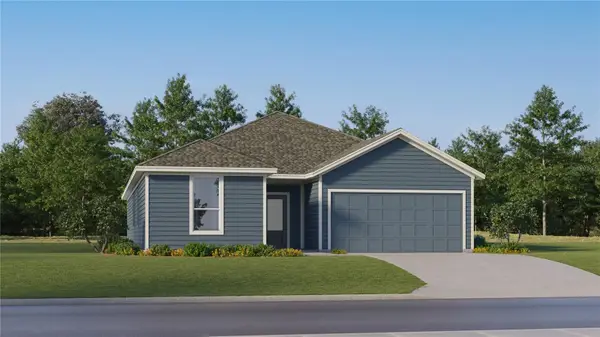 $411,990Active4 beds 3 baths2,175 sq. ft.
830 Tundra Loop, GROVELAND, FL 34736
MLS# O6448548Listed by: LENNAR REALTY - New
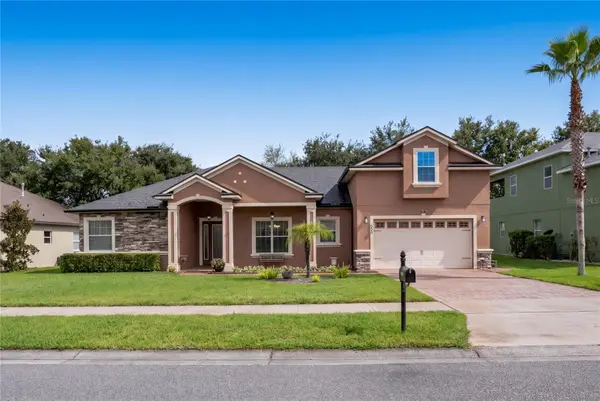 $674,900Active4 beds 4 baths3,121 sq. ft.
204 Shady Heather Lane, GROVELAND, FL 34736
MLS# O6447743Listed by: ENGEL & VOLKERS NEW SMYRNA


Protect your home and budget from life's surprises with an Assurant Home Warranty, backed by a partner that supports you through every step of homeownership. Explore Plans.
©2026 Century 21 Real Estate LLC. All rights reserved. CENTURY 21®, the CENTURY 21 Logo and C21® are service marks owned by Century 21 Real Estate LLC. Century 21 Real Estate LLC fully supports the principles of the Fair Housing Act and the Equal Opportunity Act. Each office is independently owned and operated. Listing information is deemed reliable but not guaranteed accurate.