1303 Hawks Nest Avenue, Groveland, FL 34736
Local realty services provided by:CENTURY 21 Alliance Realty Group
Listed by: rita johnson
Office: keller williams elite partners iii realty
MLS#:O6432302
Source:MFRMLS
Price summary
- Price:$370,000
- Price per sq. ft.:$133.38
- Monthly HOA dues:$45.83
About this home
Welcome to 1303 Hawks Nest Ave in Osprey Cove!
Looking for space, comfort, and a backyard you can truly enjoy? This inviting 4-bedroom, 2-bath home offers a functional layout, room to spread out, and features designed for everyday living.
Step inside to discover vaulted ceilings that create an open, airy feel throughout the main living space. The thoughtfully designed split-bedroom floor plan provides a private retreat in the spacious primary bedroom, separate from the additional bedrooms. The kitchen offers double sinks, double pantries for extra storage, a convenient eat-in area, and easy access to a separate dining room—perfect for casual meals, family gatherings, and entertaining.
The 2-car garage adds everyday convenience with plenty of room for parking and additional storage. One of the home's highlights is the large screened-in lanai with sun shades, creating a comfortable outdoor space to enjoy your morning coffee, unwind after a long day, or host friends and family.
The fully fenced backyard offers room for pets to play, gardening, outdoor activities, or simply enjoying your own private outdoor space.
Enjoy a peaceful residential setting while staying within convenient driving distance of shopping, dining, and entertainment. Downtown Clermont and Winter Garden's popular Plant Street district is a short drive away.
With four bedrooms, a versatile layout, and inviting indoor and outdoor living spaces, this home is ready for its next chapter. Come see the possibilities and schedule your private showing today!...
Contact an agent
Home facts
- Year built:2007
- Subdivision & Development:OSPREY COVE PH 1
- Listing ID #:O6432302
- Added:48 day(s) ago
- Updated:October 13, 2026 at 08:53 PM
Rooms and interior
- Bedrooms:4
- Total bathrooms:2
- Full bathrooms:2
- Flooring:Carpet, Ceramic Tile
- Dining Description:Eat In Kitchen
- Kitchen Description:Dishwasher, Eat-in Kitchen, Microwave, Range, Refrigerator
- Bedroom Description:Split Bedroom, Walk-In Closet(s)
- Living area:2,108 sq. ft.
Heating and cooling
- Cooling:Central Air
- Heating:Central
- Central air:Yes
Structure and exterior
- Roof:Shingle
- Year built:2007
- Building area:2,108 sq. ft.
- Lot area:0.17 Acres
- Lot Features:Sidewalk
- Architectural Style:Traditional
- Construction Materials:Block, Stucco
- Exterior Features:Lighting, Rear Porch, Sidewalk
- Foundation Description:Slab
- Levels:1 Story
Utilities
- Water:Public, Water Connected
- Sewer:Public Sewer, Sewer Connected
Finances and disclosures
- Price:$370,000
- Price per sq. ft.:$133.38
- Tax amount:$2,895 (2025)
Features and amenities
- Appliances:Dishwasher, Dryer, Microwave, Range, Refrigerator, Washer
- Laundry features:Dryer, Inside, Laundry Room, Washer
- Amenities:Ceiling Fans(s), Eat-in Kitchen, Split Bedroom, Walk-In Closet(s)
- Pool features:Public Pool
Parking
- Parking description:Attached Garage
- Garage:Yes
- Garage spaces:2
 The information being provided by Stellar Mls is for the consumer's personal, non-commercial use and may not be used for any purpose other than to identify prospective properties consumer may be interested in purchasing. Any information relating to real estate for sale referenced on this web site comes from the Internet Data Exchange (IDX) program of the Stellar Mls. CENTURY 21 Alliance Realty Group is not a Multiple Listing Service (MLS), nor does it offer MLS access. This website is a service of CENTURY 21 Alliance Realty Group, a broker participant of Stellar Mls. This web site may reference real estate listing(s) held by a brokerage firm other than the broker and/or agent who owns this web site.
The accuracy of all information, regardless of source, including but not limited to open house information, square footages and lot sizes, is deemed reliable but not guaranteed and should be personally verified through personal inspection by and/or with the appropriate professionals. The data contained herein is copyrighted by Stellar Mls and is protected by all applicable copyright laws. Any unauthorized dissemination of this information is in violation of copyright laws and is strictly prohibited.
Properties in listings may have been sold or may no longer be available.
Copyright 2026 Stellar Mls. All rights reserved. MFRMLS Member Broker: Joseph Pettinella
The information being provided by Stellar Mls is for the consumer's personal, non-commercial use and may not be used for any purpose other than to identify prospective properties consumer may be interested in purchasing. Any information relating to real estate for sale referenced on this web site comes from the Internet Data Exchange (IDX) program of the Stellar Mls. CENTURY 21 Alliance Realty Group is not a Multiple Listing Service (MLS), nor does it offer MLS access. This website is a service of CENTURY 21 Alliance Realty Group, a broker participant of Stellar Mls. This web site may reference real estate listing(s) held by a brokerage firm other than the broker and/or agent who owns this web site.
The accuracy of all information, regardless of source, including but not limited to open house information, square footages and lot sizes, is deemed reliable but not guaranteed and should be personally verified through personal inspection by and/or with the appropriate professionals. The data contained herein is copyrighted by Stellar Mls and is protected by all applicable copyright laws. Any unauthorized dissemination of this information is in violation of copyright laws and is strictly prohibited.
Properties in listings may have been sold or may no longer be available.
Copyright 2026 Stellar Mls. All rights reserved. MFRMLS Member Broker: Joseph PettinellaNew listings near 1303 Hawks Nest Avenue
- Coming Soon
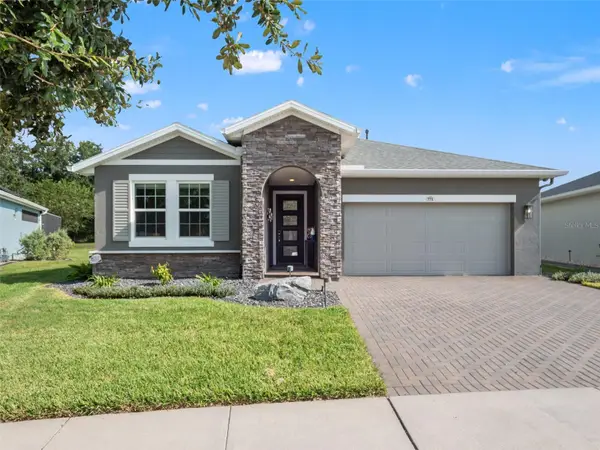 $499,990Coming Soon2 beds 3 baths2,047 sq. ft.
771 Alcove Drive, GROVELAND, FL 34736
MLS# O6446316Listed by: RE/MAX PRIME PROPERTIES - Coming Soon
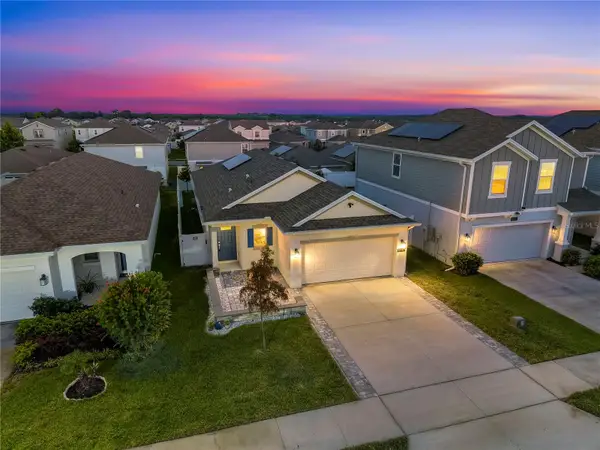
 $330,000Coming Soon3 beds 2 baths1,461 sq. ft.
6943 Wilson Pasture Avenue, GROVELAND, FL 34736
MLS# O6443499Listed by: CENTURY 21 ALTON CLARK - New
 $246,589Active3 beds 3 baths1,404 sq. ft.
559 Moonstone Court, GROVELAND, FL 34736
MLS# TB8557736Listed by: TAYLOR MORRISON REALTY OF FLORIDA INC - New
 $246,789Active3 beds 3 baths1,404 sq. ft.
557 Moonstone Court, GROVELAND, FL 34736
MLS# O6449622Listed by: TAYLOR MORRISON REALTY OF FLORIDA INC - New
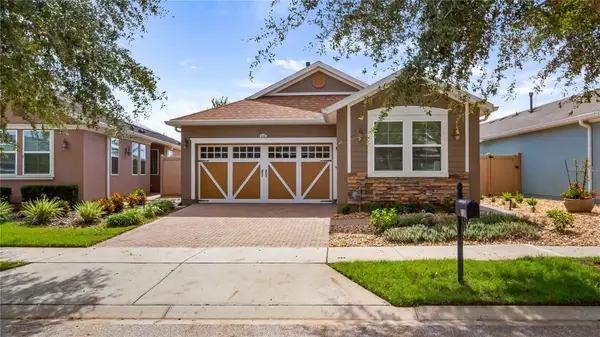 $349,900Active2 beds 2 baths1,568 sq. ft.
110 Bayou Bend Road, GROVELAND, FL 34736
MLS# G5119009Listed by: PREMIER SOTHEBYS INT'L REALTY - New
 $390,000Active4 beds 2 baths2,078 sq. ft.
7437 Fieldstone Drive, GROVELAND, FL 34736
MLS# O6449587Listed by: TAYLOR MORRISON REALTY OF FLORIDA INC - New
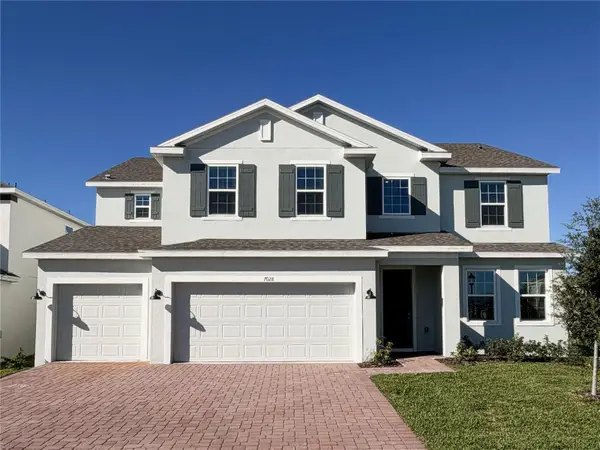 $655,990Active5 beds 4 baths3,800 sq. ft.
7028 Rolling Gardens Loop, GROVELAND, FL 34736
MLS# O6449285Listed by: RISEWELL HOMES FLORIDA LLC - New
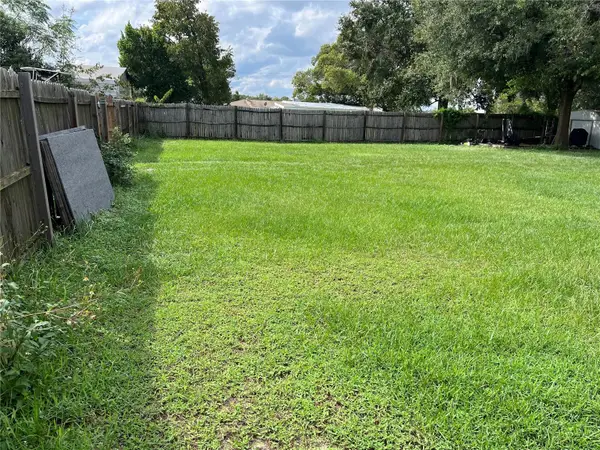 $199,000Active0.56 Acres
Gano Road., GROVELAND, FL 34736
MLS# G5118917Listed by: MOBED REALTY, P.A. - New
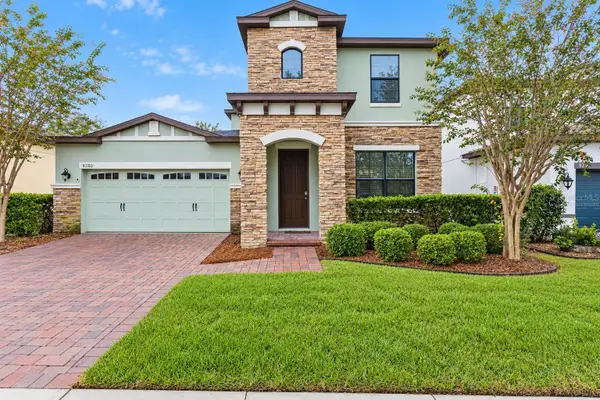 $425,000Active4 beds 3 baths2,179 sq. ft.
9280 Chandler Drive, GROVELAND, FL 34736
MLS# G5118878Listed by: SELLSTATE INNOVATION REALTY - New
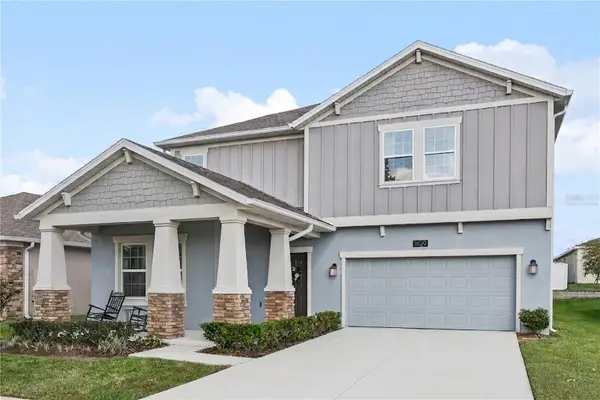 $540,000Active5 beds 3 baths3,291 sq. ft.
1939 Perch Hammock Loop, GROVELAND, FL 34736
MLS# G5118883Listed by: SELLSTATE INNOVATION REALTY


Protect your home and budget from life's surprises with an Assurant Home Warranty, backed by a partner that supports you through every step of homeownership. Explore Plans.
©2026 Century 21 Real Estate LLC. All rights reserved. CENTURY 21®, the CENTURY 21 Logo and C21® are service marks owned by Century 21 Real Estate LLC. Century 21 Real Estate LLC fully supports the principles of the Fair Housing Act and the Equal Opportunity Act. Each office is independently owned and operated. Listing information is deemed reliable but not guaranteed accurate.