
217 Crepe Myrtle Drive, Groveland, FL 34736
Local realty services provided by:CENTURY 21 Link Realty, Inc.
Listed by: natthan birkett
Office: keller williams elite partners iii realty
MLS#:G5117732
Source:MFRMLS
Price summary
- Price:$485,000
- Price per sq. ft.:$153.58
- Monthly HOA dues:$578
About this home
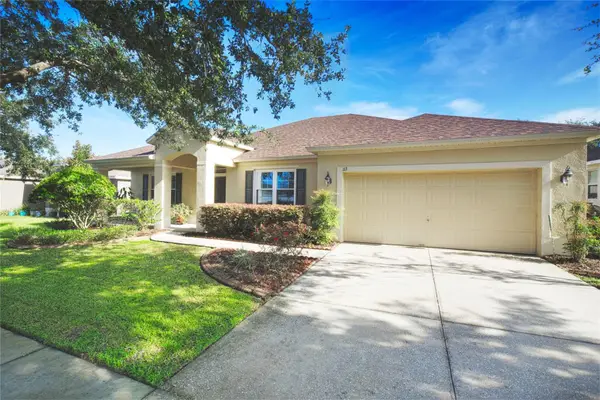
Welcome to 217 Crepe Myrtle, a beautifully upgraded Lexington model by Levitt & Sons, thoughtfully enhanced with an impressive array of improvements designed for comfort, style, and everyday living. Offering 2,151 square feet, this exceptional residence features three bedrooms, two full bathrooms, and a versatile office/hobby room, all situated on an expansive 9,000-square-foot private lot with mature trees and beautifully maintained landscaping.
From the moment you enter, the home's quality and attention to detail are evident. Elegant crown molding enhances the living room, family room, dining room, and kitchen, while the updated kitchen features sophisticated quartz countertops and a stylish tile backsplash. The spacious primary suite offers a private retreat with dual vanities, a walk-in tiled shower, and an oversized soaking tub. Two generously sized secondary bedrooms share a convenient Jack-and-Jill bathroom.The expansive 22' x 14' screened lanai is located under the main roof, providing additional space for outdoor enjoyment and entertaining.
Numerous major improvements provide both peace of mind and enhanced efficiency. The home features a high-efficiency two-speed 18-SEER air conditioning system and up-flow natural gas furnace installed in 2019, along with a new hot water tank installed in 2025. The roof was replaced in 2022, and the entire interior and exterior of the home have been freshly painted in 2025 and 2026. Kitchen Updated with Quartz Countertops, Tile Backsplash and Frigidaire Gallery Range. All Windows and Sliding Glass Doors are Insulated (Double Panes), Tinted, Low E Glass,
Additional features include 200-amp electrical service with a pre-wired 50-amp 110/220V connection, offering flexibility to add EV charging or a hot tub. The home also offers natural gas connections for the stove, clothes dryer, and outdoor grill. Thoughtful architectural enhancements include added windows in the primary bathroom and garage, along with enlarged windows in the secondary bedroom and office/hobby room.
With its extensive upgrades, beautifully appointed interior, spacious screened outdoor living area, oversized private homesite, and numerous recent improvements, 217 Crepe Myrtle presents a rare opportunity to own a home where thoughtful enhancements and comfortable Florida living come together seamlessly....
Contact an agent
Home facts
- Year built:2006
- Subdivision & Development:GROVELAND CASCADES GROVELAND PH 01
- Listing ID #:G5117732
- Added:1 day(s) ago
- Updated:September 18, 2026 at 03:53 PM
Rooms and interior
- Bedrooms:3
- Total bathrooms:2
- Full bathrooms:2
- Flooring:Carpet, Tile
- Dining Description:Formal Dining Room
- Kitchen Description:Built-In Oven, Convection Oven, Cooktop, Dishwasher, Disposal, Kitchen/Family Room Combo, Microwave, Range Hood, Refrigerator, Solid Wood Cabinets, Stone Counters
- Bedroom Description:High Ceilings, Primary Bedroom Main Floor, Split Bedroom, Walk-In Closet(s)
- Living area:2,151 sq. ft.
Heating and cooling
- Cooling:Central Air
- Heating:Central
- Central air:Yes
Structure and exterior
- Roof:Shingle
- Year built:2006
- Building area:2,151 sq. ft.
- Lot area:0.21 Acres
- Lot Features:Level, Oversized, Paved, Sidewalk
- Architectural Style:Florida
- Construction Materials:Block, Concrete, Stucco
- Exterior Features:Front Porch, Lighting, Patio, Rear Porch, Screened
- Foundation Description:Slab
- Levels:1 Story
Schools
- High school:South Lake High
- Middle school:Gray Middle
- Elementary school:Aurelia Cole Academy
Utilities
- Water:Public, Water Connected
- Sewer:Public, Public Sewer, Sewer Connected
Finances and disclosures
- Price:$485,000
- Price per sq. ft.:$153.58
- Tax amount:$3,306 (2025)
Features and amenities
- Appliances:Built-in Oven, Convection Oven, Cooktop, Dishwasher, Disposal, Microwave, Range Hood, Refrigerator
- Laundry features:Electric Dryer Hookup, Gas Dryer Hookup, In Common Area, Inside
- Amenities:Cable Connected, Ceiling Fans(s), Clubhouse, Crown Molding, High Ceilings, Kitchen/Family Room Combo, Natural Gas Available, Natural Gas Connected, Open Floorplan, Phone Available, Primary Bedroom Main Floor, Solid Wood Cabinets, Split Bedroom, Stone Counters, Thermostat, Underground Utilities, Walk-In Closet(s)
- Pool features:Public Pool
Parking
- Parking description:Attached Garage, Driveway, Ground Level, Off Street, Oversized
- Garage:Yes
- Garage spaces:2
 The information being provided by Stellar Mls is for the consumer's personal, non-commercial use and may not be used for any purpose other than to identify prospective properties consumer may be interested in purchasing. Any information relating to real estate for sale referenced on this web site comes from the Internet Data Exchange (IDX) program of the Stellar Mls. CENTURY 21 Link Realty, Inc. is not a Multiple Listing Service (MLS), nor does it offer MLS access. This website is a service of CENTURY 21 Link Realty, Inc., a broker participant of Stellar Mls. This web site may reference real estate listing(s) held by a brokerage firm other than the broker and/or agent who owns this web site.
The accuracy of all information, regardless of source, including but not limited to open house information, square footages and lot sizes, is deemed reliable but not guaranteed and should be personally verified through personal inspection by and/or with the appropriate professionals. The data contained herein is copyrighted by Stellar Mls and is protected by all applicable copyright laws. Any unauthorized dissemination of this information is in violation of copyright laws and is strictly prohibited.
Properties in listings may have been sold or may no longer be available.
Copyright 2026 Stellar Mls. All rights reserved. MFRMLS Member Broker: Danielle DeCarbo
The information being provided by Stellar Mls is for the consumer's personal, non-commercial use and may not be used for any purpose other than to identify prospective properties consumer may be interested in purchasing. Any information relating to real estate for sale referenced on this web site comes from the Internet Data Exchange (IDX) program of the Stellar Mls. CENTURY 21 Link Realty, Inc. is not a Multiple Listing Service (MLS), nor does it offer MLS access. This website is a service of CENTURY 21 Link Realty, Inc., a broker participant of Stellar Mls. This web site may reference real estate listing(s) held by a brokerage firm other than the broker and/or agent who owns this web site.
The accuracy of all information, regardless of source, including but not limited to open house information, square footages and lot sizes, is deemed reliable but not guaranteed and should be personally verified through personal inspection by and/or with the appropriate professionals. The data contained herein is copyrighted by Stellar Mls and is protected by all applicable copyright laws. Any unauthorized dissemination of this information is in violation of copyright laws and is strictly prohibited.
Properties in listings may have been sold or may no longer be available.
Copyright 2026 Stellar Mls. All rights reserved. MFRMLS Member Broker: Danielle DeCarboNew listings near 217 Crepe Myrtle Drive
- Coming Soon
 $360,000Coming Soon3 beds 2 baths1,820 sq. ft.
189 Balmy Coast Road, GROVELAND, FL 34736
MLS# G5117603Listed by: COMMUNITY ELITE REALTY - Coming Soon
 $725,000Coming Soon4 beds 3 baths2,198 sq. ft.
7901 N Cherry Lake Groves Road, GROVELAND, FL 34736
MLS# G5117611Listed by: FORTUNE REALTY OF CLERMONT - Coming Soon
 $280,000Coming Soon3 beds 2 baths1,468 sq. ft.
107 Falling Acorn Avenue, GROVELAND, FL 34736
MLS# G5117602Listed by: COMMUNITY ELITE REALTY - Coming Soon
 $600,000Coming Soon3 beds 2 baths2,876 sq. ft.
145 Bayou Bend Road, GROVELAND, FL 34736
MLS# G5116827Listed by: COMMUNITY ELITE REALTY - Coming Soon
 $635,000Coming Soon2 beds 3 baths2,315 sq. ft.
264 Silver Maple Road, GROVELAND, FL 34736
MLS# G5117435Listed by: COMMUNITY ELITE REALTY - New
 $105,000Active0.25 Acres
Hart Street, GROVELAND, FL 34736
MLS# G5117870Listed by: OPTIMA ONE REALTY, INC. - New
 $508,990Active4 beds 3 baths2,536 sq. ft.
7260 Rolling Leaf Road, GROVELAND, FL 34736
MLS# O6442916Listed by: RISEWELL HOMES FLORIDA LLC - New
 $485,990Active5 beds 4 baths2,654 sq. ft.
367 Ridgemark Avenue, GROVELAND, FL 34736
MLS# O6442890Listed by: RISEWELL HOMES FLORIDA LLC - New
 $317,490Active4 beds 2 baths1,600 sq. ft.
616 Channel Way, GROVELAND, FL 34736
MLS# O6442874Listed by: LENNAR REALTY - New
 $549,500Active4 beds 3 baths2,800 sq. ft.
113 Blackstone Creek Road, GROVELAND, FL 34736
MLS# O6442349Listed by: PREFERRED RE BROKERS III


Protect your home and budget from life's surprises with an Assurant Home Warranty, backed by a partner that supports you through every step of homeownership. Explore Plans.
©2026 Century 21 Real Estate LLC. All rights reserved. CENTURY 21®, the CENTURY 21 Logo and C21® are service marks owned by Century 21 Real Estate LLC. Century 21 Real Estate LLC fully supports the principles of the Fair Housing Act and the Equal Opportunity Act. Each office is independently owned and operated. Listing information is deemed reliable but not guaranteed accurate.