243 Silver Maple Road, Groveland, FL 34736
Local realty services provided by:CENTURY 21 Alliance Realty Group
243 Silver Maple Road,Groveland, FL 34736
$485,000
- 3 Beds
- 3 Baths
- 2,534 sq. ft.
- Single family
- Active
Listed by: claire brooks
Office: florida plus realty, llc.
MLS#:G5116634
Source:MFRMLS
Price summary
- Price:$485,000
- Price per sq. ft.:$147.06
- Monthly HOA dues:$578
About this home
Welcome to 243 Silver Maple Rd, an exceptionally upgraded, FULL-SOLAR home located in Trilogy Orlando, one of Central Florida’s premier guard-gated 55+ active-adult communities. Beautifully maintained and thoughtfully enhanced inside and out, this home combines an open, inviting floor plan with extensive upgrades. From the moment you arrive, the brick-paver driveway, stacked-stone entry and welcoming front porch create wonderful curb appeal. 3 CAR GARAGE provides abundant parking and storage, epoxy-finished floor along with a concealed workshop area. Step inside to a bright, open-concept interior featuring upgraded tile flooring, decorative niches, recessed lighting, 8-foot interior doors, upgraded baseboards and a neutral color palette designed to complement virtually any style. Ceiling fans, upgraded decorative lighting. The spacious living area flows effortlessly into the kitchen and outdoor living space, making this home ideal for both everyday living and entertaining. A custom lounge/bar area features additional cabinetry, floating shelves and a built-in WINE REFRIGERATOR. At the heart of the home is the beautifully appointed GOURMET KITCHEN featuring upgraded granite countertops, stainless-steel appliances, a gas range, large preparation island, breakfast bar, glass-and-stone backsplash. The spacious primary suite offers a comfortable private retreat with an upgraded primary bath, heavy-glass shower enclosure, upgraded cabinetry, granite countertops & comfort-height toilet. Additional improvements include WHOLE-HOUSE GUTTERS and equipped with FULL SOLAR, helping dramatically reduce electricity costs while providing greater energy efficiency for year-round Florida living.
Owning a home in TRILOGY is about much more than the house—it is about the lifestyle. This sought-after, guard-gated 55+ community is centered around the 57,000-square-foot MAGNOLIA HOUSE, a resort-style clubhouse designed to provide residents with an incredible variety of recreation, wellness, dining, entertainment and social opportunities. Enjoy both INDOOR/OUTDOOR RESORT-STYLE POOLS and spas, an expansive fitness center with professional-quality equipment, fitness and movement studios, exercise & wellness classes and numerous opportunities to stay active year-round. Sports enthusiasts can enjoy PICKLEBALL, TENNIS and BOCCE and the community dog park provide even more ways to enjoy Florida’s beautiful weather. Meet friends for dinner or drinks at THE GRILLE, the community’s full-service restaurant and bar, enjoy billiards or the golf simulator, spend time in the poker and card rooms, explore your creative side in the Artisan Studio.
Trilogy’s large event spaces host concerts, shows, dances, special events & community gatherings throughout the year. An extensive calendar of resident clubs, classes, fitness programs, social groups and activities means you can be as busy—or as relaxed—as you choose.
HOA services include lawn and landscape maintenance, cable television, high-speed internet, home security monitoring, gated community access and use of Trilogy’s extensive resort amenities.
Shopping is not far with a quick drive down Highway 27 to Clermont, just 7 miles to Crooked Can in Minneola plus easy access to the Orlando, theme parks, airport and coasts on both sides....
Contact an agent
Home facts
- Year built:2017
- Subdivision & Development:CASCADES OF GROVELAND
- Listing ID #:G5116634
- Added:40 day(s) ago
- Updated:October 06, 2026 at 12:43 AM
Rooms and interior
- Bedrooms:3
- Total bathrooms:3
- Full bathrooms:2
- Half bathrooms:1
- Flooring:Carpet, Ceramic Tile
- Dining Description:Eat In Kitchen, Living Room/Dining Room Combo
- Kitchen Description:Built-In Oven, Dishwasher, Disposal, Eat-in Kitchen, Kitchen/Family Room Combo, Microwave, Range, Refrigerator, Solid Wood Cabinets, Stone Counters
- Bedroom Description:High Ceilings, Primary Bedroom Main Floor, Split Bedroom, Walk-In Closet(s)
- Living area:2,534 sq. ft.
Heating and cooling
- Cooling:Central Air
- Heating:Natural Gas
- Central air:Yes
Structure and exterior
- Roof:Shingle
- Year built:2017
- Building area:2,534 sq. ft.
- Lot area:0.17 Acres
- Lot Features:Landscaped, Paved, Private, Sidewalk
- Architectural Style:Florida, Ranch
- Construction Materials:Block, Stucco
- Exterior Features:Covered Porch/Patio, Deck, Lighting, Patio, Porch, Rain Gutters, Screened, Sidewalk, Sprinkler Metered
- Foundation Description:Slab
- Levels:1 Story
Schools
- High school:Lake Minneola High
- Middle school:Clermont Middle
- Elementary school:Minneola Elem
Utilities
- Water:Public, Water Connected
- Sewer:Public, Public Sewer, Sewer Connected
Finances and disclosures
- Price:$485,000
- Price per sq. ft.:$147.06
- Tax amount:$7,634 (2025)
Features and amenities
- Appliances:Built-in Oven, Dishwasher, Disposal, Dryer, Gas Water Heater, Irrigation Equipment, Microwave, Range, Refrigerator, Washer
- Laundry features:Dryer, Inside, Washer
- Amenities:BB/HS Internet Available, Cable Connected, Ceiling Fans(s), Clubhouse, Eat-in Kitchen, Fence Restrictions, Fitness Center, Gated, High Ceilings, Irrigation Equipment, Kitchen/Family Room Combo, Living Room/Dining Room Combo, Natural Gas Connected, Open Floorplan, Pickleball Court(s), Pool, Primary Bedroom Main Floor, Recreation Facilities, Security, Solid Wood Cabinets, Spa/Hot Tub, Split Bedroom, Stone Counters, Tennis Court(s), Thermostat, Underground Utilities, Walk-In Closet(s), Window Treatments
- Pool features:Pool, Public Pool
Parking
- Parking description:Attached Garage, Garage Door Opener
- Garage:Yes
- Garage spaces:3
 The information being provided by Stellar Mls is for the consumer's personal, non-commercial use and may not be used for any purpose other than to identify prospective properties consumer may be interested in purchasing. Any information relating to real estate for sale referenced on this web site comes from the Internet Data Exchange (IDX) program of the Stellar Mls. CENTURY 21 Alliance Realty Group is not a Multiple Listing Service (MLS), nor does it offer MLS access. This website is a service of CENTURY 21 Alliance Realty Group, a broker participant of Stellar Mls. This web site may reference real estate listing(s) held by a brokerage firm other than the broker and/or agent who owns this web site.
The accuracy of all information, regardless of source, including but not limited to open house information, square footages and lot sizes, is deemed reliable but not guaranteed and should be personally verified through personal inspection by and/or with the appropriate professionals. The data contained herein is copyrighted by Stellar Mls and is protected by all applicable copyright laws. Any unauthorized dissemination of this information is in violation of copyright laws and is strictly prohibited.
Properties in listings may have been sold or may no longer be available.
Copyright 2026 Stellar Mls. All rights reserved. MFRMLS Member Broker: Joseph Pettinella
The information being provided by Stellar Mls is for the consumer's personal, non-commercial use and may not be used for any purpose other than to identify prospective properties consumer may be interested in purchasing. Any information relating to real estate for sale referenced on this web site comes from the Internet Data Exchange (IDX) program of the Stellar Mls. CENTURY 21 Alliance Realty Group is not a Multiple Listing Service (MLS), nor does it offer MLS access. This website is a service of CENTURY 21 Alliance Realty Group, a broker participant of Stellar Mls. This web site may reference real estate listing(s) held by a brokerage firm other than the broker and/or agent who owns this web site.
The accuracy of all information, regardless of source, including but not limited to open house information, square footages and lot sizes, is deemed reliable but not guaranteed and should be personally verified through personal inspection by and/or with the appropriate professionals. The data contained herein is copyrighted by Stellar Mls and is protected by all applicable copyright laws. Any unauthorized dissemination of this information is in violation of copyright laws and is strictly prohibited.
Properties in listings may have been sold or may no longer be available.
Copyright 2026 Stellar Mls. All rights reserved. MFRMLS Member Broker: Joseph PettinellaNew listings near 243 Silver Maple Road
- Coming Soon
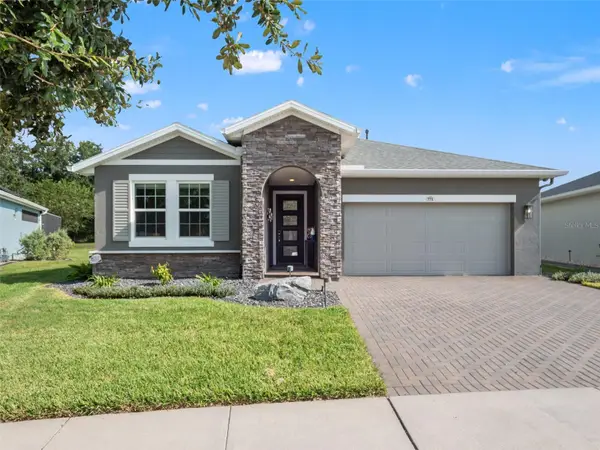 $499,990Coming Soon2 beds 3 baths2,047 sq. ft.
771 Alcove Drive, GROVELAND, FL 34736
MLS# O6446316Listed by: RE/MAX PRIME PROPERTIES - Coming Soon
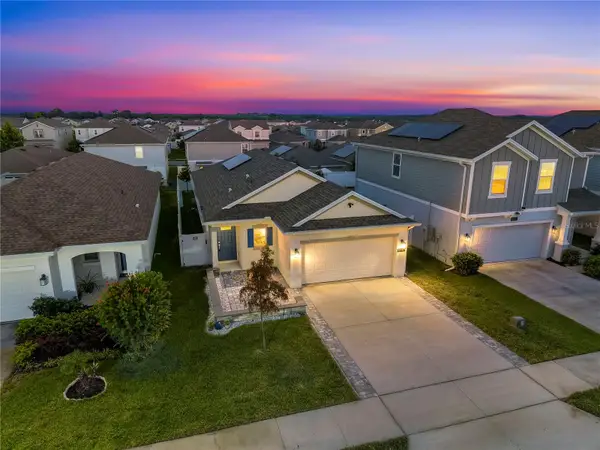
 $330,000Coming Soon3 beds 2 baths1,461 sq. ft.
6943 Wilson Pasture Avenue, GROVELAND, FL 34736
MLS# O6443499Listed by: CENTURY 21 ALTON CLARK - New
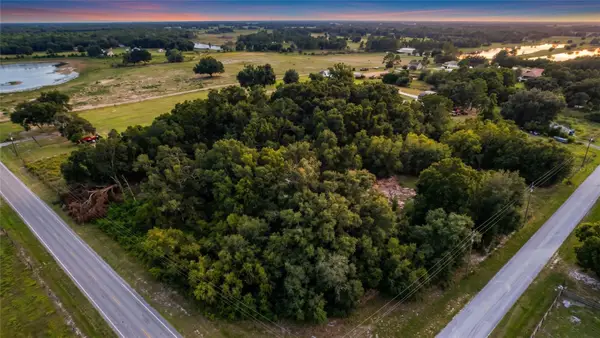 $750,000Active4.58 Acres
Sr 33 Highway, GROVELAND, FL 34736
MLS# G5118493Listed by: FORTUNE REALTY OF CLERMONT - New
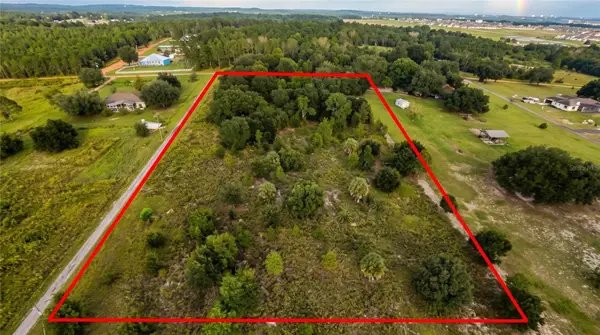 $699,000Active4.9 Acres
0 S Obrien Road, GROVELAND, FL 34736
MLS# G5118498Listed by: FORTUNE REALTY OF CLERMONT - New
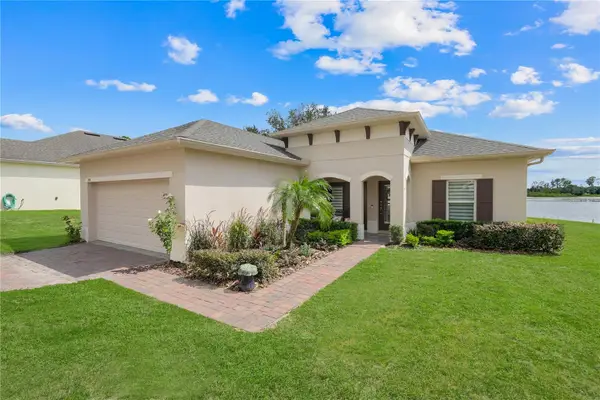 $489,000Active4 beds 3 baths2,001 sq. ft.
124 Islabella Way, GROVELAND, FL 34736
MLS# G5118437Listed by: COLDWELL BANKER HUBBARD HANSEN - New
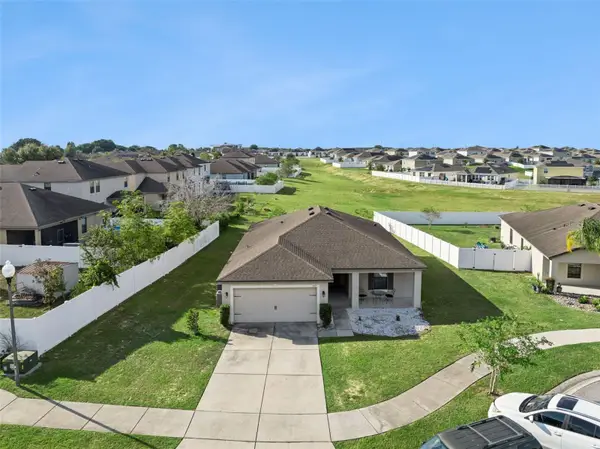 $325,000Active4 beds 2 baths1,534 sq. ft.
955 Aspen View Circle, GROVELAND, FL 34736
MLS# G5118450Listed by: LPT REALTY, LLC - New
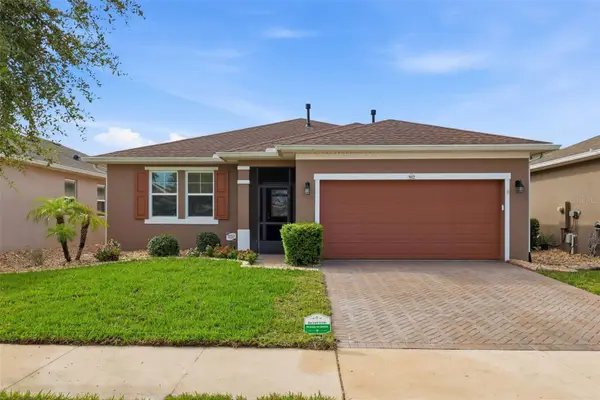 $365,000Active2 beds 2 baths1,704 sq. ft.
902 Tidal Pond Drive, GROVELAND, FL 34736
MLS# G5118483Listed by: FLORIDA PLUS REALTY, LLC  $443,490Pending4 beds 3 baths2,366 sq. ft.
834 Tundra Loop, GROVELAND, FL 34736
MLS# O6446607Listed by: LENNAR REALTY- New
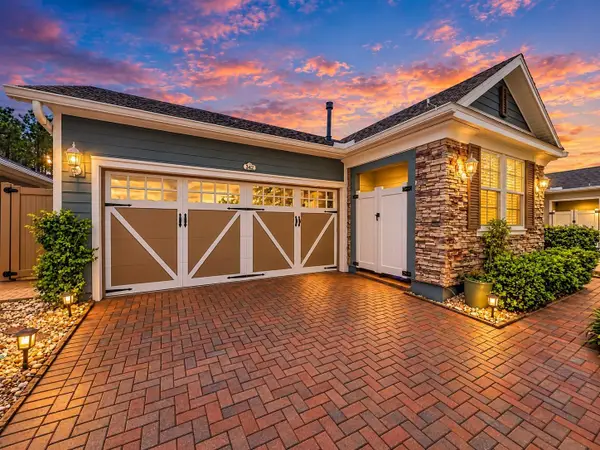 $350,000Active2 beds 2 baths1,568 sq. ft.
342 Alcove Drive, GROVELAND, FL 34736
MLS# O6446496Listed by: RE/MAX TOWN & COUNTRY REALTY - New
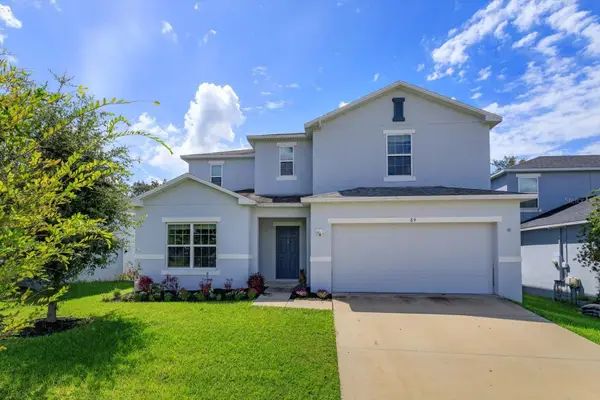 $450,000Active5 beds 4 baths2,754 sq. ft.
89 Prairie Falcon Drive, GROVELAND, FL 34736
MLS# G5118378Listed by: RE/MAX TITANIUM GROUP


Protect your home and budget from life's surprises with an Assurant Home Warranty, backed by a partner that supports you through every step of homeownership. Explore Plans.
©2026 Century 21 Real Estate LLC. All rights reserved. CENTURY 21®, the CENTURY 21 Logo and C21® are service marks owned by Century 21 Real Estate LLC. Century 21 Real Estate LLC fully supports the principles of the Fair Housing Act and the Equal Opportunity Act. Each office is independently owned and operated. Listing information is deemed reliable but not guaranteed accurate.