
252 Silver Maple Road, Groveland, FL 34736
Local realty services provided by:CENTURY 21 Myers Rose Realty
Listed by: joe cooper
Office: cooper homefront realty
MLS#:G5115466
Source:MFRMLS
Price summary
- Price:$425,000
- Price per sq. ft.:$149.12
- Monthly HOA dues:$578
About this home
Welcome to resort-style living in the highly sought-after, guard-gated 55+ community of Trilogy at The Cascades in Groveland! This beautifully maintained 2-bedroom, 2-bath home features a dedicated office/den and oversized indoor laundry room.
From the moment you arrive, you'll appreciate the inviting covered front porch, paver driveway, and exceptional curb appeal. Inside, you'll find an open, light-filled floor plan featuring soaring tray and coffered ceilings, crown molding, plantation shutters, designer lighting, tile flooring throughout the main living areas, and a spacious office ideal for working from home or accommodating overnight guests.
The gourmet kitchen is the heart of the home, offering rich wood cabinetry, granite countertops, stainless steel appliances, a large center island with breakfast bar, abundant cabinet space, and seamless flow into the dining and living areas, perfect for entertaining.
The spacious primary suite overlooks the water and features a luxurious en-suite bath with dual vanities, granite countertops, a large walk-in shower, and generous walk-in closet. A split-bedroom layout provides privacy for family and guests.
One of the home's standout features is the enclosed Florida Room overlooking tranquil water views, complete with a cozy fireplace. Creating the perfect space to relax with your morning coffee or unwind while enjoying spectacular Florida sunsets.
Residents of Trilogy at The Cascades enjoy an exceptional active lifestyle with a 57,000-square-foot clubhouse featuring indoor and outdoor pools, tennis and pickleball courts, fitness center, ballroom, arts and crafts studios, billiards, walking trails, countless clubs and activities, and a full-time lifestyle director. Lawn maintenance, gated security, and outstanding amenities make it easy to enjoy everything this premier community has to offer.
This is more than just a home, it's the Florida lifestyle you've been waiting for....
Contact an agent
Home facts
- Year built:2016
- Subdivision & Development:CASCADES
- Listing ID #:G5115466
- Added:23 day(s) ago
- Updated:August 23, 2026 at 03:52 PM
Rooms and interior
- Bedrooms:2
- Total bathrooms:2
- Full bathrooms:2
- Flooring:Carpet, Ceramic Tile, Hardwood
- Dining Description:Eat In Kitchen
- Kitchen Description:Dishwasher, Eat-in Kitchen, Kitchen/Family Room Combo, Microwave, Range, Refrigerator, Solid Wood Cabinets, Stone Counters
- Bedroom Description:High Ceilings, Primary Bedroom Main Floor, Split Bedroom, Walk-In Closet(s)
- Living area:1,813 sq. ft.
Heating and cooling
- Cooling:Central Air
- Heating:Central
- Central air:Yes
Structure and exterior
- Roof:Shingle
- Year built:2016
- Building area:1,813 sq. ft.
- Lot area:0.14 Acres
- Lot Features:Landscaped, Level, Paved, Sidewalk
- Construction Materials:Block, Stucco
- Exterior Features:Covered Porch/Patio, Front Porch, Lighting, Patio, Screened, Sidewalk
- Foundation Description:Slab
- Levels:1 Story
Utilities
- Water:Public, Water Connected
- Sewer:Public, Public Sewer, Sewer Connected
Finances and disclosures
- Price:$425,000
- Price per sq. ft.:$149.12
- Tax amount:$5,900 (2025)
Features and amenities
- Appliances:Dishwasher, Dryer, Irrigation Equipment, Microwave, Range, Refrigerator, Washer
- Laundry features:Dryer, Inside, Laundry Room, Washer
- Amenities:BB/HS Internet Available, Cable Available, Cable TV, Ceiling Fans(s), Clubhouse, Coffered Ceiling(s), Crown Molding, Eat-in Kitchen, Fitness Center, Gated, High Ceilings, Irrigation Equipment, Kitchen/Family Room Combo, Maintenance, Natural Gas Connected, Phone Available, Pickleball Court(s), Pool, Primary Bedroom Main Floor, Recreation Facilities, Security, Solid Wood Cabinets, Spa/Hot Tub, Split Bedroom, Stone Counters, Tennis Court(s), Thermostat, Trail(s), Tray Ceiling(s), Underground Utilities, Walk-In Closet(s)
- Pool features:Pool, Public Pool
Parking
- Parking description:Attached Garage, Driveway
- Garage:Yes
- Garage spaces:2
 The information being provided by Stellar Mls is for the consumer's personal, non-commercial use and may not be used for any purpose other than to identify prospective properties consumer may be interested in purchasing. Any information relating to real estate for sale referenced on this web site comes from the Internet Data Exchange (IDX) program of the Stellar Mls. CENTURY 21 Myers Rose Realty is not a Multiple Listing Service (MLS), nor does it offer MLS access. This website is a service of CENTURY 21 Myers Rose Realty, a broker participant of Stellar Mls. This web site may reference real estate listing(s) held by a brokerage firm other than the broker and/or agent who owns this web site.
The accuracy of all information, regardless of source, including but not limited to open house information, square footages and lot sizes, is deemed reliable but not guaranteed and should be personally verified through personal inspection by and/or with the appropriate professionals. The data contained herein is copyrighted by Stellar Mls and is protected by all applicable copyright laws. Any unauthorized dissemination of this information is in violation of copyright laws and is strictly prohibited.
Properties in listings may have been sold or may no longer be available.
Copyright 2026 Stellar Mls. All rights reserved. MFRMLS Member Broker: Gretchen Rose-Zagame
The information being provided by Stellar Mls is for the consumer's personal, non-commercial use and may not be used for any purpose other than to identify prospective properties consumer may be interested in purchasing. Any information relating to real estate for sale referenced on this web site comes from the Internet Data Exchange (IDX) program of the Stellar Mls. CENTURY 21 Myers Rose Realty is not a Multiple Listing Service (MLS), nor does it offer MLS access. This website is a service of CENTURY 21 Myers Rose Realty, a broker participant of Stellar Mls. This web site may reference real estate listing(s) held by a brokerage firm other than the broker and/or agent who owns this web site.
The accuracy of all information, regardless of source, including but not limited to open house information, square footages and lot sizes, is deemed reliable but not guaranteed and should be personally verified through personal inspection by and/or with the appropriate professionals. The data contained herein is copyrighted by Stellar Mls and is protected by all applicable copyright laws. Any unauthorized dissemination of this information is in violation of copyright laws and is strictly prohibited.
Properties in listings may have been sold or may no longer be available.
Copyright 2026 Stellar Mls. All rights reserved. MFRMLS Member Broker: Gretchen Rose-ZagameNew listings near 252 Silver Maple Road
- Coming Soon
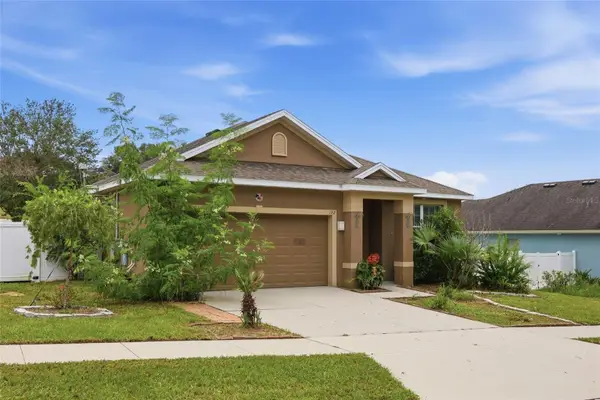 $350,000Coming Soon3 beds 2 baths1,464 sq. ft.
192 Blackstone Creek Road, GROVELAND, FL 34736
MLS# O6435126Listed by: RE/MAX ASSURED - Coming Soon
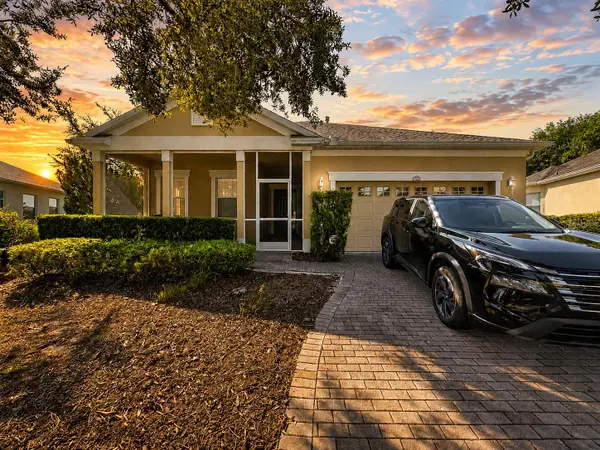 $300,000Coming Soon3 beds 2 baths1,774 sq. ft.
122 Flame Vine Way, GROVELAND, FL 34736
MLS# G5115751Listed by: COMMUNITY ELITE REALTY - New
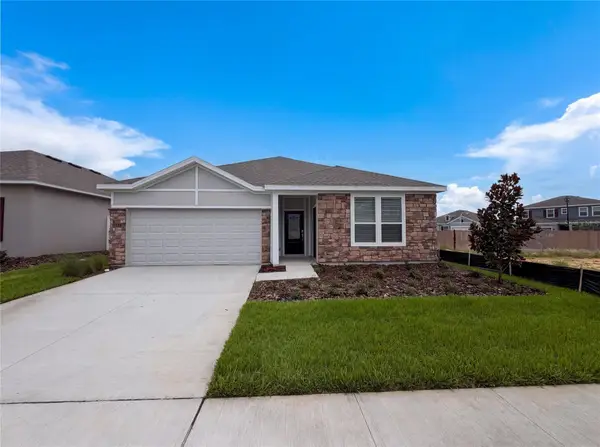 $455,000Active4 beds 3 baths2,366 sq. ft.
347 Puma Loop, GROVELAND, FL 34736
MLS# O6435739Listed by: OPENDOOR BROKERAGE LLC - Open Sun, 12 to 2pmNew
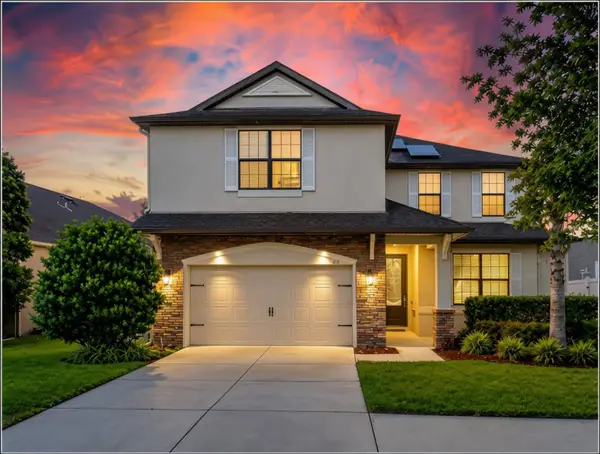 $465,000Active5 beds 4 baths2,940 sq. ft.
612 Silverthorn Place, GROVELAND, FL 34736
MLS# G5116704Listed by: OPTIMA ONE REALTY, INC. - Open Sun, 1 to 4pmNew
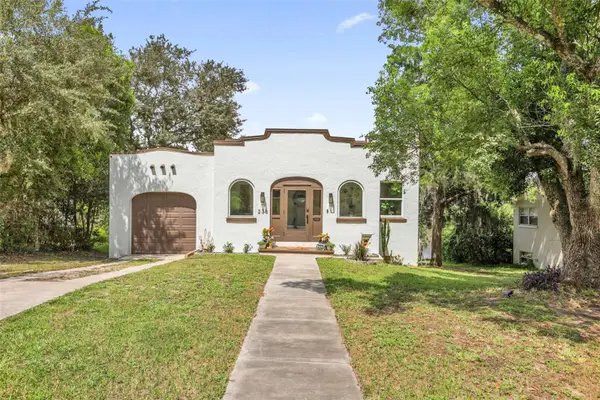 $437,000Active3 beds 3 baths2,236 sq. ft.
235 E Beach Street, GROVELAND, FL 34736
MLS# O6435408Listed by: GLOBAL FLORIDA REALTY - New
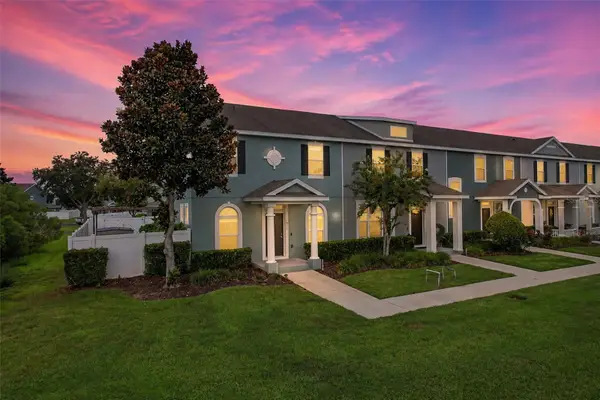 $269,000Active3 beds 3 baths1,629 sq. ft.
611 Tiger Bay Court, GROVELAND, FL 34736
MLS# G5116715Listed by: DW&CO. REAL ESTATE, LLC - New
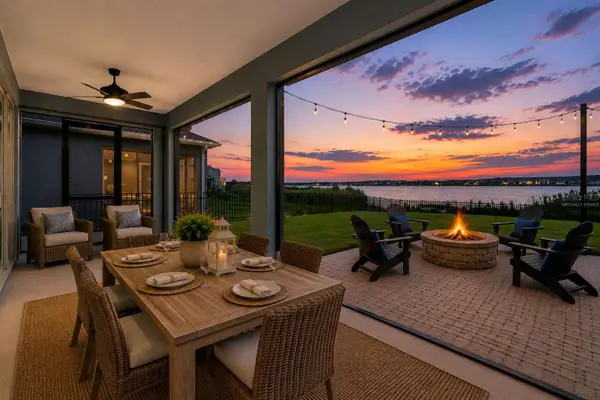 $600,000Active4 beds 3 baths2,374 sq. ft.
589 Blue Cypress Drive, GROVELAND, FL 34736
MLS# O6434857Listed by: SERHANT - New
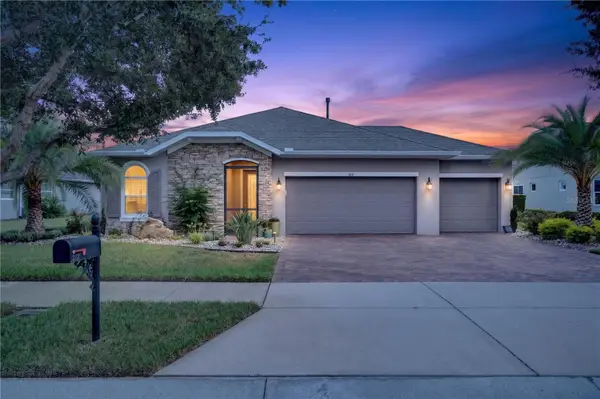 $525,000Active2 beds 2 baths1,948 sq. ft.
312 Salt Marsh Lane, GROVELAND, FL 34736
MLS# G5116652Listed by: KELLER WILLIAMS ELITE PARTNERS III REALTY - New
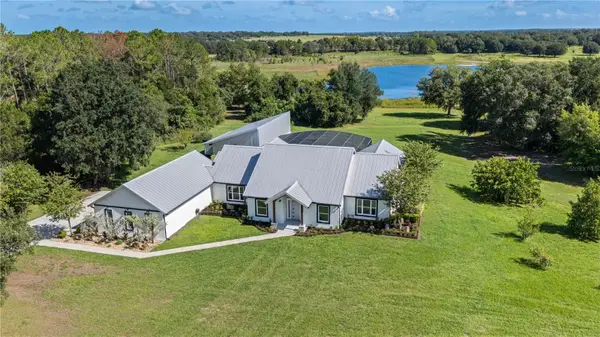 $2,100,000Active5 beds 5 baths4,700 sq. ft.
19415 Villa City Road, GROVELAND, FL 34736
MLS# G5116705Listed by: PREMIER SOTHEBYS INT'L REALTY - New
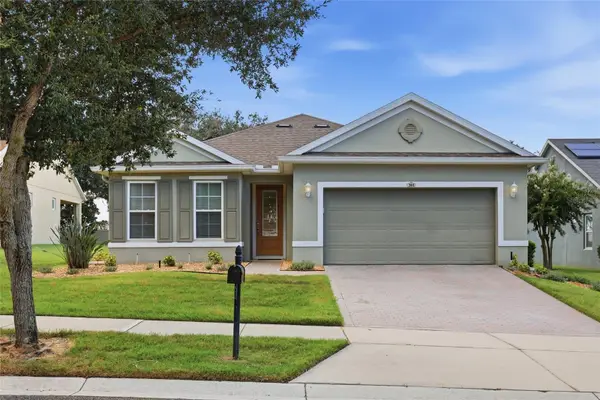 $324,900Active2 beds 2 baths1,479 sq. ft.
381 Silver Maple Road, GROVELAND, FL 34736
MLS# O6434533Listed by: FLORIDA REALTY INVESTMENTS


Protect your home and budget from life's surprises with an Assurant Home Warranty, backed by a partner that supports you through every step of homeownership. Explore Plans.
©2026 Century 21 Real Estate LLC. All rights reserved. CENTURY 21®, the CENTURY 21 Logo and C21® are service marks owned by Century 21 Real Estate LLC. Century 21 Real Estate LLC fully supports the principles of the Fair Housing Act and the Equal Opportunity Act. Each office is independently owned and operated. Listing information is deemed reliable but not guaranteed accurate.