7118 Rolling Leaf Road, Groveland, FL 34736
Local realty services provided by:CENTURY 21 Myers Realty
7118 Rolling Leaf Road,Groveland, FL 34736
$449,500
- 4 Beds
- 2 Baths
- 1,867 sq. ft.
- Single family
- Active
Listed by: stephen hachey
Office: flat fee mls realty
MLS#:TB8543005
Source:MFRMLS
Price summary
- Price:$449,500
- Price per sq. ft.:$165.87
- Monthly HOA dues:$95
About this home
TRINITY LAKES IN GROVELAND (CENTRAL FLORIDA) RESORT-STYLE LIVING WITH HUGE POOL, SPLASH PAD, CLUBHOUSE, DOG PARK, PLAYGROUNDS, FITNESS CENTER, SPORTS FIELDS & TRAILS. AMAZING COMMUNITY/NEIGHBORHOOD
(About 3.5 miles to the FL Turnpike, roughly 35 miles to downtown Orlando, Walt Disney World & Universal Studios, and 5 miles to downtown Clermont) Perfect location!
4 bedrooms/2 baths, 2-car garage, large upgraded screened lanai with a stunning LAKE VIEW, premium lot with no rear neighbors, brand new electric fireplace included, all tile flooring (no carpet), upgraded washer and dryer, upgraded kitchen & bathrooms and many more upgrades throughout the house.
This pristine home is like new. Purchased as a second home for family visits. It has never been occupied full time and has been meticulously maintained. Now that our family has relocated, this immaculate, move-in-ready property is ready for its first full-time owners.
Don't let this gem pass you by. Schedule your private tour today!...
Contact an agent
Home facts
- Year built:2025
- Subdivision & Development:TRINITY LKS PH 4
- Listing ID #:TB8543005
- Added:33 day(s) ago
- Updated:September 30, 2026 at 05:36 PM
Rooms and interior
- Bedrooms:4
- Total bathrooms:2
- Full bathrooms:2
- Flooring:Tile
- Dining Description:Living Room/Dining Room Combo
- Kitchen Description:Dishwasher, Ice Maker, Microwave, Range, Refrigerator, Solid Surface Counters, Stone Counters
- Bedroom Description:High Ceilings, Primary Bedroom Main Floor, Split Bedroom, Walk-In Closet(s)
- Living area:1,867 sq. ft.
Heating and cooling
- Cooling:Central Air
- Heating:Central, Electric
- Central air:Yes
Structure and exterior
- Roof:Shingle
- Year built:2025
- Building area:1,867 sq. ft.
- Lot area:0.14 Acres
- Lot Features:Sidewalk
- Construction Materials:Block, Stucco
- Exterior Features:Covered Porch/Patio, Front Porch, Patio, Screened, Sidewalk, Sprinkler Metered
- Foundation Description:Slab
- Levels:1 Story
Utilities
- Water:Public, Water Available
- Sewer:Public Sewer, Sewer Connected
Finances and disclosures
- Price:$449,500
- Price per sq. ft.:$165.87
- Tax amount:$2,670 (2025)
Features and amenities
- Appliances:Dishwasher, Dryer, Electric Water Heater, Ice Maker, Irrigation Equipment, Microwave, Range, Refrigerator, Washer
- Laundry features:Dryer, Inside, Laundry Room, Washer
- Amenities:Cable Connected, Clubhouse, Fitness Center, High Ceilings, Irrigation Equipment, Living Room/Dining Room Combo, Open Floorplan, Park, Playground, Pool, Primary Bedroom Main Floor, Security, Solid Surface Counters, Split Bedroom, Stone Counters, Underground Utilities, Walk-In Closet(s)
- Pool features:Pool, Public Pool
Parking
- Parking description:Attached Garage, Driveway, Garage Door Opener
- Garage:Yes
- Garage spaces:2
 The information being provided by Stellar Mls is for the consumer's personal, non-commercial use and may not be used for any purpose other than to identify prospective properties consumer may be interested in purchasing. Any information relating to real estate for sale referenced on this web site comes from the Internet Data Exchange (IDX) program of the Stellar Mls. CENTURY 21 Myers Realty is not a Multiple Listing Service (MLS), nor does it offer MLS access. This website is a service of CENTURY 21 Myers Realty, a broker participant of Stellar Mls. This web site may reference real estate listing(s) held by a brokerage firm other than the broker and/or agent who owns this web site.
The accuracy of all information, regardless of source, including but not limited to open house information, square footages and lot sizes, is deemed reliable but not guaranteed and should be personally verified through personal inspection by and/or with the appropriate professionals. The data contained herein is copyrighted by Stellar Mls and is protected by all applicable copyright laws. Any unauthorized dissemination of this information is in violation of copyright laws and is strictly prohibited.
Properties in listings may have been sold or may no longer be available.
Copyright 2026 Stellar Mls. All rights reserved.
The information being provided by Stellar Mls is for the consumer's personal, non-commercial use and may not be used for any purpose other than to identify prospective properties consumer may be interested in purchasing. Any information relating to real estate for sale referenced on this web site comes from the Internet Data Exchange (IDX) program of the Stellar Mls. CENTURY 21 Myers Realty is not a Multiple Listing Service (MLS), nor does it offer MLS access. This website is a service of CENTURY 21 Myers Realty, a broker participant of Stellar Mls. This web site may reference real estate listing(s) held by a brokerage firm other than the broker and/or agent who owns this web site.
The accuracy of all information, regardless of source, including but not limited to open house information, square footages and lot sizes, is deemed reliable but not guaranteed and should be personally verified through personal inspection by and/or with the appropriate professionals. The data contained herein is copyrighted by Stellar Mls and is protected by all applicable copyright laws. Any unauthorized dissemination of this information is in violation of copyright laws and is strictly prohibited.
Properties in listings may have been sold or may no longer be available.
Copyright 2026 Stellar Mls. All rights reserved.New listings near 7118 Rolling Leaf Road
- Coming Soon
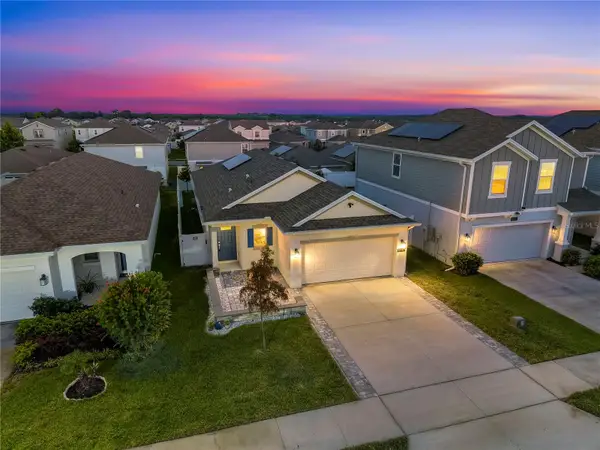
 $330,000Coming Soon3 beds 2 baths1,461 sq. ft.
6943 Wilson Pasture Avenue, GROVELAND, FL 34736
MLS# O6443499Listed by: CENTURY 21 ALTON CLARK - New
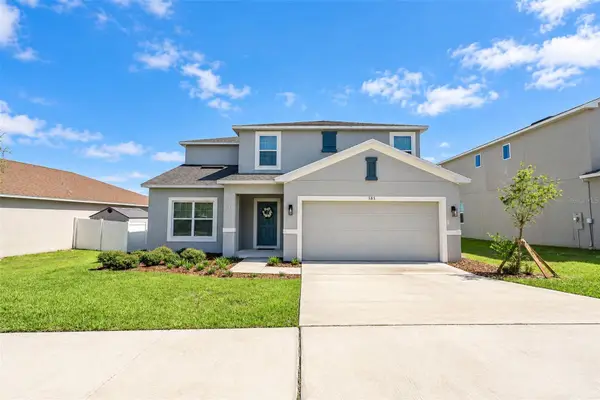 $415,000Active5 beds 3 baths2,362 sq. ft.
585 Black Eagle Drive, GROVELAND, FL 34736
MLS# G5118415Listed by: ERA GRIZZARD REAL ESTATE - New
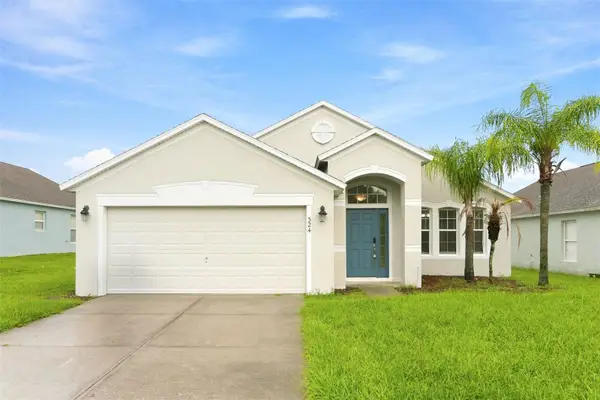 $339,000Active3 beds 2 baths1,752 sq. ft.
324 Anorak Street, GROVELAND, FL 34736
MLS# O6445417Listed by: EVERYSTATE INC. - New
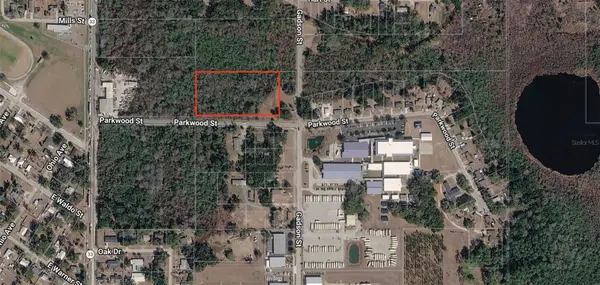 $80,000Active3.42 Acres
Parkwood Street, GROVELAND, FL 34736
MLS# O6445083Listed by: LA ROSA REALTY LLC - New
 $545,900Active2.04 Acres
1244 W Broad Street, GROVELAND, FL 34736
MLS# TB8553075Listed by: LOKATION - New
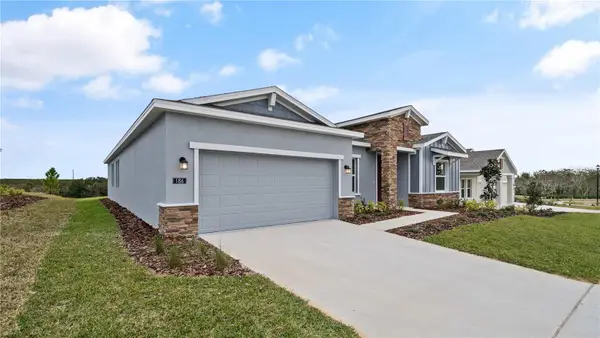 $524,950Active4 beds 4 baths2,888 sq. ft.
186 Puma Loop, GROVELAND, FL 34736
MLS# C7531213Listed by: SOVEREIGN REAL ESTATE GROUP - New
 $329,900Active3 beds 1 baths1,822 sq. ft.
1079 Stoneham Drive, GROVELAND, FL 34736
MLS# G5116449Listed by: OLYMPUS EXECUTIVE REALTY INC - New
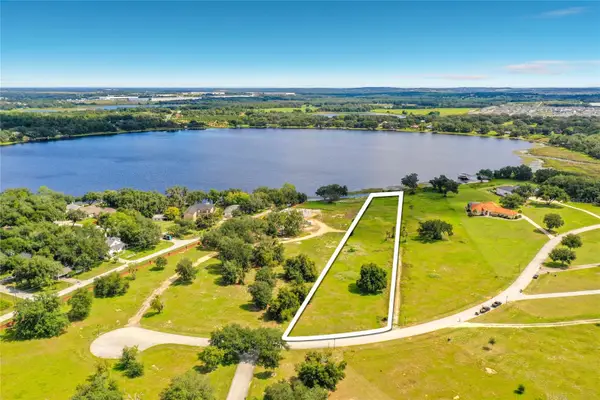 $610,000Active3.05 Acres
18540 Water Crest Court, GROVELAND, FL 34736
MLS# O6445349Listed by: PREMIUM PROPERTIES R.E. SERVICE - New
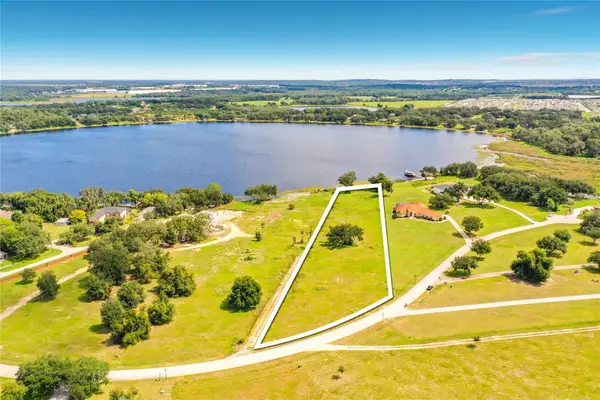 $600,000Active2.93 Acres
Water Crest Court, GROVELAND, FL 34736
MLS# O6445370Listed by: PREMIUM PROPERTIES R.E. SERVICE - New
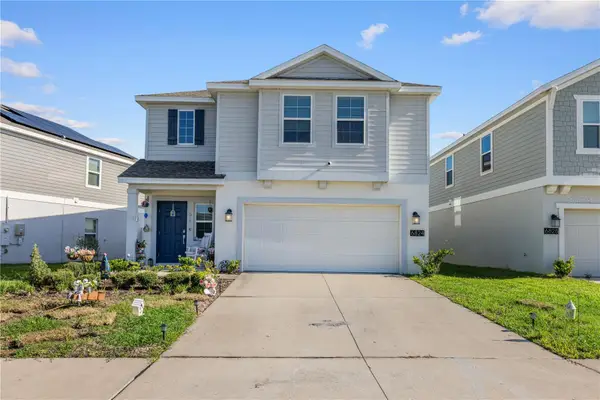 $449,990Active4 beds 3 baths1,871 sq. ft.
6824 Perch Hammock Loop, GROVELAND, FL 34736
MLS# O6434752Listed by: WRA BUSINESS & REAL ESTATE


Protect your home and budget from life's surprises with an Assurant Home Warranty, backed by a partner that supports you through every step of homeownership. Explore Plans.
©2026 Century 21 Real Estate LLC. All rights reserved. CENTURY 21®, the CENTURY 21 Logo and C21® are service marks owned by Century 21 Real Estate LLC. Century 21 Real Estate LLC fully supports the principles of the Fair Housing Act and the Equal Opportunity Act. Each office is independently owned and operated. Listing information is deemed reliable but not guaranteed accurate.