
4118 Oak Pointe Drive, Gulf Breeze, FL 32563
Local realty services provided by:CENTURY 21 AmeriSouth Realty
Listed by: catherine calus ronson
Office: levin rinke realty
MLS#:999206
Source:FL_NABOR
Price summary
- Price:$415,000
- Price per sq. ft.:$180.51
Contact an agent
Home facts
- Year built:1999
- Listing ID #:999206
- Added:124 day(s) ago
- Updated:August 01, 2026 at 07:49 AM
Rooms and interior
- Bedrooms:3
- Total bathrooms:2
- Full bathrooms:2
- Flooring:Floor Laminate, Floor Tile
- Bathrooms Description:Double Vanity, Separate Shower, Tile, Walk-In Closet, Whirlpool
- Kitchen Description:Cooktop, Dishwasher, Disposal, Microwave, Oven Self Cleaning, Range Hood, Refrigerator, Stove/Oven Electric, Stovetop Range
- Bedroom Description:Carpeted, First Floor, Sitting Area, Trey Ceiling, Walk-in Closet
- Living area:2,299 sq. ft.
Heating and cooling
- Cooling:AC - Central Elect, Ceiling Fans, Ridge Vent
- Heating:Heat Central Electric
Structure and exterior
- Year built:1999
- Building area:2,299 sq. ft.
- Lot area:0.14 Acres
- Lot Features:Covenants, Curb & Gutter, Dead End, Interior
- Architectural Style:Traditional
- Construction Materials:Brick
- Exterior Features:Deck Open, Fenced Back Yard, Fenced Privacy, Hurricane Shutters, Lawn Pump, Patio Covered, Porch Screened, Rain Gutter, Sprinkler System
- Levels:1 Story
Schools
- High school:Gulf Breeze
- Middle school:Gulf Breeze
- Elementary school:Oriole Beach
Utilities
- Water:Public Water
- Sewer:Public Sewer
Finances and disclosures
- Price:$415,000
- Price per sq. ft.:$180.51
- Tax amount:$2,332 (2025)
Features and amenities
- Appliances:Range Hood, Smooth Stovetop Rnge, Stove/Oven Electric
- Amenities:Automatic Garage Door Opener, Breakfast Bar, Ceiling Crown Molding, Ceiling Fans, Double Pane Windows, Lighting Recessed, Newly Painted, Pantry, Pull Down Stairs, Security System, Smoke Detector, Split Bedroom, Storm Doors, Water Heater - Elect, Window Treatment All
Parking
- Parking description:Garage Attached, Guest, Oversized
- Garage spaces:2
New listings near 4118 Oak Pointe Drive
- New
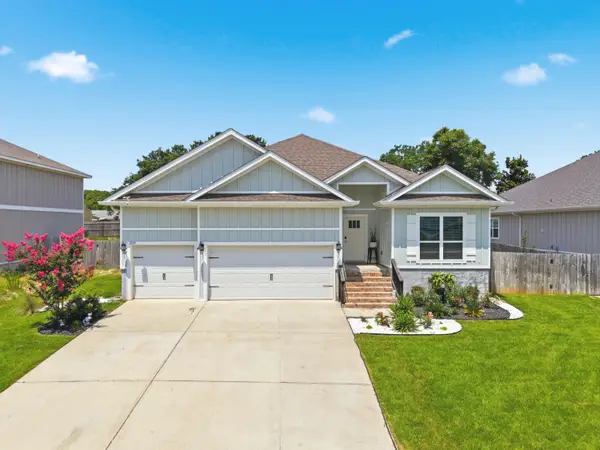 $455,000Active4 beds 3 baths2,296 sq. ft.
1559 Amaya Lane, Gulf Breeze, FL 32563
MLS# 1008982Listed by: THE LISA SNUGGS REAL ESTATE GROUP - New
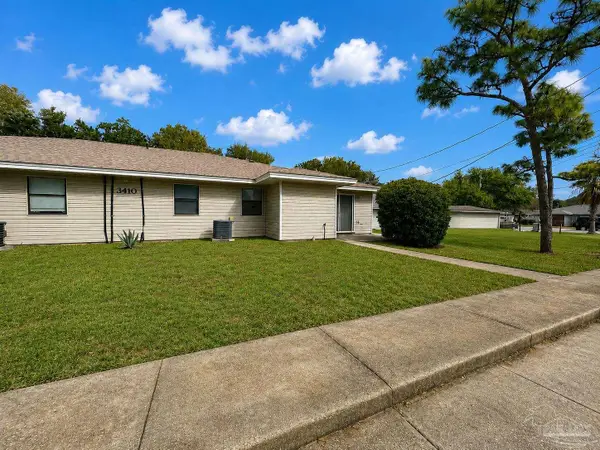 $647,500Active-- beds -- baths925 sq. ft.
3410 Green Briar Ct #1-4, Gulf Breeze, FL 32563
MLS# 686819Listed by: BERKSHIRE HATHAWAY HOME SERVICES PENFED REALTY - Open Sun, 2 to 4pmNew
 $380,000Active3 beds 2 baths1,930 sq. ft.
6436 Garden Dr, Gulf Breeze, FL 32563
MLS# 686793Listed by: KELLER WILLIAMS REALTY GULF COAST - New
 $295,000Active3 beds 2 baths1,126 sq. ft.
6434 Outrigger Cove, Gulf Breeze, FL 32563
MLS# 1008946Listed by: INNERSCOPE REALTY LLC - New
 $544,900Active4 beds 4 baths2,144 sq. ft.
1609 Rosemary Way, Gulf Breeze, FL 32563
MLS# 686760Listed by: D R HORTON REALTY OF NW FLORIDA, LLC - New
 $1,350,000Active4 beds 2 baths1,763 sq. ft.
1002 Magnolia Ln, Gulf Breeze, FL 32563
MLS# 686719Listed by: HOMESMART - New
 $629,900Active0 Acres
00 Deer Point Dr, Gulf Breeze, FL 32561
MLS# 686724Listed by: REAL ESTATE COUNSELORS - New
 $262,500Active2 beds 2 baths980 sq. ft.
1200 Shoreline Dr #402, Gulf Breeze, FL 32561
MLS# 686697Listed by: EMERALD COAST REALTY PROS - New
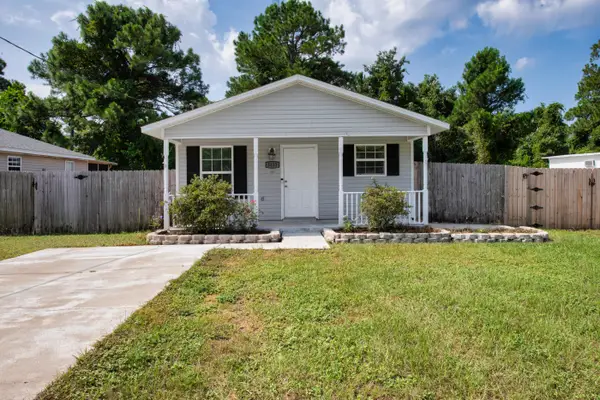 $205,000Active3 beds 1 baths1,012 sq. ft.
5833 Congress Street, Gulf Breeze, FL 32563
MLS# 1008686Listed by: ERA AMERICAN REAL ESTATE - New
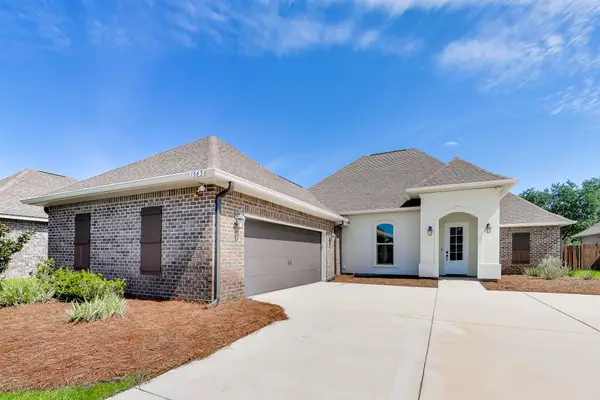 $720,000Active4 beds 3 baths2,414 sq. ft.
1543 Sabal Palm Drive, Gulf Breeze, FL 32563
MLS# 1008663Listed by: LEAD REALTY


Protect your home and budget from life's surprises with an Assurant Home Warranty, backed by a partner that supports you through every step of homeownership. Explore Plans.
©2026 Century 21 Real Estate LLC. All rights reserved. CENTURY 21®, the CENTURY 21 Logo and C21® are service marks owned by Century 21 Real Estate LLC. Century 21 Real Estate LLC fully supports the principles of the Fair Housing Act and the Equal Opportunity Act. Each office is independently owned and operated. Listing information is deemed reliable but not guaranteed accurate.