2625 Miriam Street S, Gulfport, FL 33711
Local realty services provided by:CENTURY 21 Alliance Realty Group
Listed by: nicole evans
Office: luxury & beach realty inc
MLS#:TB8557081
Source:MFRMLS
Price summary
- Price:$629,000
- Price per sq. ft.:$306.23
About this home
Newly Renovated Modern Coastal Home in Charming Gulfport, Florida!
Discover modern coastal living in this beautifully renovated two-story home in the heart of charming Gulfport. Showcasing a crisp white exterior, bold dark rooflines, decorative shutters, and a striking turquoise front door, this home blends contemporary finishes with relaxed Florida charm. A welcoming front balcony adds character and curb appeal.
Step inside to a spacious, light-filled family and dining area featuring soaring cathedral ceilings and abundant windows that create an airy, open atmosphere. Elegant light gray porcelain tile flooring extends throughout the first floor, complemented by clean lines and simple, modern finishes. Sliding glass doors provide easy access to the backyard, bringing the outdoors in and creating an inviting space for everyday living and entertaining.
The open-concept kitchen connects seamlessly with the dining and living areas, creating a natural gathering space. A kitchen island provides additional workspace and seating potential, while a pantry offers convenient storage. New stainless steel kitchen appliances complete the fresh, modern look.
The first-floor bedroom features a closet and a private en-suite bathroom, with a stylish sliding barn door providing access. With sliding glass doors leading to the backyard, this versatile space can also serve as a home office, guest suite, or flex room. A convenient half bath, interior laundry room, and direct garage access add to the home's functional layout.
A centrally located U-shaped staircase leads to the second floor, where two additional bedrooms each feature private en-suite bathrooms with walk-in showers. The primary bedroom offers a walk-in closet and access to the front balcony—an inviting spot to enjoy the Florida sunshine. Window treatments and ceiling fans throughout add comfort and convenience.
Enjoy an exceptional Gulfport location close to the area's beloved waterfront attractions. The Gulfport Marina is approximately 0.3 miles away, Gulfport's vibrant downtown is about 0.8 miles away, and Gulfport Beach is approximately 1.4 miles away. Known for its artsy character, waterfront atmosphere, unique local shops, restaurants, and community charm, Gulfport offers a distinctive Florida lifestyle just southwest of St. Petersburg along Boca Ciega Bay.
With its fresh renovations, flexible living spaces, modern coastal aesthetic, and convenient proximity to the marina, beach, and downtown Gulfport, this home is a wonderful opportunity to enjoy all that this special waterfront community has to offer!...
Contact an agent
Home facts
- Year built:1962
- Subdivision & Development:HAYNSWORTH HEIGHTS
- Listing ID #:TB8557081
- Updated:October 23, 2026 at 08:03 PM
Rooms and interior
- Bedrooms:3
- Total bathrooms:4
- Full bathrooms:3
- Half bathrooms:1
- Flooring:Hardwood, Tile
- Dining Description:Eat In Kitchen, Living Room/Dining Room Combo
- Kitchen Description:Dishwasher, Disposal, Eat-in Kitchen, Exhaust Fan, Freezer, Ice Maker, Kitchen/Family Room Combo, Microwave, Range, Refrigerator, Solid Surface Counters, Solid Wood Cabinets, Stone Counters
- Bedroom Description:High Ceilings, Primary Bedroom Main Floor, Primary Bedroom Upstairs, Split Bedroom, Walk-In Closet(s)
- Living area:1,750 sq. ft.
Heating and cooling
- Cooling:Central Air
- Heating:Heat Pump
- Central air:Yes
Structure and exterior
- Roof:Shingle
- Year built:1962
- Building area:1,750 sq. ft.
- Lot area:0.11 Acres
- Lot Features:Level, Near Marina, Paved, Private
- Construction Materials:Block, Frame, Stucco
- Exterior Features:Balcony, Deck, Private Mailbox, Rain Gutters
- Foundation Description:Slab
- Levels:2 Story
Schools
- High school:Boca Ciega High-PN
- Middle school:Azalea Middle-PN
- Elementary school:Gulfport Elementary-PN
Utilities
- Water:Public, Water Available, Water Connected
- Sewer:Public Sewer, Sewer Available, Sewer Connected
Finances and disclosures
- Price:$629,000
- Price per sq. ft.:$306.23
- Tax amount:$5,069 (2025)
Features and amenities
- Appliances:Dishwasher, Disposal, Electric Water Heater, Exhaust Fan, Freezer, Ice Maker, Microwave, Range, Refrigerator
- Laundry features:Electric Dryer Hookup, Inside, Laundry Room, Washer Hookup
- Amenities:BB/HS Internet Available, Cable Available, Cathedral Ceiling(s), Ceiling Fans(s), Eat-in Kitchen, Electricity Available, High Ceilings, Kitchen/Family Room Combo, Living Room/Dining Room Combo, Open Floorplan, Primary Bedroom Main Floor, Primary Bedroom Upstairs, Solid Surface Counters, Solid Wood Cabinets, Split Bedroom, Stone Counters, Thermostat, Vaulted Ceiling(s), Walk-In Closet(s), Window Treatments
- Pool features:Public Pool
Parking
- Parking description:Attached Garage, Covered, Driveway, Garage Door Opener, Ground Level
- Garage:Yes
- Garage spaces:1
 The information being provided by Stellar Mls is for the consumer's personal, non-commercial use and may not be used for any purpose other than to identify prospective properties consumer may be interested in purchasing. Any information relating to real estate for sale referenced on this web site comes from the Internet Data Exchange (IDX) program of the Stellar Mls. CENTURY 21 Alliance Realty Group is not a Multiple Listing Service (MLS), nor does it offer MLS access. This website is a service of CENTURY 21 Alliance Realty Group, a broker participant of Stellar Mls. This web site may reference real estate listing(s) held by a brokerage firm other than the broker and/or agent who owns this web site.
The accuracy of all information, regardless of source, including but not limited to open house information, square footages and lot sizes, is deemed reliable but not guaranteed and should be personally verified through personal inspection by and/or with the appropriate professionals. The data contained herein is copyrighted by Stellar Mls and is protected by all applicable copyright laws. Any unauthorized dissemination of this information is in violation of copyright laws and is strictly prohibited.
Properties in listings may have been sold or may no longer be available.
Copyright 2026 Stellar Mls. All rights reserved. MFRMLS Member Broker: Joseph Pettinella
New listings near 2625 Miriam Street S
- New
 $564,900Active2 beds 2 baths1,972 sq. ft.
6250 13th Avenue S, GULFPORT, FL 33707
MLS# TB8560827Listed by: DALTON WADE INC - New
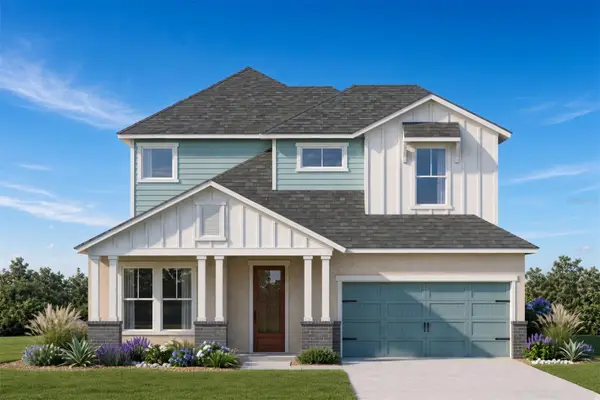 $1,149,900Active3 beds 4 baths2,781 sq. ft.
5260 25th Avenue S, GULFPORT, FL 33707
MLS# TB8560819Listed by: WINWAY REALTY - New
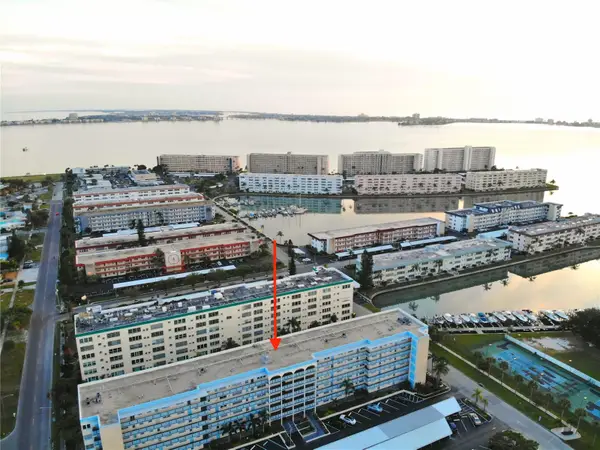 $147,000Active1 beds 1 baths1,060 sq. ft.
2850 59th Street S #112, GULFPORT, FL 33707
MLS# TB8559611Listed by: SELLERS EXPRESS REALTY INC - New
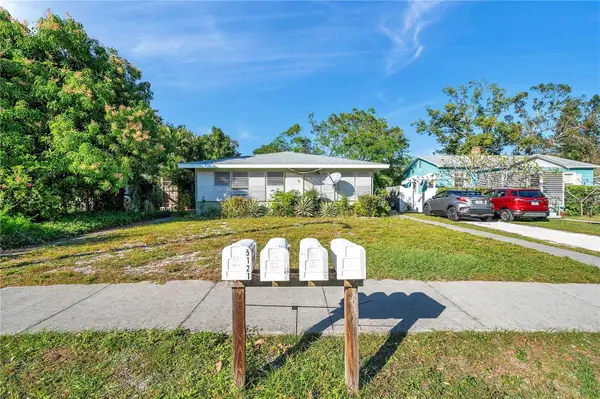
 $860,000Active5 beds 4 baths2,700 sq. ft.
5115 28th Avenue S, GULFPORT, FL 33707
MLS# TB8559917Listed by: CENTURY 21 RE CHAMPIONS - New
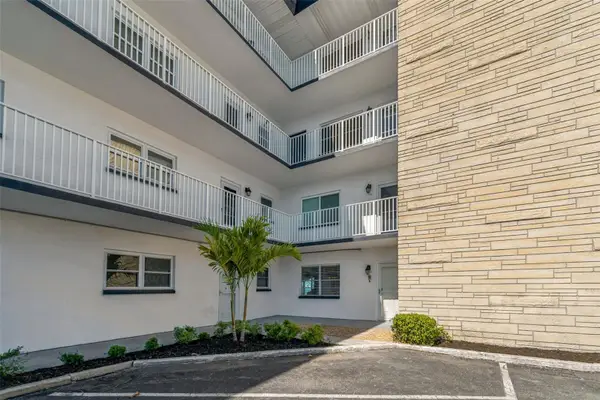 $324,000Active2 beds 2 baths1,420 sq. ft.
5960 30th Avenue S #114, GULFPORT, FL 33707
MLS# TB8559593Listed by: LUXURY & BEACH REALTY INC - Open Sat, 11am to 2pmNew
 $395,000Active3 beds 1 baths1,163 sq. ft.
5819 27th Avenue S, GULFPORT, FL 33707
MLS# TB8558846Listed by: AXEN REALTY LLC - New
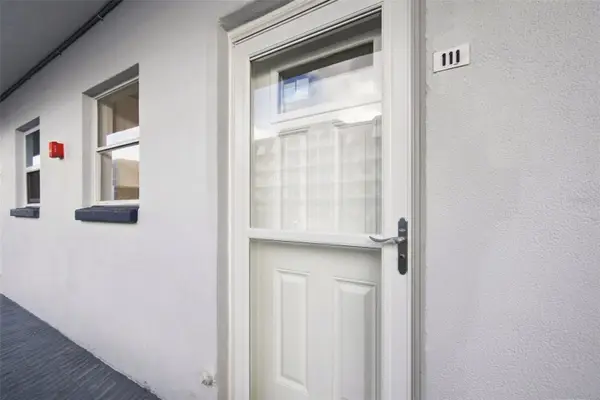 $199,900Active1 beds 1 baths1,060 sq. ft.
5955 30th Avenue S #111, GULFPORT, FL 33707
MLS# TB8559467Listed by: LUXURY & BEACH REALTY INC - New
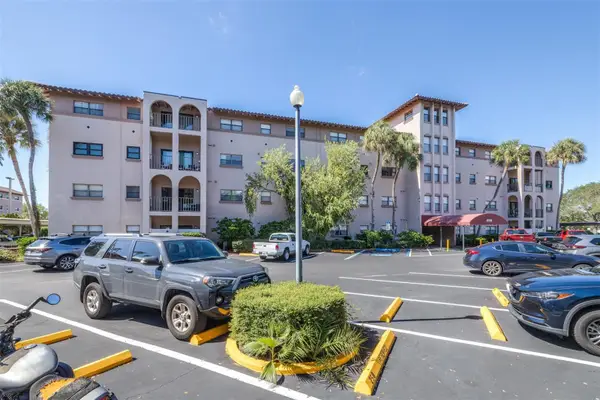 $299,000Active2 beds 2 baths1,147 sq. ft.
6150 Gulfport Boulevard S #515, GULFPORT, FL 33707
MLS# TB8558833Listed by: LPT REALTY, LLC - New
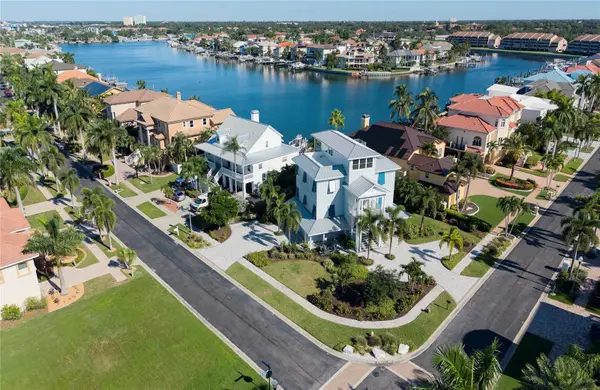 $1,985,000Active4 beds 4 baths3,380 sq. ft.
2813 Kipps Colony Drive S, GULFPORT, FL 33707
MLS# TB8554689Listed by: RE/MAX PREFERRED


Protect your home and budget from life's surprises with an Assurant Home Warranty, backed by a partner that supports you through every step of homeownership. Explore Plans.
©2026 Century 21 Real Estate LLC. All rights reserved. CENTURY 21®, the CENTURY 21 Logo and C21® are service marks owned by Century 21 Real Estate LLC. Century 21 Real Estate LLC fully supports the principles of the Fair Housing Act and the Equal Opportunity Act. Each office is independently owned and operated. Listing information is deemed reliable but not guaranteed accurate.