
1104 Catskill Drive, Haines City, FL 33844
Local realty services provided by:CENTURY 21 Selling Paradise
Listed by: rose agueda
Office: coldwell banker realty
MLS#:O6423801
Source:MFRMLS
Price summary
- Price:$284,900
- Price per sq. ft.:$164.11
- Monthly HOA dues:$12.83
About this home
Price Improved! Better Than New Without the Wait! Quiet. Private. Perfectly Placed.
The End of the Road Never Looked So Good! Welcome to this beautifully maintained 2021-built residence where modern convenience meets peaceful Florida living. Perfectly positioned on a quiet dead-end street with no through traffic, this home offers a rare sense of privacy and tranquility. Enjoy fewer passing vehicles, less noise, and a more relaxed neighborhood atmosphere while experiencing the benefits of newer construction without the wait of building. This desirable community offers an affordable lifestyle with a low annual HOA fee while still providing wonderful amenities, including a community pool, playground, and walking trail. Located in one of Central Florida's fastest-growing areas, Haines City continues to attract homeowners seeking value, convenience, and an exceptional quality of life. Enjoy the perfect blend of neighborhood connection, recreation, and affordability while being close to shopping, dining, healthcare, employment opportunities, and world-class entertainment. Inside, this inviting 3-bedroom, 2-bath home features an open floor plan designed for today's lifestyle. The spacious living area flows seamlessly into the kitchen, creating an ideal setting for entertaining family and friends. The kitchen features granite countertops, ample cabinetry, and a separate eating area conveniently located adjacent to the kitchen, making everyday meals and gatherings effortless. The desirable split-bedroom layout provides privacy and flexibility for today's homeowners. The spacious primary suite offers a private bath and a walk-in closet complete with organizers for exceptional storage and convenience. The additional bedrooms are perfect for guests, a home office, hobbies, or whatever fits your lifestyle. Enjoy the comfort, efficiency, and peace of mind that come with a newer home featuring modern finishes and low-maintenance living. The washer and dryer are included, making your move even easier. Hurricane panels are also included, providing added protection and confidence during storm season. Conveniently located in Haines City, this home provides easy access to major roadways, shopping, dining, schools, and healthcare facilities. Enjoy nearby recreation including lakes, golf courses, parks, and outdoor activities, while remaining within convenient driving distance to Orlando, Lakeland, Winter Haven, and Walt Disney World. Experience the best of Central Florida living by enjoying access to employment centers, entertainment, and attractions while returning home each day to the peace and privacy of your quiet dead-end street. Imagine ending each day in a home where peaceful surroundings and modern convenience come together. Whether you are looking for your first home, a seasonal retreat, or a place to enjoy for years to come, this beautifully maintained residence offers the perfect combination of privacy, comfort, community amenities, and location....
Contact an agent
Home facts
- Year built:2021
- Listing ID #:O6423801
- Added:17 day(s) ago
- Updated:July 28, 2026 at 01:38 AM
Rooms and interior
- Bedrooms:3
- Total bathrooms:2
- Full bathrooms:2
- Flooring:Carpet, Ceramic Tile
- Kitchen Description:Dishwasher, Microwave, Range, Refrigerator
- Bedroom Description:Walk-In Closet(s)
- Living area:1,292 sq. ft.
Heating and cooling
- Cooling:Central Air
- Heating:Central, Electric
- Central air:Yes
Structure and exterior
- Roof:Shingle
- Year built:2021
- Building area:1,292 sq. ft.
- Lot area:0.13 Acres
- Lot Features:Corner Lot, Paved, Private, Sidewalk
- Architectural Style:Traditional
- Construction Materials:Block, Stucco
- Exterior Features:Patio, Sidewalk
- Foundation Description:Slab
- Levels:1 Story
Schools
- High school:Ridge Community Senior High
- Middle school:Boone Middle
- Elementary school:Horizons Elementary
Utilities
- Water:Public, Water Available
- Sewer:Public, Public Sewer
Finances and disclosures
- Price:$284,900
- Price per sq. ft.:$164.11
- Tax amount:$6,673 (2025)
Features and amenities
- Appliances:Dishwasher, Dryer, Electric Water Heater, Microwave, Range, Refrigerator, Washer
- Laundry features:Dryer, Electric Dryer Hookup, Inside, Laundry Closet, Washer, Washer Hookup
- Amenities:Cable Available, Ceiling Fans(s), Electricity Available, Playground, Pool, Walk-In Closet(s)
- Pool features:Pool, Public Pool
Parking
- Parking description:Attached Garage
- Garage:Yes
- Garage spaces:2
 The information being provided by Stellar Mls is for the consumer's personal, non-commercial use and may not be used for any purpose other than to identify prospective properties consumer may be interested in purchasing. Any information relating to real estate for sale referenced on this web site comes from the Internet Data Exchange (IDX) program of the Stellar Mls. CENTURY 21 Selling Paradise is not a Multiple Listing Service (MLS), nor does it offer MLS access. This website is a service of CENTURY 21 Selling Paradise, a broker participant of Stellar Mls. This web site may reference real estate listing(s) held by a brokerage firm other than the broker and/or agent who owns this web site.
The accuracy of all information, regardless of source, including but not limited to open house information, square footages and lot sizes, is deemed reliable but not guaranteed and should be personally verified through personal inspection by and/or with the appropriate professionals. The data contained herein is copyrighted by Stellar Mls and is protected by all applicable copyright laws. Any unauthorized dissemination of this information is in violation of copyright laws and is strictly prohibited.
Properties in listings may have been sold or may no longer be available.
Copyright 2026 Stellar Mls. All rights reserved. MFRMLS Member Broker: Robert Mahan
The information being provided by Stellar Mls is for the consumer's personal, non-commercial use and may not be used for any purpose other than to identify prospective properties consumer may be interested in purchasing. Any information relating to real estate for sale referenced on this web site comes from the Internet Data Exchange (IDX) program of the Stellar Mls. CENTURY 21 Selling Paradise is not a Multiple Listing Service (MLS), nor does it offer MLS access. This website is a service of CENTURY 21 Selling Paradise, a broker participant of Stellar Mls. This web site may reference real estate listing(s) held by a brokerage firm other than the broker and/or agent who owns this web site.
The accuracy of all information, regardless of source, including but not limited to open house information, square footages and lot sizes, is deemed reliable but not guaranteed and should be personally verified through personal inspection by and/or with the appropriate professionals. The data contained herein is copyrighted by Stellar Mls and is protected by all applicable copyright laws. Any unauthorized dissemination of this information is in violation of copyright laws and is strictly prohibited.
Properties in listings may have been sold or may no longer be available.
Copyright 2026 Stellar Mls. All rights reserved. MFRMLS Member Broker: Robert MahanNew listings near 1104 Catskill Drive
- New
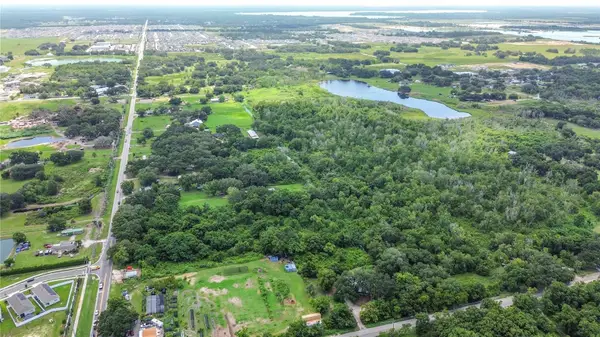 $950,000Active4.71 Acres
Johnson Avenue E, HAINES CITY, FL 33844
MLS# O6425669Listed by: LA ROSA REALTY CENTRAL FLORIDA LLC - New
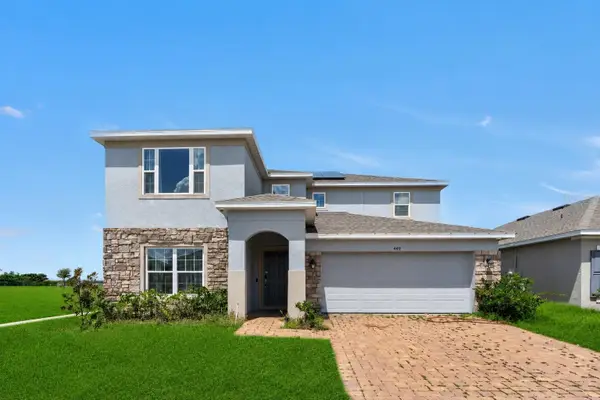 $425,000Active5 beds 3 baths3,309 sq. ft.
449 Tortugas Street, HAINES CITY, FL 33844
MLS# O6428493Listed by: CITARELLI REALTY GROUP LLC - New
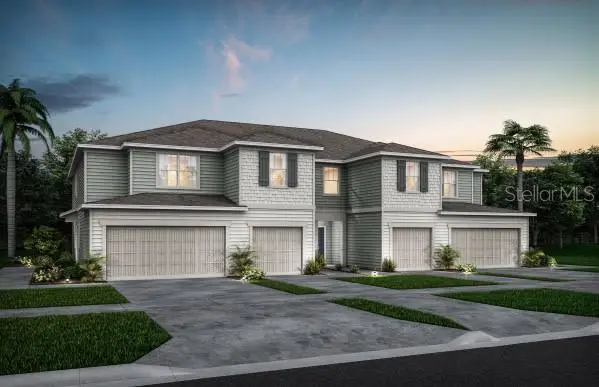 $283,790Active3 beds 3 baths1,699 sq. ft.
4340 Chester Springs Boulevard, DAVENPORT, FL 33837
MLS# O6428534Listed by: PULTE REALTY OF NORTH FLORIDA LLC - New
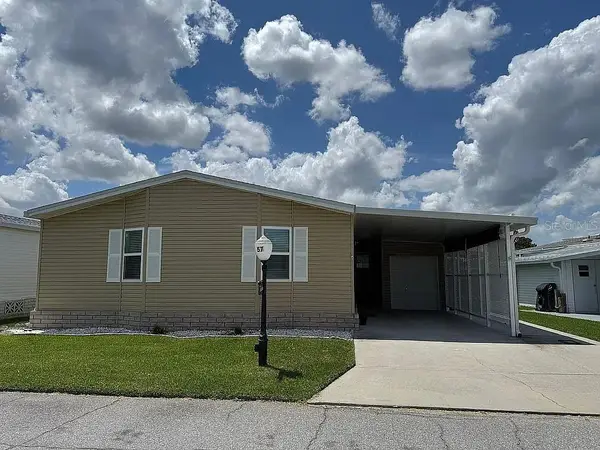 $185,000Active2 beds 2 baths1,344 sq. ft.
57 Straphmore Drive, HAINES CITY, FL 33844
MLS# O6428526Listed by: CHEVON EATON - New
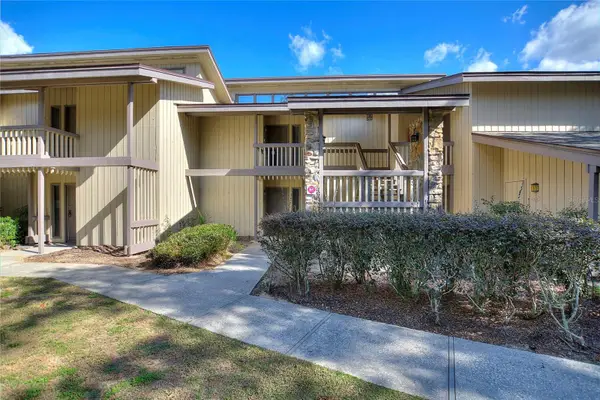 $119,000Active2 beds 2 baths1,123 sq. ft.
907 Tennis Way #3147/8, HAINES CITY, FL 33844
MLS# S5154407Listed by: RE/MAX HERITAGE PROFESSIONALS - New
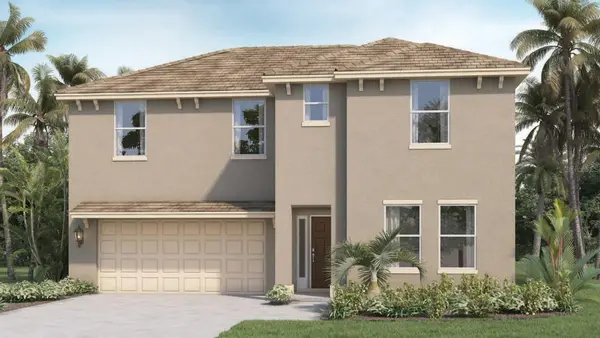 $404,990Active4 beds 4 baths2,725 sq. ft.
352q Roden Road, HAINES CITY, FL 33844
MLS# O6427044Listed by: DR HORTON REALTY OF CENTRAL FLORIDA LLC - New
 $329,000Active3 beds 2 baths1,509 sq. ft.
112 Monaco Drive, DAVENPORT, FL 33837
MLS# P4939401Listed by: STACEY TOWNS REALTY LLC - New
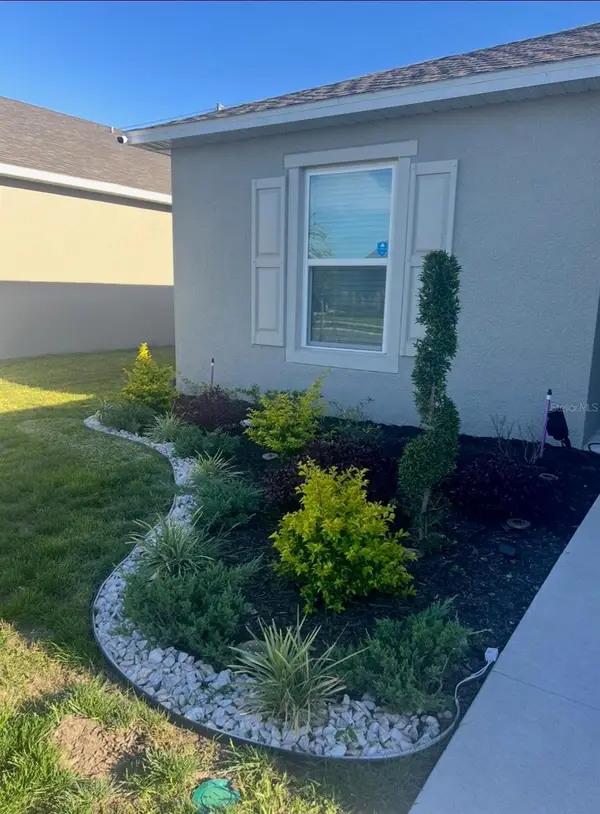 $299,000Active4 beds 2 baths1,791 sq. ft.
360 Towns Circle, HAINES CITY, FL 33844
MLS# TB8531742Listed by: LOKATION - New
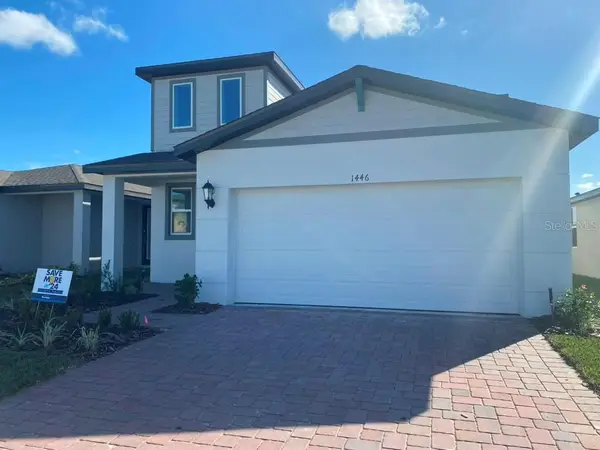 $365,000Active4 beds 2 baths2,226 sq. ft.
1446 Sea Glass Road, HAINES CITY, FL 33844
MLS# TB8531917Listed by: LOKATION - New
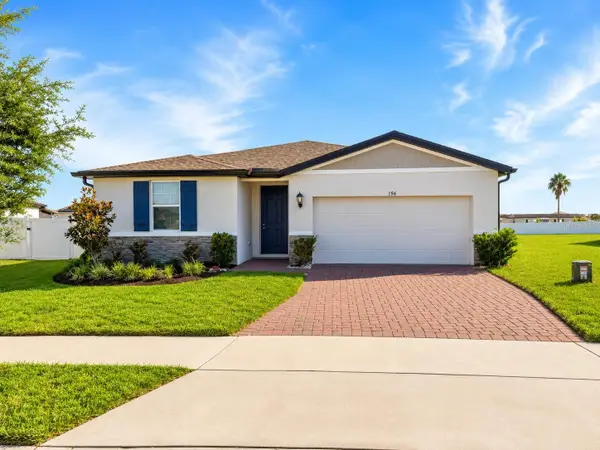 $349,700Active4 beds 3 baths1,988 sq. ft.
196 Towns Circle, HAINES CITY, FL 33844
MLS# O6428208Listed by: PABLA PROPERTIES


Protect your home and budget from life's surprises with an Assurant Home Warranty, backed by a partner that supports you through every step of homeownership. Explore Plans.
©2026 Century 21 Real Estate LLC. All rights reserved. CENTURY 21®, the CENTURY 21 Logo and C21® are service marks owned by Century 21 Real Estate LLC. Century 21 Real Estate LLC fully supports the principles of the Fair Housing Act and the Equal Opportunity Act. Each office is independently owned and operated. Listing information is deemed reliable but not guaranteed accurate.