
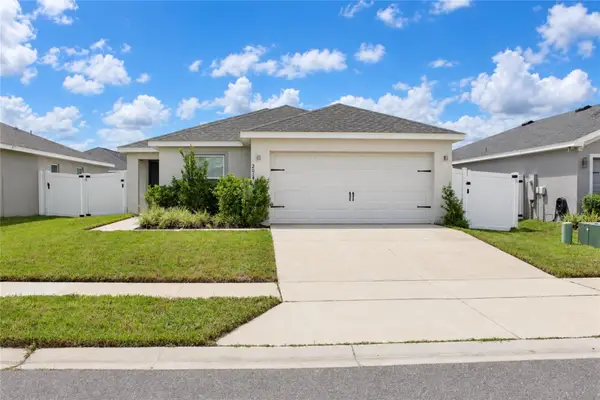
114 Winchester Lane, Haines City, FL 33844
Local realty services provided by:CENTURY 21 Alliance Realty Group
Listed by: nomar rosa
Office: lpt realty, llc.
MLS#:O6434269
Source:MFRMLS
Price summary
- Price:$289,900
- Price per sq. ft.:$98.47
- Monthly HOA dues:$33
About this home
SPACIOUS 4-BEDROOM HOME • 3 FULL BATHROOMS • 2,338 SQ FT • LOW HOA AND NO CDD (NO ADDED TAXES) • 2021 ROOF & A/C • NEWER WATER HEATER • GAS STOVE • VAULTED CEILINGS • NEW VINYL FLOORING! Welcome to 114 Winchester Ln in the growing Haines City community of Chanler Ridge, where SPACE, LOCATION, UPDATES, AND AFFORDABILITY come together! This 2,338 SQ FT FAMILY HOME features 4 BEDROOMS AND 3 FULL BATHROOMS, an impressive layout with SOARING VAULTED CEILINGS that create a bright, open and spacious feel, plus recently installed VINYL FLOORING THROUGHOUT THE FIRST FLOOR, tile in select areas and laminate flooring upstairs. Buyers will appreciate the major improvements already completed, including a ROOF AND A/C FROM 2021 and an ESTIMATED 2024 WATER HEATER, along with a GAS STOVE—A RARE AND HIGHLY DESIRABLE FEATURE IN FLORIDA HOMES! Looking for a home where you can add your own personal touches? THIS HOME IS PRICED BELOW MANY UPDATED OPTIONS FOR A REASON and offers an excellent opportunity for buyers willing to complete some MINOR TLC AND COSMETIC UPDATES while gaining the benefit of LARGE SQUARE FOOTAGE, LOW HOA FEES AND NEWER MAJOR SYSTEMS. Location is another major advantage, with PUBLIX, WALMART, WAWA, PLANET FITNESS, RESTAURANTS, SHOPPING AND EVERYDAY CONVENIENCES JUST MINUTES AWAY, plus continued residential and commercial growth throughout Haines City and the surrounding area, including a NEW TARGET-ANCHORED SHOPPING CENTER PLANNED ACROSS THE STREET. If you've been searching for a LARGE 4-BEDROOM HOME, LOW HOA COMMUNITY, UPDATED ROOF & A/C, GAS APPLIANCES, HIGH CEILINGS, CONVENIENT LOCATION AND GREAT VALUE, this one deserves your attention. PRICED TO SELL—BRING YOUR VISION, MAKE IT YOUR OWN, AND TAKE ADVANTAGE OF THE SPACE AND POTENTIAL THIS HOME HAS!...
Contact an agent
Home facts
- Year built:2006
- Subdivision & Development:CHANLER RIDGE
- Listing ID #:O6434269
- Added:40 day(s) ago
- Updated:September 30, 2026 at 03:08 AM
Rooms and interior
- Bedrooms:4
- Total bathrooms:3
- Full bathrooms:3
- Flooring:Laminate, Luxury Vinyl, Tile
- Kitchen Description:Dishwasher, Range, Refrigerator
- Bedroom Description:Walk-In Closet(s)
- Living area:2,338 sq. ft.
Heating and cooling
- Cooling:Central Air
- Heating:Natural Gas
- Central air:Yes
Structure and exterior
- Roof:Shingle
- Year built:2006
- Building area:2,338 sq. ft.
- Lot area:0.14 Acres
- Construction Materials:Frame, Stucco
- Exterior Features:Sidewalk
- Foundation Description:Slab
- Levels:2 Story
Schools
- High school:Haines City Senior High
- Middle school:Boone Middle
- Elementary school:Horizons Elementary
Utilities
- Water:Public
- Sewer:Public, Public Sewer
Finances and disclosures
- Price:$289,900
- Price per sq. ft.:$98.47
- Tax amount:$5,570 (2025)
Features and amenities
- Appliances:Dishwasher, Range, Refrigerator
- Laundry features:Inside, Laundry Room
- Amenities:Cathedral Ceiling(s), Thermostat, Vaulted Ceiling(s), Walk-In Closet(s)
- Pool features:Public Pool
Parking
- Parking description:Attached Garage
- Garage:Yes
- Garage spaces:2
 The information being provided by Stellar Mls is for the consumer's personal, non-commercial use and may not be used for any purpose other than to identify prospective properties consumer may be interested in purchasing. Any information relating to real estate for sale referenced on this web site comes from the Internet Data Exchange (IDX) program of the Stellar Mls. CENTURY 21 Alliance Realty Group is not a Multiple Listing Service (MLS), nor does it offer MLS access. This website is a service of CENTURY 21 Alliance Realty Group, a broker participant of Stellar Mls. This web site may reference real estate listing(s) held by a brokerage firm other than the broker and/or agent who owns this web site.
The accuracy of all information, regardless of source, including but not limited to open house information, square footages and lot sizes, is deemed reliable but not guaranteed and should be personally verified through personal inspection by and/or with the appropriate professionals. The data contained herein is copyrighted by Stellar Mls and is protected by all applicable copyright laws. Any unauthorized dissemination of this information is in violation of copyright laws and is strictly prohibited.
Properties in listings may have been sold or may no longer be available.
Copyright 2026 Stellar Mls. All rights reserved. MFRMLS Member Broker: Joseph Pettinella
The information being provided by Stellar Mls is for the consumer's personal, non-commercial use and may not be used for any purpose other than to identify prospective properties consumer may be interested in purchasing. Any information relating to real estate for sale referenced on this web site comes from the Internet Data Exchange (IDX) program of the Stellar Mls. CENTURY 21 Alliance Realty Group is not a Multiple Listing Service (MLS), nor does it offer MLS access. This website is a service of CENTURY 21 Alliance Realty Group, a broker participant of Stellar Mls. This web site may reference real estate listing(s) held by a brokerage firm other than the broker and/or agent who owns this web site.
The accuracy of all information, regardless of source, including but not limited to open house information, square footages and lot sizes, is deemed reliable but not guaranteed and should be personally verified through personal inspection by and/or with the appropriate professionals. The data contained herein is copyrighted by Stellar Mls and is protected by all applicable copyright laws. Any unauthorized dissemination of this information is in violation of copyright laws and is strictly prohibited.
Properties in listings may have been sold or may no longer be available.
Copyright 2026 Stellar Mls. All rights reserved. MFRMLS Member Broker: Joseph PettinellaNew listings near 114 Winchester Lane
- New
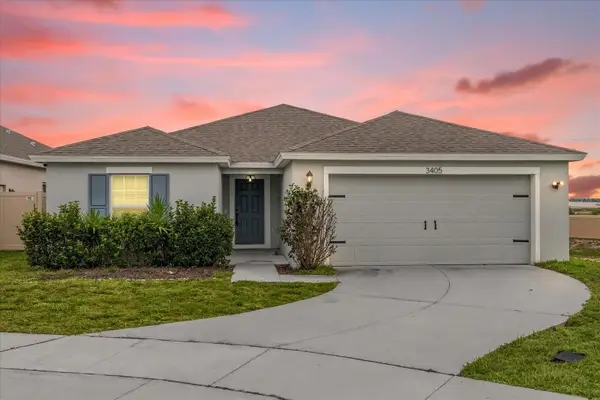 $369,000Active3 beds 2 baths1,767 sq. ft.
3405 Yarian Drive, HAINES CITY, FL 33844
MLS# O6436669Listed by: PIXEL REALTY,PLLC - New
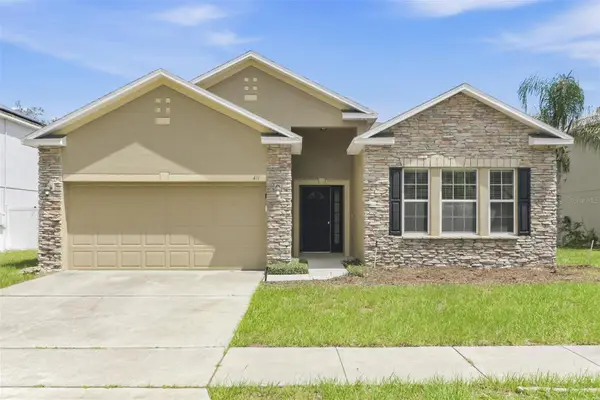 $315,000Active4 beds 2 baths1,860 sq. ft.
411 Hammerstone Avenue, HAINES CITY, FL 33844
MLS# O6445428Listed by: EVERYSTATE INC. - New
 $5,000Active3 beds 2 baths1,426 sq. ft.
564 Boardwalk Avenue, Other Florida, FL 33844
MLS# 405426Listed by: JAMIE L BOONE LLC - New
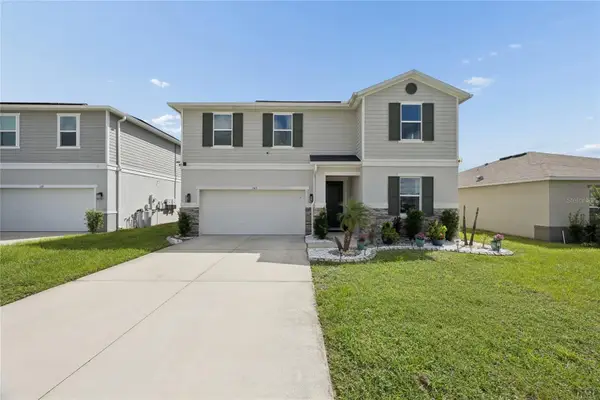 $450,000Active5 beds 3 baths3,075 sq. ft.
143 Summerlin Loop, HAINES CITY, FL 33844
MLS# O6445751Listed by: FORTEX REALTY INC - New
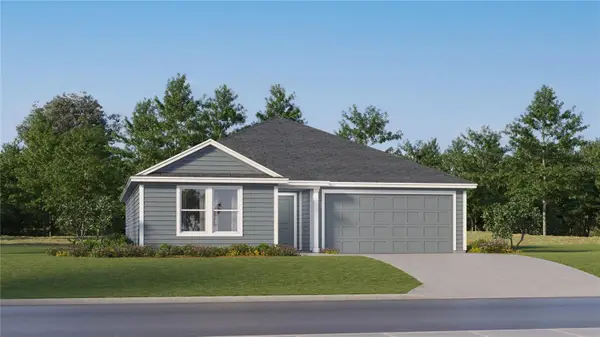 $269,890Active4 beds 2 baths1,733 sq. ft.
737 Ruth Avenue, HAINES CITY, FL 33844
MLS# O6445873Listed by: LENNAR REALTY - New
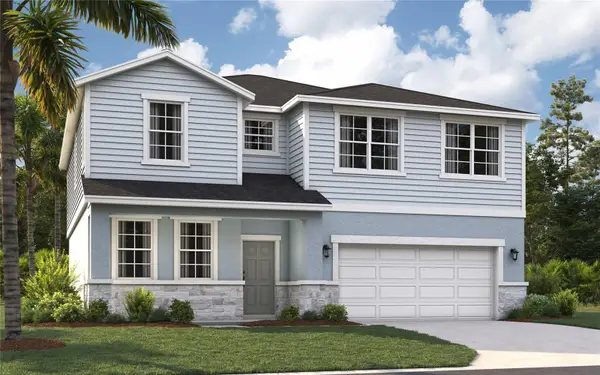 $377,990Active5 beds 4 baths2,856 sq. ft.
1910 Rocky Street, HAINES CITY, FL 33844
MLS# O6445459Listed by: SM FLORIDA BROKERAGE LLC - New
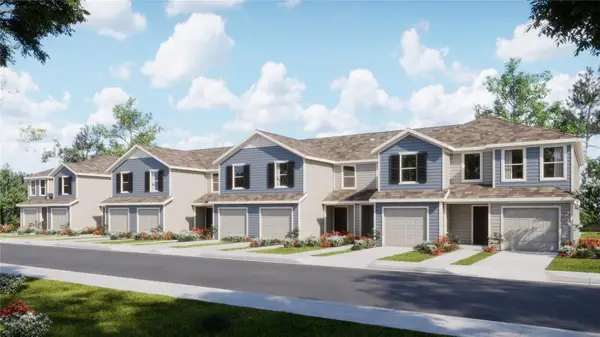 $230,390Active3 beds 3 baths1,378 sq. ft.
2977 Cherry Lane, HAINES CITY, FL 33844
MLS# O6445807Listed by: LENNAR REALTY - New
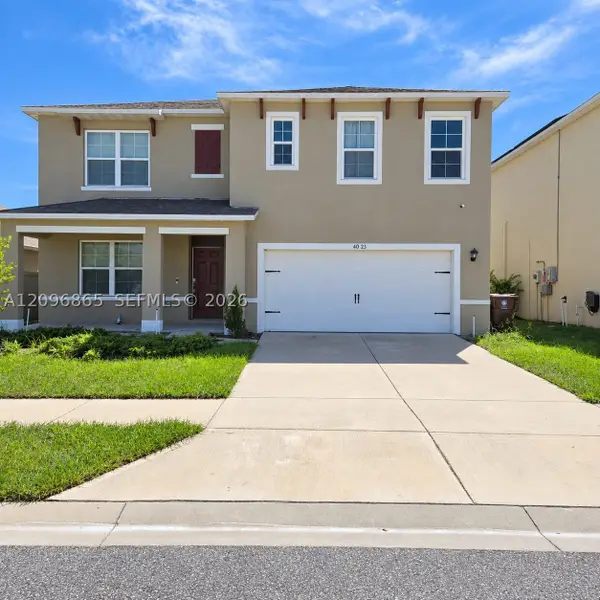 $420,000Active5 beds 3 baths
4023 Alissa, Other, FL 33844
MLS# A12096865Listed by: MY REALTY GROUP, LLC. - New
 $320,000Active3 beds 2 baths1,347 sq. ft.
2014 Dexter Street, HAINES CITY, FL 33844
MLS# S5158429Listed by: SANTIAGO & VAZQUEZ REAL ESTATE LLC - New
 $322,490Active4 beds 2 baths1,839 sq. ft.
1918 Rocky Street, HAINES CITY, FL 33844
MLS# O6445404Listed by: SM FLORIDA BROKERAGE LLC


Protect your home and budget from life's surprises with an Assurant Home Warranty, backed by a partner that supports you through every step of homeownership. Explore Plans.
©2026 Century 21 Real Estate LLC. All rights reserved. CENTURY 21®, the CENTURY 21 Logo and C21® are service marks owned by Century 21 Real Estate LLC. Century 21 Real Estate LLC fully supports the principles of the Fair Housing Act and the Equal Opportunity Act. Each office is independently owned and operated. Listing information is deemed reliable but not guaranteed accurate.