
116 Summerlin Loop, Haines City, FL 33844
Local realty services provided by:CENTURY 21 Lighthouse Realty
116 Summerlin Loop,Haines City, FL 33844
$399,000
- 4 Beds
- 2 Baths
- 1,983 sq. ft.
- Single family
- Active
Upcoming open houses
- Thu, Oct 0809:00 am - 11:00 am
- Thu, Oct 0804:00 pm - 07:30 pm
- Fri, Oct 0904:00 pm - 07:30 pm
- Fri, Oct 0909:00 am - 11:00 am
- Sat, Oct 1011:00 am - 07:30 pm
Listed by: kathrine rose
Office: unlock realty group llc.
MLS#:2168014
Source:JV
Price summary
- Price:$399,000
- Price per sq. ft.:$155.49
- Monthly HOA dues:$75
About this home
Home Sweet Home at 116 Summerlin Loop!Welcome to this spacious 4-bedroom, 2-bathroom home with 1,900+ sq. ft. of living space, thoughtfully custom-built in 2023 and situated on an oversized lot. Designed with comfort, functionality, and entertaining in mind, this home offers an inviting layout with 8-foot ceilings throughout and a vaulted main living area that creates an open, airy feel. The heart of the home features abundant natural light and generous entertaining space, making it easy to gather with family and friends. The primary suite offers thoughtful storage with custom built-ins in the primary closet, while additional storage can be found throughout the home and in the garage. Step outside to enjoy the beautifully maintained landscaping, front and rear irrigation, and a fully fenced backyard with a privacy gate perfect for pets, play, relaxing, or creating your own outdoor oasis. With approximately 2,566 total square feet, modern construction, thoughtful details, ample storage, and a spacious lot, this 2023-built home is ready for its next owners to move in and make it their own. Come see why 116 Summerlin Loop could be the perfect place to call home!...
Contact an agent
Home facts
- Year built:2023
- Subdivision & Development:Not Applicable
- Listing ID #:2168014
- Added:1 day(s) ago
- Updated:October 06, 2026 at 10:56 PM
Rooms and interior
- Bedrooms:4
- Total bathrooms:2
- Full bathrooms:2
- Rooms Total:10
- Flooring:carpet
- Bathrooms Description:Primary Bathroom - Shower No Tub
- Kitchen Description:Breakfast Bar, Dishwasher, Electric Range, Freezer, Ice Maker, Kitchen Island, Microwave, Pantry, Refrigerator
- Living area:1,983 sq. ft.
Heating and cooling
- Cooling:Central Air, Electric
- Heating:Central
- Central air:Yes
Structure and exterior
- Roof:Shingle
- Year built:2023
- Building area:1,983 sq. ft.
- Lot area:0.19 Acres
- Lot Features:Irregular Lot, Sprinklers In Front, Sprinklers In Rear
- Architectural Style:Traditional
- Construction Materials:Block, Concrete, Stucco
- Exterior Features:Covered
Utilities
- Water:Public, Water Available, Water Connected
- Sewer:Public Sewer, Sewer Available, Sewer Connected
Finances and disclosures
- Price:$399,000
- Price per sq. ft.:$155.49
Features and amenities
- Amenities:Breakfast Bar, Built-in Features, Guest Suite, Maintenance Grounds, Playground, Smart Thermostat, Storm Shutters, Vaulted Ceiling(s), Walk-In Closet(s)
Parking
- Parking description:Garage, Garage Door Opener, On Street
- Garage:Yes
- Garage spaces:2
New listings near 116 Summerlin Loop
- Coming Soon
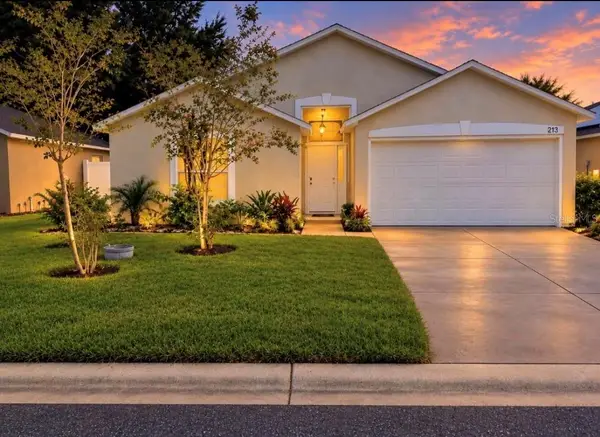 $310,000Coming Soon3 beds 2 baths1,637 sq. ft.
213 Verbena St, DAVENPORT, FL 33837
MLS# G5116707Listed by: ALDEN REALTY LLC - New
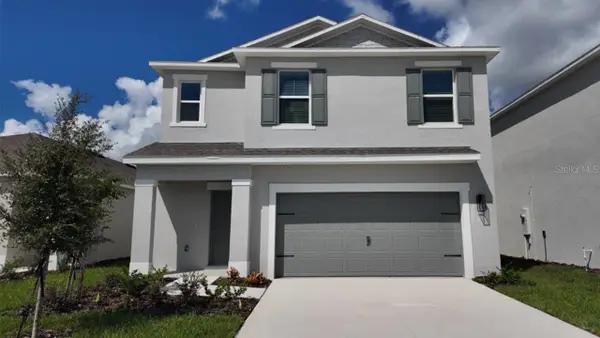 $346,990Active4 beds 3 baths1,866 sq. ft.
5629 Brook Lane, HAINES CITY, FL 33844
MLS# O6447896Listed by: DR HORTON REALTY OF CENTRAL FLORIDA LLC - New
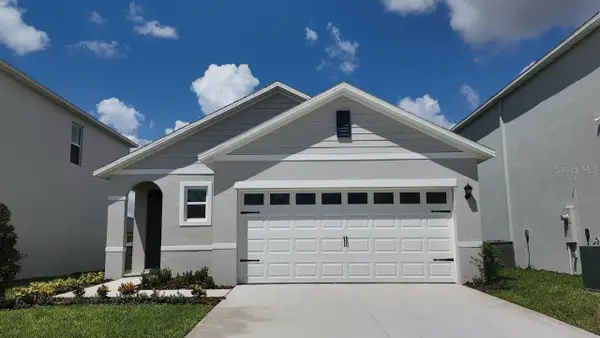 $301,940Active3 beds 2 baths1,504 sq. ft.
5401 Willow Creek, HAINES CITY, FL 33844
MLS# O6447889Listed by: DR HORTON REALTY OF CENTRAL FLORIDA LLC - New
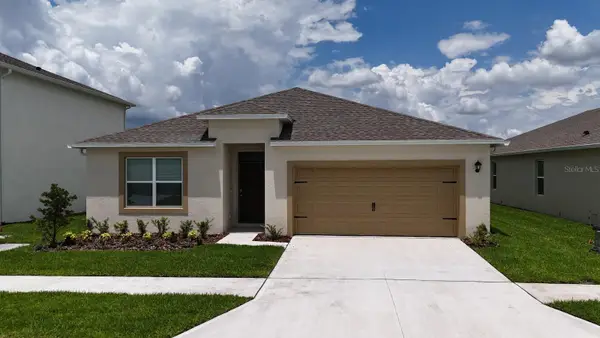 $377,180Active4 beds 2 baths1,828 sq. ft.
3962 Limeklin Falls Loop, DAVENPORT, FL 33837
MLS# O6447878Listed by: DR HORTON REALTY OF CENTRAL FLORIDA LLC - New
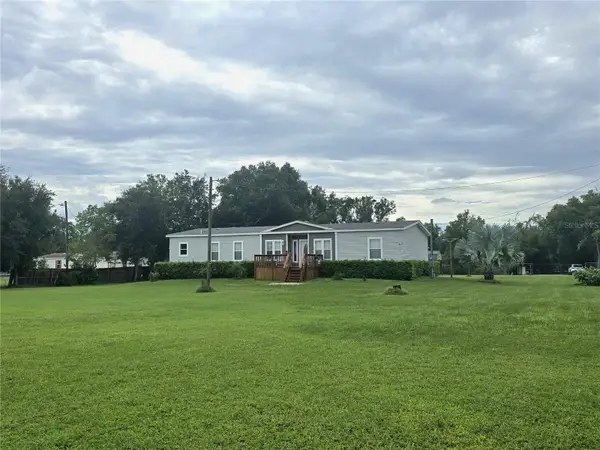 $375,000Active3 beds 2 baths2,108 sq. ft.
3710 Kandy Lane, HAINES CITY, FL 33844
MLS# P4940078Listed by: KELLER WILLIAMS REALTY SMART 1 - New
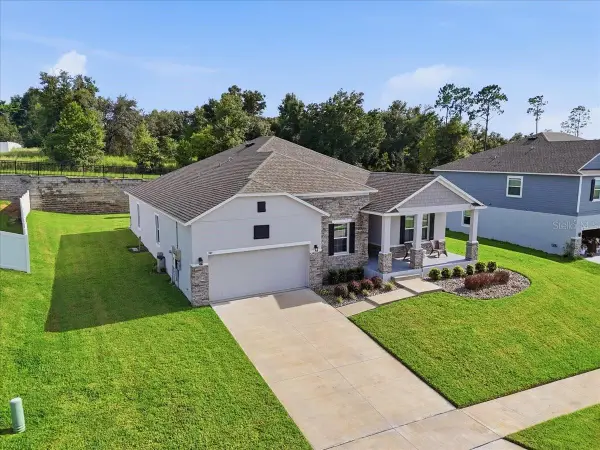 $400,000Active3 beds 2 baths2,062 sq. ft.
949 Fieldstone Way, HAINES CITY, FL 33844
MLS# O6447768Listed by: THE EXPERTS TEAM REALTY INC - New
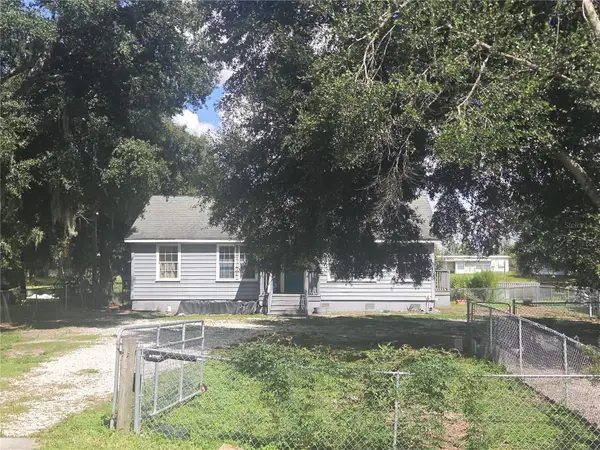 $225,000Active3 beds 2 baths1,305 sq. ft.
4450 Polk City Road, HAINES CITY, FL 33844
MLS# P4940083Listed by: GOOD COMPANY REALTY INC. - New
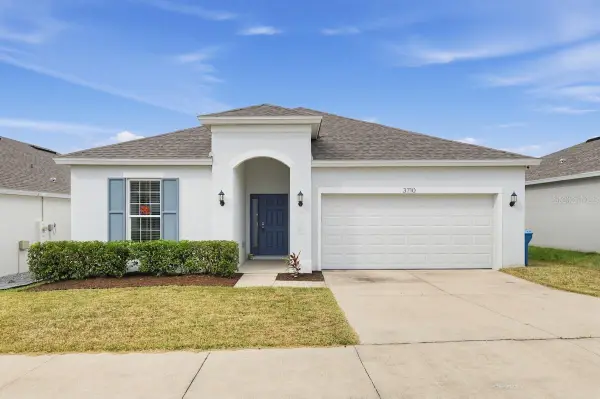 $300,000Active4 beds 2 baths1,959 sq. ft.
3710 Eisel Way, HAINES CITY, FL 33844
MLS# O6447688Listed by: BLUE LIGHTHOUSE REALTY INC - New
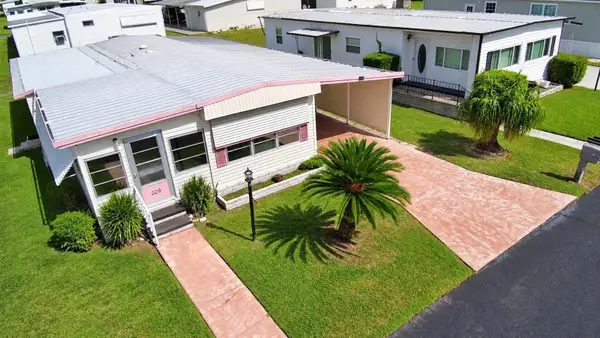 $86,500Active2 beds 2 baths1,248 sq. ft.
209 Orchid Terrace, HAINES CITY, FL 33844
MLS# P4940069Listed by: LA ROSA REALTY PRESTIGE


Protect your home and budget from life's surprises with an Assurant Home Warranty, backed by a partner that supports you through every step of homeownership. Explore Plans.
©2026 Century 21 Real Estate LLC. All rights reserved. CENTURY 21®, the CENTURY 21 Logo and C21® are service marks owned by Century 21 Real Estate LLC. Century 21 Real Estate LLC fully supports the principles of the Fair Housing Act and the Equal Opportunity Act. Each office is independently owned and operated. Listing information is deemed reliable but not guaranteed accurate.