
1607 N 18th Street, Haines City, FL 33844
Local realty services provided by:CENTURY 21 Myers Realty
Listed by: vincent paige, pa
Office: coldwell banker realty
MLS#:O6443891
Source:MFRMLS
Price summary
- Price:$315,000
- Price per sq. ft.:$122.85
About this home
Welcome home to this beautifully updated residence offering the perfect blend of **comfort, space, character, and location**. With just under 1,800 square feet of living space, this inviting home features an open floor plan, split-bedroom layout, neutral finishes, and thoughtful updates throughout. Step inside to discover wood-look laminate flooring throughout the main living areas, comfortable carpeting in the bedrooms, and a spacious great room highlighted by a **wood-burning fireplace framed with beautiful flagstone accents**. The open dining area flows naturally into the kitchen, creating an ideal space for everyday living and entertaining. The updated kitchen features abundant cabinetry and storage, granite countertops, stainless-steel appliances, and a convenient breakfast bar that connects seamlessly to the dining and living areas. Just beyond the kitchen is a versatile room that can serve as a **home office, den, study, or flex space** and provides convenient access to the primary suite. The spacious primary bedroom offers a private retreat with a walk-in closet and en-suite bathroom featuring a bathtub. On the opposite side of the home, two generously sized secondary bedrooms each have **walk-in closets**, providing plenty of storage. The additional bathroom includes a walk-in shower and extra storage closets. Outdoor living is equally inviting. A large covered rear porch can be accessed through elegant French doors or directly through the laundry room and features attractive pillars overlooking the semi-private backyard. The covered porch extends to an open patio, creating plenty of space for relaxing, grilling, entertaining, or enjoying Florida's beautiful weather. A charming covered front porch adds even more outdoor living space and provides a welcoming place to sit and unwind. Enjoy the **peaceful feeling of country-style living while remaining within easy reach of everything in Central Florida. **The home is conveniently located near US Highway 27 and I-4, providing easy access to Orlando, Tampa, Lakeland, Winter Haven, and the area's world-renowned attractions. You'll be just a short drive from **Walt Disney World, LEGOLAND Florida, SeaWorld, major restaurants, shopping, entertainment, and other Central Florida attractions**. Whether you're looking for a comfortable primary residence, a second home, an investment property, or a vacation rental opportunity, this home offers the versatility to fit a variety of lifestyles and ownership goals. **Space. Comfort. Character. Convenience.** Experience the best of relaxed Central Florida living with the attractions, dining, shopping, and entertainment of the region just minutes away. All measurements, dimensions, zoning, permitted uses, and other pertinent information should be independently verified by the buyer....
Contact an agent
Home facts
- Year built:1955
- Subdivision & Development:NORTHGATE 02 REP
- Listing ID #:O6443891
- Added:1 day(s) ago
- Updated:October 06, 2026 at 12:49 PM
Rooms and interior
- Bedrooms:3
- Total bathrooms:2
- Full bathrooms:2
- Flooring:Carpet, Recycled/Composite Flooring, Wood
- Dining Description:Eat In Kitchen, L Shaped, Living Room/Dining Room Combo
- Kitchen Description:Dishwasher, Eat-in Kitchen, Exhaust Fan, Range, Range Hood, Solid Surface Counters, Solid Wood Cabinets, Stone Counters
- Bedroom Description:Split Bedroom, Walk-In Closet(s)
- Living area:1,797 sq. ft.
Heating and cooling
- Cooling:Central Air
- Heating:Central
- Central air:Yes
Structure and exterior
- Roof:Shingle
- Year built:1955
- Building area:1,797 sq. ft.
- Lot area:0.23 Acres
- Lot Features:Level, Paved
- Architectural Style:Ranch
- Construction Materials:Block, Brick, Stucco
- Exterior Features:Covered Porch/Patio, Front Porch, Lighting, Patio, Rear Porch
- Foundation Description:Slab
- Levels:1 Story
Utilities
- Water:Public, Water Connected
- Sewer:Public Sewer, Sewer Connected
Finances and disclosures
- Price:$315,000
- Price per sq. ft.:$122.85
- Tax amount:$5,427 (2025)
Features and amenities
- Appliances:Dishwasher, Electric Water Heater, Exhaust Fan, Range, Range Hood
- Laundry features:Inside, Laundry Room
- Amenities:BB/HS Internet Available, Cable Available, Ceiling Fans(s), Eat-in Kitchen, L Dining, Living Room/Dining Room Combo, Open Floorplan, Solid Surface Counters, Solid Wood Cabinets, Split Bedroom, Stone Counters, Walk-In Closet(s)
- Pool features:Public Pool
Parking
- Parking description:Attached Garage, Open
- Garage:Yes
- Garage spaces:1
 The information being provided by Stellar Mls is for the consumer's personal, non-commercial use and may not be used for any purpose other than to identify prospective properties consumer may be interested in purchasing. Any information relating to real estate for sale referenced on this web site comes from the Internet Data Exchange (IDX) program of the Stellar Mls. CENTURY 21 Myers Realty is not a Multiple Listing Service (MLS), nor does it offer MLS access. This website is a service of CENTURY 21 Myers Realty, a broker participant of Stellar Mls. This web site may reference real estate listing(s) held by a brokerage firm other than the broker and/or agent who owns this web site.
The accuracy of all information, regardless of source, including but not limited to open house information, square footages and lot sizes, is deemed reliable but not guaranteed and should be personally verified through personal inspection by and/or with the appropriate professionals. The data contained herein is copyrighted by Stellar Mls and is protected by all applicable copyright laws. Any unauthorized dissemination of this information is in violation of copyright laws and is strictly prohibited.
Properties in listings may have been sold or may no longer be available.
Copyright 2026 Stellar Mls. All rights reserved.
The information being provided by Stellar Mls is for the consumer's personal, non-commercial use and may not be used for any purpose other than to identify prospective properties consumer may be interested in purchasing. Any information relating to real estate for sale referenced on this web site comes from the Internet Data Exchange (IDX) program of the Stellar Mls. CENTURY 21 Myers Realty is not a Multiple Listing Service (MLS), nor does it offer MLS access. This website is a service of CENTURY 21 Myers Realty, a broker participant of Stellar Mls. This web site may reference real estate listing(s) held by a brokerage firm other than the broker and/or agent who owns this web site.
The accuracy of all information, regardless of source, including but not limited to open house information, square footages and lot sizes, is deemed reliable but not guaranteed and should be personally verified through personal inspection by and/or with the appropriate professionals. The data contained herein is copyrighted by Stellar Mls and is protected by all applicable copyright laws. Any unauthorized dissemination of this information is in violation of copyright laws and is strictly prohibited.
Properties in listings may have been sold or may no longer be available.
Copyright 2026 Stellar Mls. All rights reserved.New listings near 1607 N 18th Street
- Coming Soon
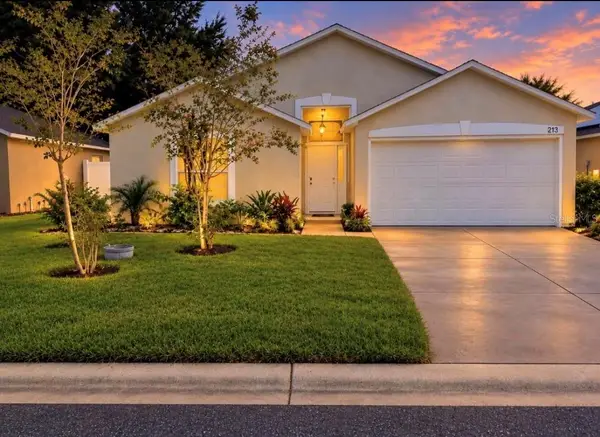 $310,000Coming Soon3 beds 2 baths1,637 sq. ft.
213 Verbena St, DAVENPORT, FL 33837
MLS# G5116707Listed by: ALDEN REALTY LLC - New
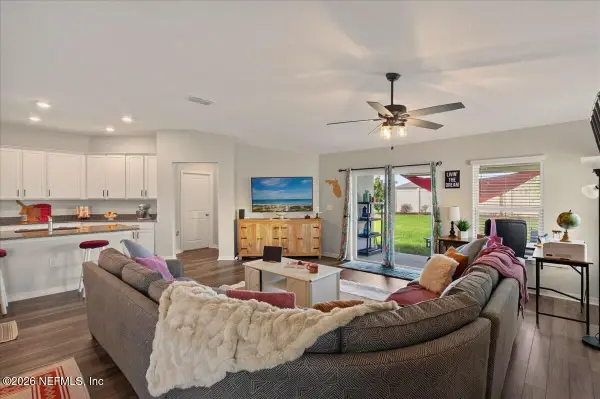 $399,000Active4 beds 2 baths1,983 sq. ft.
116 Summerlin Loop, Haines City, FL 33844
MLS# 2168014Listed by: UNLOCK REALTY GROUP LLC - New
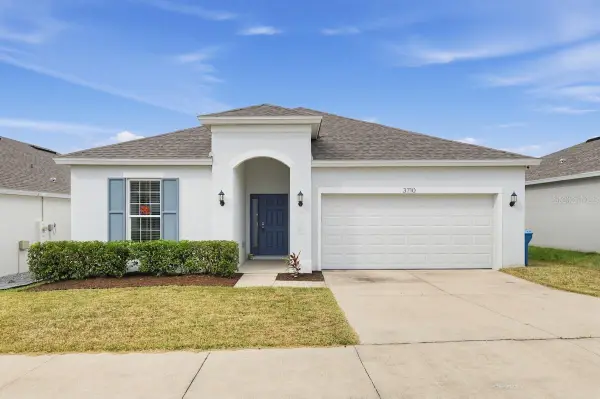 $300,000Active4 beds 2 baths1,959 sq. ft.
3710 Eisel Way, HAINES CITY, FL 33844
MLS# O6447688Listed by: BLUE LIGHTHOUSE REALTY INC - New
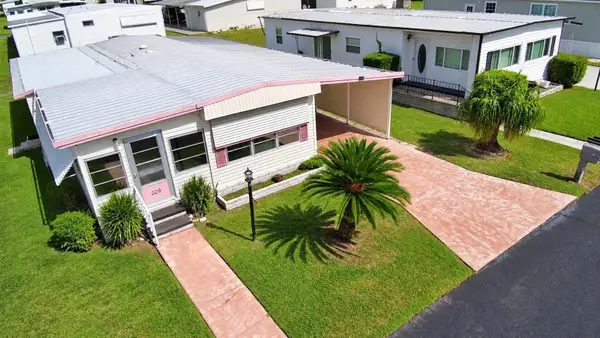 $86,500Active2 beds 2 baths1,248 sq. ft.
209 Orchid Terrace, HAINES CITY, FL 33844
MLS# P4940069Listed by: LA ROSA REALTY PRESTIGE - New
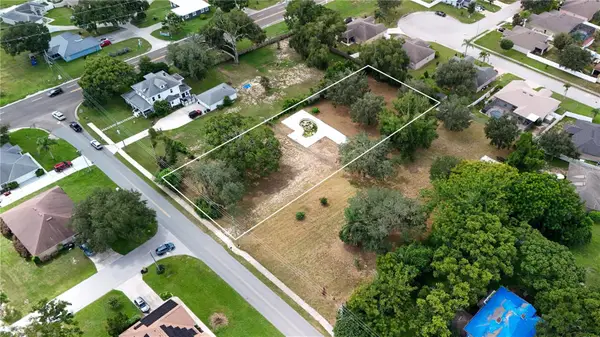 $150,000Active0.74 Acres
2104 Peninsular Drive, HAINES CITY, FL 33844
MLS# L4965528Listed by: PROPERTY SHOPPE OF CENTRAL FL - New
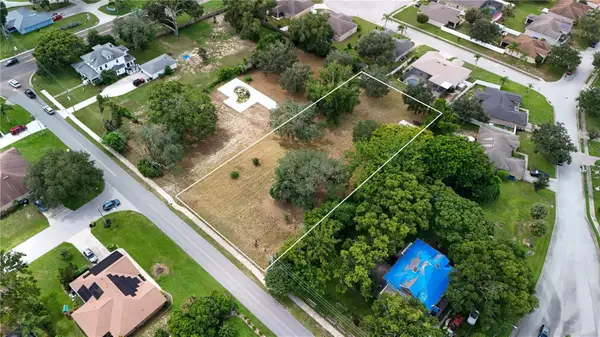 $150,000Active0.76 Acres
Peninsular Drive, HAINES CITY, FL 33844
MLS# L4965530Listed by: PROPERTY SHOPPE OF CENTRAL FL - New
 $418,490Active4 beds 3 baths20,077 sq. ft.
4002 Limeklin Falls Loop, DAVENPORT, FL 33837
MLS# O6447568Listed by: DR HORTON REALTY OF CENTRAL FLORIDA LLC - New
 $287,990Active4 beds 3 baths2,304 sq. ft.
2719 Ginger Lane, HAINES CITY, FL 33844
MLS# O6447487Listed by: LENNAR REALTY - New
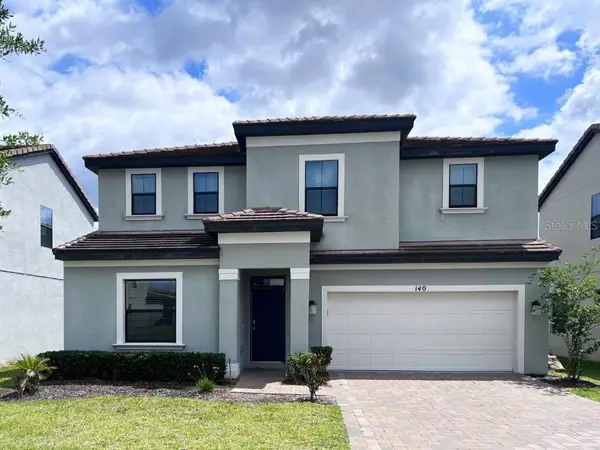 $568,000Active6 beds 6 baths2,934 sq. ft.
140 Angelas Avenue, HAINES CITY, FL 33844
MLS# O6447519Listed by: GLOBAL SAPPHIRE REALTY LLC - New
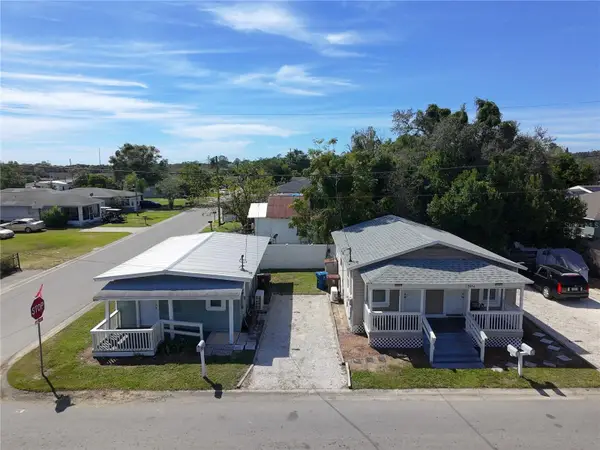 $259,000Active3 beds 3 baths1,211 sq. ft.
1800 N 12th Street, HAINES CITY, FL 33844
MLS# S5158815Listed by: EXIT REALTY 4CORNERS


Protect your home and budget from life's surprises with an Assurant Home Warranty, backed by a partner that supports you through every step of homeownership. Explore Plans.
©2026 Century 21 Real Estate LLC. All rights reserved. CENTURY 21®, the CENTURY 21 Logo and C21® are service marks owned by Century 21 Real Estate LLC. Century 21 Real Estate LLC fully supports the principles of the Fair Housing Act and the Equal Opportunity Act. Each office is independently owned and operated. Listing information is deemed reliable but not guaranteed accurate.