
1609 Laia Road, Haines City, FL 33844
Local realty services provided by:CENTURY 21 Circle
Listed by: luis perez
Office: smart florida real estate llc.
MLS#:S5161575
Source:MFRMLS
Price summary
- Price:$299,990
- Price per sq. ft.:$176.15
- Monthly HOA dues:$96
About this home
Welcome to this IMMACULATE 4-BEDROOM, 2-BATH HOME built in DECEMBER 2024, offering the freshness of NEW CONSTRUCTION with added upgrades that make it feel instantly like HOME. As you enter, you’ll be greeted by a LONG AND SPACIOUS FOYER leading to a bright, OPEN-CONCEPT FLOOR PLAN designed for comfort and functionality. The UPGRADED KITCHEN features GRANITE COUNTERTOPS, elegant LIGHTING FIXTURES, ABUNDANT CABINET SPACE, and a WALK-IN PANTRY — a true COOK’S DREAM. Both BATHROOMS INCLUDE GRANITE COUNTERTOPS as well, adding a touch of luxury throughout. Enjoy your OVERSIZED PRIMARY SUITE with NOT CARPET thoughtfully designed layout for rest and privacy. The FAMILY ROOM AND DINING AREA flow seamlessly, creating an ideal space for ENTERTAINING, RELAXATION, OR WORKING ON YOUR FAVORITE PROJECT. Step outside to a COVERED LANAI, perfect for enjoying the BEAUTIFUL FLORIDA WEATHER year-round. Located in a QUIET and ATTRACTIVE NEIGHBORHOOD without the nuisances of new construction in the community, you will appreciate amenities such as a PLAYGROUND, DOG PARK and SECURE MAILBOX AREA. Additional highlights include: ? LOW HOA – only $96/month ($288 billed quarterly) and includes BASIC INTERNET - NO CDD and NO FLOOD INSURANCE REQUIRED ? FINISHED GARAGE FLOOR adding a touch of class ? CLOSE TO SHOPPING, RESTAURANTS, SCHOOLS, ENTERTAINMENT, AND ORLANDO THEME PARKS This MOVE-IN READY GEM combines MODERN UPGRADES, PRIME LOCATION, and EXCEPTIONAL VALUE — a home you’ll be proud to CALL YOUR OWN!...
Contact an agent
Home facts
- Year built:2024
- Subdivision & Development:LAUREL GLEN
- Listing ID #:S5161575
- Added:1 day(s) ago
- Updated:November 20, 2026 at 07:41 PM
Rooms and interior
- Bedrooms:4
- Total bathrooms:2
- Full bathrooms:2
- Flooring:Carpet, Ceramic Tile
- Dining Description:Eat In Kitchen, Living Room/Dining Room Combo
- Kitchen Description:Dishwasher, Disposal, Eat-in Kitchen, Microwave, Range, Refrigerator
- Bedroom Description:High Ceilings
- Living area:1,703 sq. ft.
Heating and cooling
- Cooling:Central Air
- Heating:Central
- Central air:Yes
Structure and exterior
- Roof:Shingle
- Year built:2024
- Building area:1,703 sq. ft.
- Lot area:0.14 Acres
- Construction Materials:Block
- Exterior Features:Sidewalk
- Foundation Description:Slab
- Levels:1 Story
Utilities
- Water:Public, Water Available, Water Connected
- Sewer:Public, Public Sewer, Sewer Available, Sewer Connected
Finances and disclosures
- Price:$299,990
- Price per sq. ft.:$176.15
- Tax amount:$4,072 (2025)
Features and amenities
- Appliances:Dishwasher, Disposal, Dryer, Electric Water Heater, Irrigation Equipment, Microwave, Range, Refrigerator, Washer
- Laundry features:Dryer, Laundry Room, Washer
- Amenities:Cable Available, Cable Connected, Ceiling Fans(s), Eat-in Kitchen, Electricity Available, Fiber Optics, High Ceilings, In Wall Pest System, Irrigation Equipment, Living Room/Dining Room Combo, Open Floorplan, Underground Utilities
- Pool features:Public Pool
Parking
- Parking description:Attached Garage
- Garage:Yes
 The information being provided by Stellar Mls is for the consumer's personal, non-commercial use and may not be used for any purpose other than to identify prospective properties consumer may be interested in purchasing. Any information relating to real estate for sale referenced on this web site comes from the Internet Data Exchange (IDX) program of the Stellar Mls. CENTURY 21 Circle is not a Multiple Listing Service (MLS), nor does it offer MLS access. This website is a service of CENTURY 21 Circle, a broker participant of Stellar Mls. This web site may reference real estate listing(s) held by a brokerage firm other than the broker and/or agent who owns this web site.
The accuracy of all information, regardless of source, including but not limited to open house information, square footages and lot sizes, is deemed reliable but not guaranteed and should be personally verified through personal inspection by and/or with the appropriate professionals. The data contained herein is copyrighted by Stellar Mls and is protected by all applicable copyright laws. Any unauthorized dissemination of this information is in violation of copyright laws and is strictly prohibited.
Properties in listings may have been sold or may no longer be available.
Copyright 2026 Stellar Mls. All rights reserved.
New listings near 1609 Laia Road
- Coming Soon
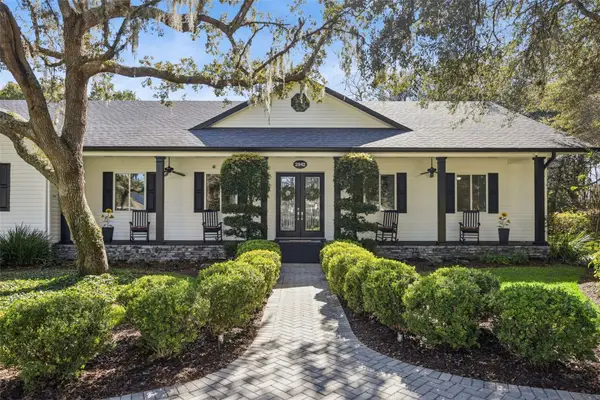 $725,000Coming Soon3 beds 2 baths2,477 sq. ft.
2942 Chickasaw Circle, HAINES CITY, FL 33844
MLS# O6457282Listed by: THE WILKINS WAY LLC - New
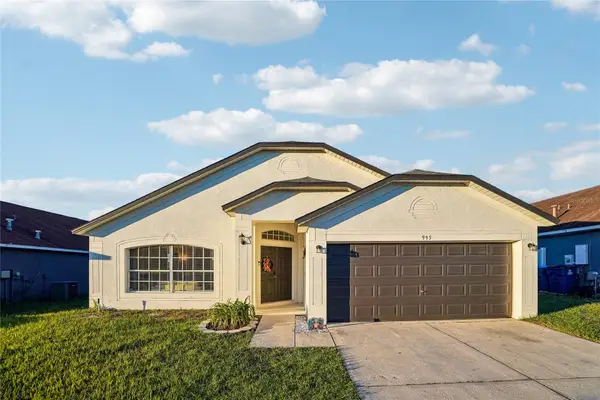 $293,000Active4 beds 2 baths1,933 sq. ft.
995 Kenbar Avenue, HAINES CITY, FL 33844
MLS# O6457833Listed by: ORCHARD BROKERAGE, LLC - New
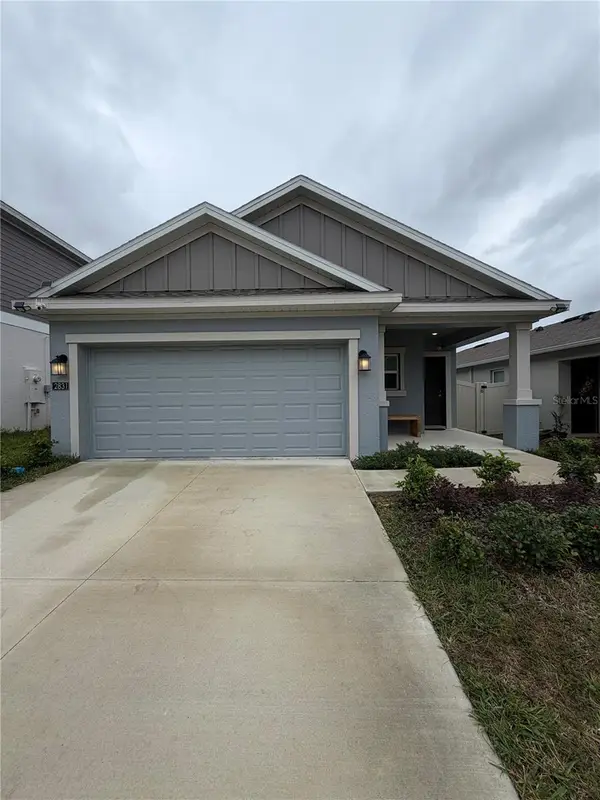 $290,000Active3 beds 2 baths1,451 sq. ft.
2831 Big Sur Road, DAVENPORT, FL 33837
MLS# S5161620Listed by: FLORIDA REALTY INVESTMENTS - New
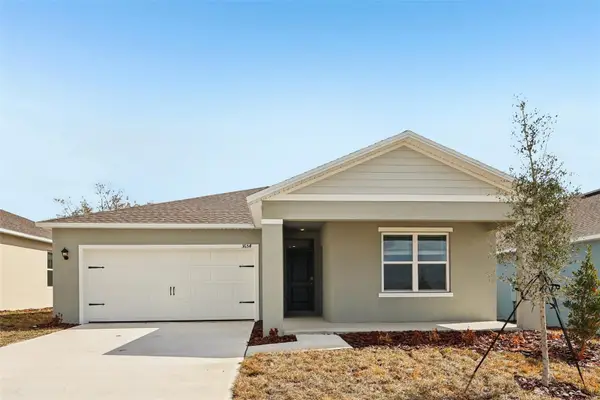 $364,490Active4 beds 3 baths2,077 sq. ft.
1825 Grandiose Drive, HAINES CITY, FL 33844
MLS# O6458813Listed by: DR HORTON REALTY OF CENTRAL FLORIDA LLC - New
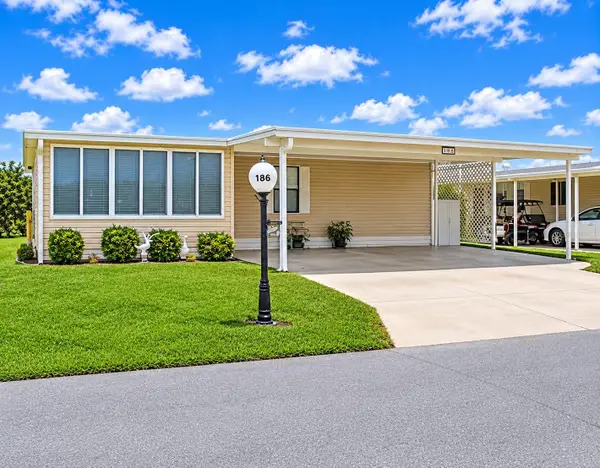 $167,000Active2 beds 2 baths1,040 sq. ft.
188 Dartmouth Drive, HAINES CITY, FL 33844
MLS# O6458777Listed by: NEST SEEKERS FLORIDA, LLC - New
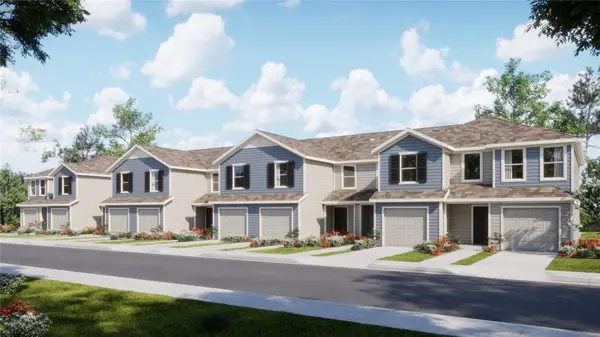 $228,690Active3 beds 3 baths1,378 sq. ft.
2953 Cherry Lane, HAINES CITY, FL 33844
MLS# O6458733Listed by: LENNAR REALTY - New
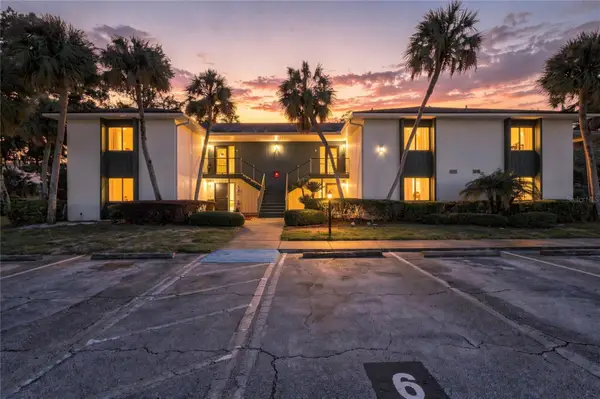 $125,000Active2 beds 2 baths1,098 sq. ft.
6 Buck Circle, HAINES CITY, FL 33844
MLS# P4940509Listed by: JULIE MATTHEWS GROUP LLC - New
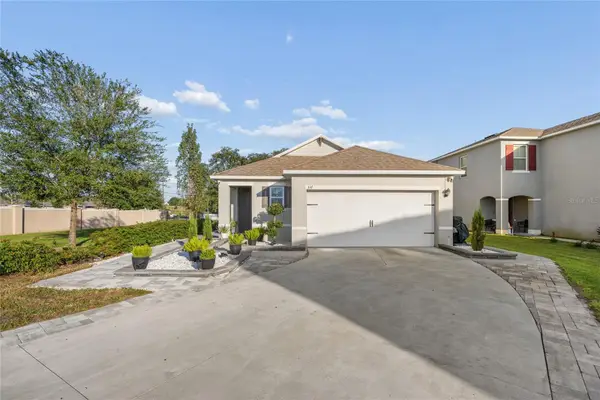 $319,900Active3 beds 2 baths1,649 sq. ft.
337 Jovana Road, DAVENPORT, FL 33837
MLS# S5161224Listed by: NAIM REAL ESTATE LLC - New
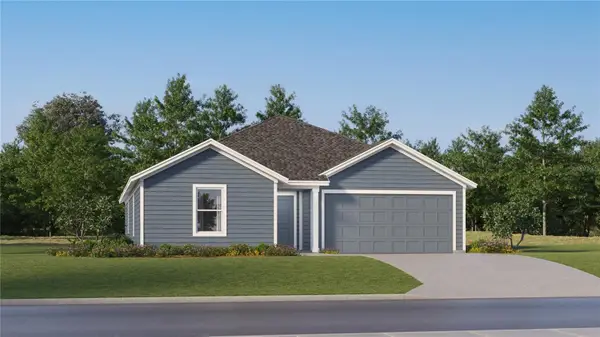 $278,240Active4 beds 2 baths1,985 sq. ft.
760 Ruth Avenue, HAINES CITY, FL 33844
MLS# O6458582Listed by: LENNAR REALTY - New
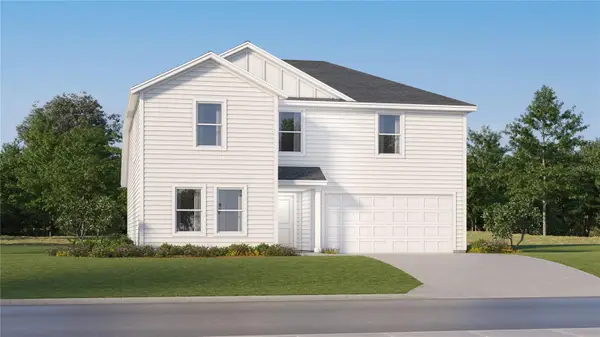 $297,890Active5 beds 3 baths2,238 sq. ft.
744 Ruth Avenue, HAINES CITY, FL 33844
MLS# O6458586Listed by: LENNAR REALTY


Protect your home and budget from life's surprises with an Assurant Home Warranty, backed by a partner that supports you through every step of homeownership. Explore Plans.
©2026 Century 21 Real Estate LLC. All rights reserved. CENTURY 21®, the CENTURY 21 Logo and C21® are service marks owned by Century 21 Real Estate LLC. Century 21 Real Estate LLC fully supports the principles of the Fair Housing Act and the Equal Opportunity Act. Each office is independently owned and operated. Listing information is deemed reliable but not guaranteed accurate.