
1712 Lake Brown Drive, Haines City, FL 33844
Local realty services provided by:CENTURY 21 Myers Realty
Listed by: michelle heath
Office: century 21 myers realty lake wales
MLS#:P4939327
Source:MFRMLS
Price summary
- Price:$239,900
- Price per sq. ft.:$173.59
About this home
Welcome home to this beautifully maintained 4-bedroom, 2-bath residence offering comfort, style, and a convenient Central Florida location. Warm, earthy tones and abundant natural light create a welcoming atmosphere throughout the home. The spacious living room flows seamlessly into the large dining area, making it ideal for both everyday living and entertaining. The updated kitchen features solid wood cabinetry, a closet pantry, and a stainless steel appliance package, providing both functionality and timeless appeal. A generously sized laundry/utility room includes a washer and dryer, adding extra convenience. You'll appreciate the thoughtful upgrades throughout the home, including tile flooring throughout, ceiling fans, upgraded light fixtures, stylish door hardware, and fresh interior and exterior paint. Major updates include a new roof and A/C installed in 2018, offering added peace of mind. Situated on a desirable corner lot, the fully fenced yard provides privacy and plenty of space to enjoy the outdoors. Mature oak trees offer refreshing shade, while the mango and avocado trees add a tropical touch. A charming brick paver sidewalk wraps around the home, enhancing its curb appeal. Conveniently located with easy access to Highway 27 and I-4, this home is just minutes from medical facilities, shopping, grocery stores, restaurants, and entertainment. Whether you're looking for your first home, a place to grow, or an investment opportunity, this move-in-ready property is one you won't want to miss!...
Contact an agent
Home facts
- Year built:1954
- Listing ID #:P4939327
- Added:1 day(s) ago
- Updated:July 15, 2026 at 10:14 PM
Rooms and interior
- Bedrooms:4
- Total bathrooms:2
- Full bathrooms:2
- Flooring:Ceramic Tile
- Dining Description:Formal Dining Room
- Kitchen Description:Microwave, Range, Refrigerator, Solid Surface Counters, Solid Wood Cabinets
- Bedroom Description:Primary Bedroom Main Floor
- Living area:1,320 sq. ft.
Heating and cooling
- Cooling:Central Air, Wall/Window Unit(s)
- Heating:Central
- Central air:Yes
Structure and exterior
- Roof:Membrane
- Year built:1954
- Building area:1,320 sq. ft.
- Lot area:0.16 Acres
- Lot Features:Corner Lot, Landscaped, Paved
- Construction Materials:Block
- Exterior Features:Lighting
- Foundation Description:Slab
- Levels:1 Story
Schools
- High school:Ridge Community Senior High
- Middle school:Boone Middle
- Elementary school:Horizons Elementary
Utilities
- Water:Public, Water Connected
- Sewer:Public, Public Sewer, Sewer Connected
Finances and disclosures
- Price:$239,900
- Price per sq. ft.:$173.59
- Tax amount:$3,287 (2025)
Features and amenities
- Appliances:Dryer, Electric Water Heater, Microwave, Range, Refrigerator, Washer
- Laundry features:Dryer, Electric Dryer Hookup, Inside, Laundry Room, Washer, Washer Hookup
- Amenities:Cable Available, Ceiling Fans(s), Fiber Optics, Phone Available, Primary Bedroom Main Floor, Solid Surface Counters, Solid Wood Cabinets
- Pool features:Public Pool
Parking
- Parking description:Driveway, Open
 The information being provided by Stellar Mls is for the consumer's personal, non-commercial use and may not be used for any purpose other than to identify prospective properties consumer may be interested in purchasing. Any information relating to real estate for sale referenced on this web site comes from the Internet Data Exchange (IDX) program of the Stellar Mls. CENTURY 21 Myers Realty is not a Multiple Listing Service (MLS), nor does it offer MLS access. This website is a service of CENTURY 21 Myers Realty, a broker participant of Stellar Mls. This web site may reference real estate listing(s) held by a brokerage firm other than the broker and/or agent who owns this web site.
The accuracy of all information, regardless of source, including but not limited to open house information, square footages and lot sizes, is deemed reliable but not guaranteed and should be personally verified through personal inspection by and/or with the appropriate professionals. The data contained herein is copyrighted by Stellar Mls and is protected by all applicable copyright laws. Any unauthorized dissemination of this information is in violation of copyright laws and is strictly prohibited.
Properties in listings may have been sold or may no longer be available.
Copyright 2026 Stellar Mls. All rights reserved.
The information being provided by Stellar Mls is for the consumer's personal, non-commercial use and may not be used for any purpose other than to identify prospective properties consumer may be interested in purchasing. Any information relating to real estate for sale referenced on this web site comes from the Internet Data Exchange (IDX) program of the Stellar Mls. CENTURY 21 Myers Realty is not a Multiple Listing Service (MLS), nor does it offer MLS access. This website is a service of CENTURY 21 Myers Realty, a broker participant of Stellar Mls. This web site may reference real estate listing(s) held by a brokerage firm other than the broker and/or agent who owns this web site.
The accuracy of all information, regardless of source, including but not limited to open house information, square footages and lot sizes, is deemed reliable but not guaranteed and should be personally verified through personal inspection by and/or with the appropriate professionals. The data contained herein is copyrighted by Stellar Mls and is protected by all applicable copyright laws. Any unauthorized dissemination of this information is in violation of copyright laws and is strictly prohibited.
Properties in listings may have been sold or may no longer be available.
Copyright 2026 Stellar Mls. All rights reserved.New listings near 1712 Lake Brown Drive
- New
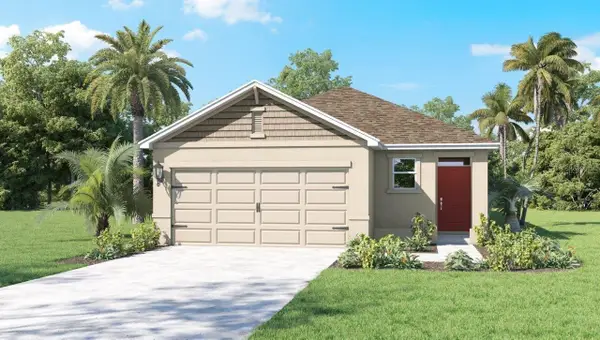 $331,990Active3 beds 2 baths1,504 sq. ft.
4082 Limeklin Falls Loop, DAVENPORT, FL 33837
MLS# O6425527Listed by: DR HORTON REALTY OF CENTRAL FLORIDA LLC - New
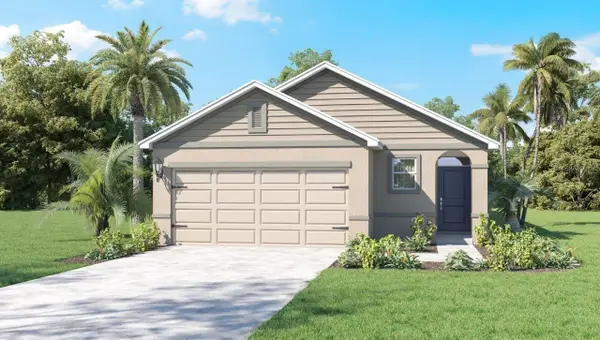 $329,990Active3 beds 2 baths1,504 sq. ft.
4222 Bixby Bridge Place, DAVENPORT, FL 33837
MLS# O6425512Listed by: DR HORTON REALTY OF CENTRAL FLORIDA LLC - New
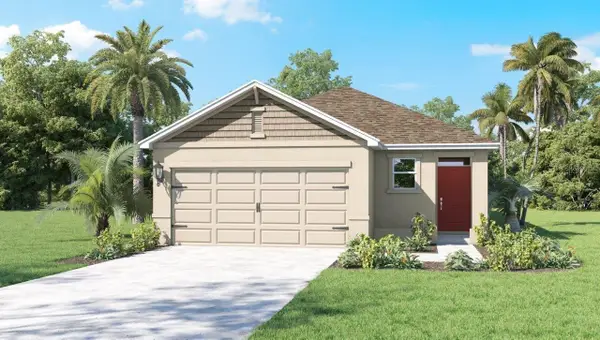 $331,990Active3 beds 2 baths1,504 sq. ft.
4226 Bixby Bridge Place, DAVENPORT, FL 33837
MLS# O6425500Listed by: DR HORTON REALTY OF CENTRAL FLORIDA LLC - New
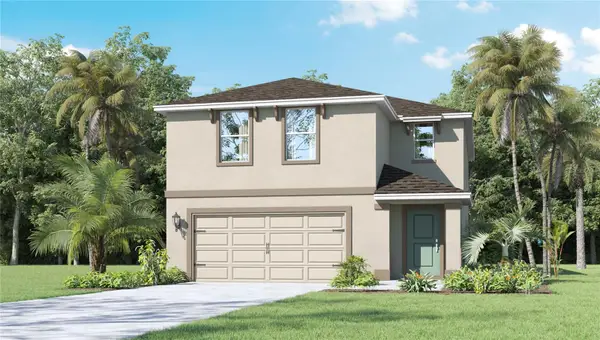 $389,990Active4 beds 3 baths2,305 sq. ft.
4221 Bixby Bridge Place, DAVENPORT, FL 33837
MLS# O6425458Listed by: DR HORTON REALTY OF CENTRAL FLORIDA LLC - New
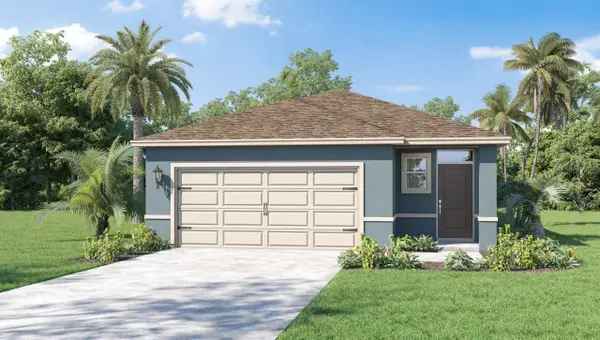 $339,990Active4 beds 2 baths1,665 sq. ft.
3995 Limeklin Falls Loop, DAVENPORT, FL 33837
MLS# O6425337Listed by: DR HORTON REALTY OF CENTRAL FLORIDA LLC - New
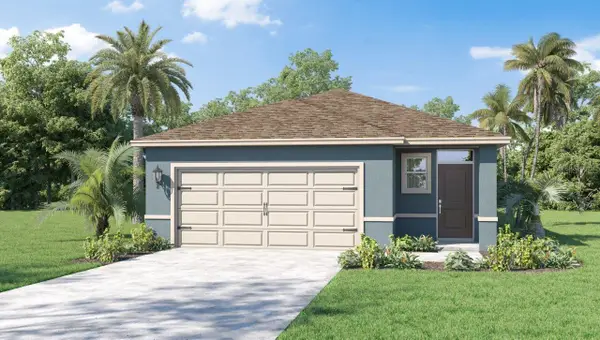 $339,990Active4 beds 2 baths1,665 sq. ft.
4213 Bixby Bridge Place, DAVENPORT, FL 33837
MLS# O6425351Listed by: DR HORTON REALTY OF CENTRAL FLORIDA LLC - New
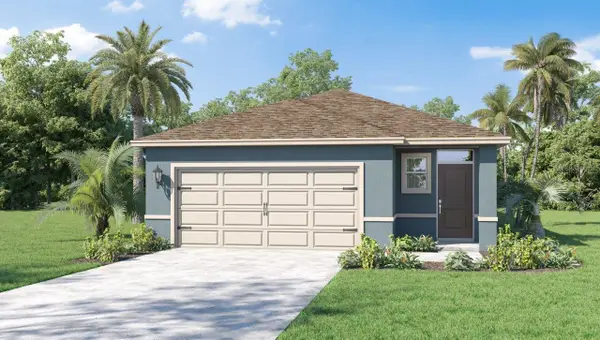 $341,490Active4 beds 2 baths1,665 sq. ft.
4233 Bixby Bridge Place, DAVENPORT, FL 33837
MLS# O6425381Listed by: DR HORTON REALTY OF CENTRAL FLORIDA LLC - New
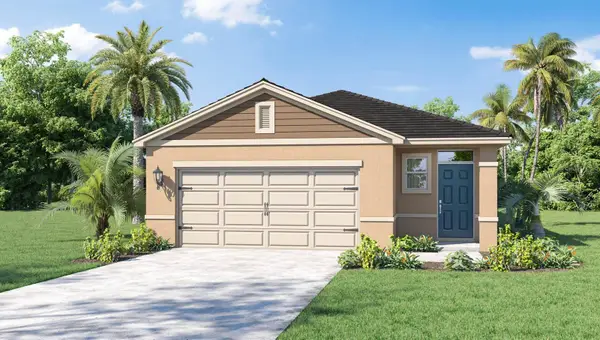 $341,990Active4 beds 2 baths1,665 sq. ft.
4086 Limeklin Falls Loop, DAVENPORT, FL 33837
MLS# O6425430Listed by: DR HORTON REALTY OF CENTRAL FLORIDA LLC - New
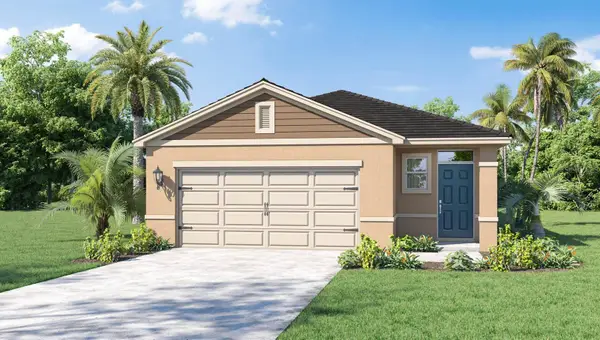 $336,590Active4 beds 2 baths1,665 sq. ft.
3806 Molera Beach Street, DAVENPORT, FL 33837
MLS# O6425446Listed by: DR HORTON REALTY OF CENTRAL FLORIDA LLC


Protect your home and budget from life's surprises with an Assurant Home Warranty, backed by a partner that supports you through every step of homeownership. Explore Plans.
©2026 Century 21 Real Estate LLC. All rights reserved. CENTURY 21®, the CENTURY 21 Logo and C21® are service marks owned by Century 21 Real Estate LLC. Century 21 Real Estate LLC fully supports the principles of the Fair Housing Act and the Equal Opportunity Act. Each office is independently owned and operated. Listing information is deemed reliable but not guaranteed accurate.