
260 Ramsgate Way, Haines City, FL 33844
Local realty services provided by:CENTURY 21 Alliance Realty Group
Listed by: anita love
Office: sweetwater resales
MLS#:L4964329
Source:MFRMLS
Price summary
- Price:$185,000
- Price per sq. ft.:$118.59
- Monthly HOA dues:$387
About this home
This 1560 SF furnished Fleetwood home is located in a GEM of a community. You own your own land, and the community is very active with events and activities for everyone. This 55+ community is located close to shopping, theme parks and Interstate highways to travel many Florida sites. This home has a 5-year-old A/C unit and roof. Kitchen has been updated with stone counter tops, Cook Stove and Microwave are new. Plumbing has been replaced with PVC plumbing pipe. Master bath has a garden tub as well as a step-in shower, double vanities. This is also a split floor plan making both bedrooms private. The electrical breaker box was updated in 2025. All these items including a golf cart for your pleasure. The community is full of amenities such as a 900-acre lake available for boating and fishing. The executive 18-hole golf course is challenging but offers a lot of socializing. The gorgeous clubhouse offers, 2 billiard tables, a shuffleboard table, a very nice library, an ole English Pub and a nice ballroom ready for parties dancing and lots of other entertainment....
Contact an agent
Home facts
- Year built:1989
- Subdivision & Development:SWEETWATER GOLF & TENNIS CLUB
- Listing ID #:L4964329
- Added:1 day(s) ago
- Updated:September 12, 2026 at 09:35 PM
Rooms and interior
- Bedrooms:2
- Total bathrooms:2
- Full bathrooms:2
- Flooring:Carpet, Laminate
- Dining Description:Eat In Kitchen
- Kitchen Description:Dishwasher, Eat-in Kitchen, Ice Maker, Kitchen/Family Room Combo, Microwave, Refrigerator, Stone Counters
- Bedroom Description:Primary Bedroom Main Floor, Split Bedroom
- Basement Description:Crawlspace
- Living area:1,560 sq. ft.
Heating and cooling
- Cooling:Central Air
- Heating:Electric
- Central air:Yes
Structure and exterior
- Roof:Shingle
- Year built:1989
- Building area:1,560 sq. ft.
- Lot area:0.09 Acres
- Construction Materials:Metal Siding
- Exterior Features:Enclosed
- Levels:1 Story
Utilities
- Water:Public, Water Connected, Well
- Sewer:Private Sewer, Public, Sewer Connected
Finances and disclosures
- Price:$185,000
- Price per sq. ft.:$118.59
- Tax amount:$995 (2025)
Features and amenities
- Appliances:Dishwasher, Dryer, Electric Water Heater, Ice Maker, Irrigation Equipment, Microwave, Refrigerator, Washer
- Laundry features:Dryer, Electric Dryer Hookup, Laundry Room, Washer, Washer Hookup
- Amenities:BB/HS Internet Available, Cable Connected, Cable TV, Ceiling Fans(s), Clubhouse, Eat-in Kitchen, Fence Restrictions, Fitness Center, Gated, Golf Course, Irrigation Equipment, Kitchen/Family Room Combo, Pickleball Court(s), Pool, Primary Bedroom Main Floor, Shuffleboard Court, Spa/Hot Tub, Split Bedroom, Stone Counters, Underground Utilities
- Pool features:Pool, Public Pool
Parking
- Parking description:1 Car Carport
- Carport spaces:1
 The information being provided by Stellar Mls is for the consumer's personal, non-commercial use and may not be used for any purpose other than to identify prospective properties consumer may be interested in purchasing. Any information relating to real estate for sale referenced on this web site comes from the Internet Data Exchange (IDX) program of the Stellar Mls. CENTURY 21 Alliance Realty Group is not a Multiple Listing Service (MLS), nor does it offer MLS access. This website is a service of CENTURY 21 Alliance Realty Group, a broker participant of Stellar Mls. This web site may reference real estate listing(s) held by a brokerage firm other than the broker and/or agent who owns this web site.
The accuracy of all information, regardless of source, including but not limited to open house information, square footages and lot sizes, is deemed reliable but not guaranteed and should be personally verified through personal inspection by and/or with the appropriate professionals. The data contained herein is copyrighted by Stellar Mls and is protected by all applicable copyright laws. Any unauthorized dissemination of this information is in violation of copyright laws and is strictly prohibited.
Properties in listings may have been sold or may no longer be available.
Copyright 2026 Stellar Mls. All rights reserved. MFRMLS Member Broker: Joseph Pettinella
The information being provided by Stellar Mls is for the consumer's personal, non-commercial use and may not be used for any purpose other than to identify prospective properties consumer may be interested in purchasing. Any information relating to real estate for sale referenced on this web site comes from the Internet Data Exchange (IDX) program of the Stellar Mls. CENTURY 21 Alliance Realty Group is not a Multiple Listing Service (MLS), nor does it offer MLS access. This website is a service of CENTURY 21 Alliance Realty Group, a broker participant of Stellar Mls. This web site may reference real estate listing(s) held by a brokerage firm other than the broker and/or agent who owns this web site.
The accuracy of all information, regardless of source, including but not limited to open house information, square footages and lot sizes, is deemed reliable but not guaranteed and should be personally verified through personal inspection by and/or with the appropriate professionals. The data contained herein is copyrighted by Stellar Mls and is protected by all applicable copyright laws. Any unauthorized dissemination of this information is in violation of copyright laws and is strictly prohibited.
Properties in listings may have been sold or may no longer be available.
Copyright 2026 Stellar Mls. All rights reserved. MFRMLS Member Broker: Joseph PettinellaNew listings near 260 Ramsgate Way
- Coming Soon
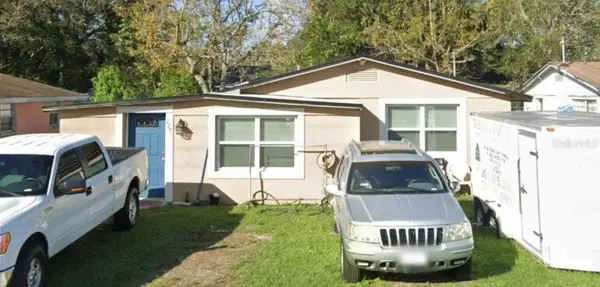 $115,000Coming Soon3 beds 1 baths816 sq. ft.
229 Jefferson Drive, HAINES CITY, FL 33844
MLS# O6438099Listed by: KELLER WILLIAMS ADVANTAGE III - New
 $320,000Active4 beds 3 baths2,200 sq. ft.
636 Tanaro Lane, HAINES CITY, FL 33844
MLS# S5157443Listed by: EXP REALTY LLC - New
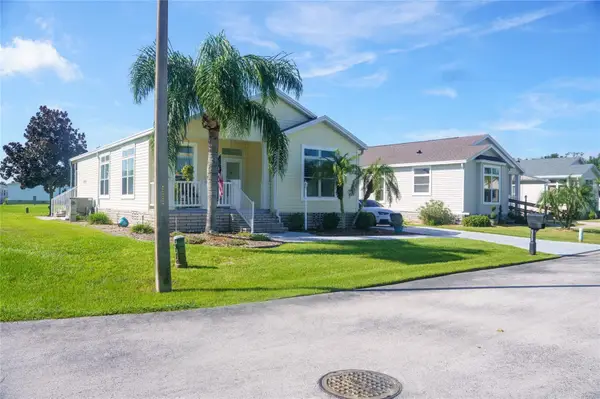 $150,000Active3 beds 2 baths1,456 sq. ft.
3000 Us Highway 17 92 W Lot 553, HAINES CITY, FL 33844
MLS# S5157415Listed by: CHARLES RUTENBERG REALTY ORLANDO - New
 $262,000Active3 beds 2 baths1,250 sq. ft.
999 Avenue A, HAINES CITY, FL 33844
MLS# L4965014Listed by: TFP FLORIDA REALTY LLC - New
 $359,000Active4 beds 3 baths1,542 sq. ft.
1428 Park Place, HAINES CITY, FL 33844
MLS# K4903773Listed by: 1513 REALTY LLC - Open Sat, 12 to 3pmNew
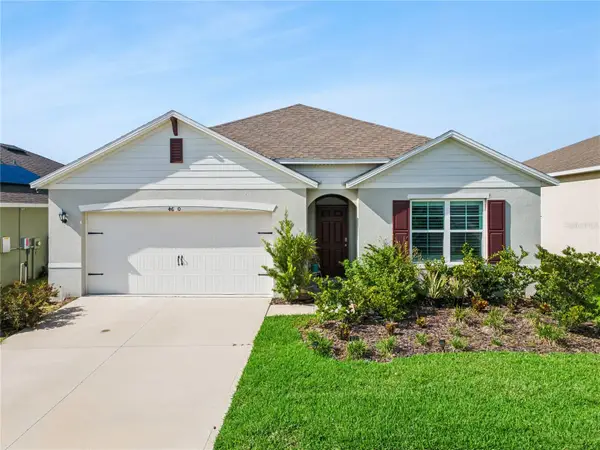 $350,000Active4 beds 2 baths1,867 sq. ft.
4660 Bernard Boulevard, HAINES CITY, FL 33844
MLS# O6440243Listed by: REAL BROKER, LLC - New
 $179,900Active2 beds 2 baths1,250 sq. ft.
393 York Cottage Drive, HAINES CITY, FL 33844
MLS# L4964934Listed by: SWEETWATER RESALES - New
 $239,900Active4 beds 2 baths1,875 sq. ft.
3561 Kokomo Road, HAINES CITY, FL 33844
MLS# P4939772Listed by: TFP FLORIDA REALTY LLC - New
 $360,000Active6 beds 4 baths2,470 sq. ft.
2221 Crown Rock Drive, HAINES CITY, FL 33844
MLS# O6439154Listed by: KELLER WILLIAMS ELITE PARTNERS III REALTY


Protect your home and budget from life's surprises with an Assurant Home Warranty, backed by a partner that supports you through every step of homeownership. Explore Plans.
©2026 Century 21 Real Estate LLC. All rights reserved. CENTURY 21®, the CENTURY 21 Logo and C21® are service marks owned by Century 21 Real Estate LLC. Century 21 Real Estate LLC fully supports the principles of the Fair Housing Act and the Equal Opportunity Act. Each office is independently owned and operated. Listing information is deemed reliable but not guaranteed accurate.