
4010 Watkins Road, Haines City, FL 33844
Local realty services provided by:CENTURY 21 Move With Us
Listed by: gelene loredan
Office: kw reserve palm beach
MLS#:R11147874
Source:FL_RAMC
Price summary
- Price:$329,000
- Price per sq. ft.:$122.17
About this home
Welcome to this stunning home in Haines City, FL. This well-kept 4-bedroom, 2-bath home features a 2023 roof and solar panels, offering energy efficiency and long-term value.
The home boasts a functional floor plan with comfortable living spaces and generously sized bedrooms. Conveniently located close to shopping, dining, schools, and major highways. Ideal for owner-occupants or investors seeking a solid property in an expanding market.
Contact an agent
Home facts
- Year built:2006
- Subdivision & Development:HATCHWOOD ESTATES PHASE THREE
- Listing ID #:R11147874
- Added:13 day(s) ago
- Updated:September 15, 2026 at 12:55 AM
Rooms and interior
- Bedrooms:4
- Total bathrooms:2
- Full bathrooms:2
- Rooms Total:4
- Flooring:Ceramic Tile
- Bathrooms Description:Dual Sinks, Separate Shower
- Kitchen Description:Dishwasher, Pantry, Refrigerator
- Bedroom Description:Walk-In Closet(s)
- Living area:2,235 sq. ft.
Heating and cooling
- Cooling:Central Air
- Heating:Solar
- Central air:Yes
Structure and exterior
- Year built:2006
- Building area:2,235 sq. ft.
- Construction Materials:Block, Concrete
- Exterior Features:Storm/Security Shutters
- Levels:1 Story
Utilities
- Water:Water Available
Finances and disclosures
- Price:$329,000
- Price per sq. ft.:$122.17
- Tax amount:$3,692 (2025)
Features and amenities
- Appliances:Dishwasher, Dryer, Refrigerator, Washer
- Laundry features:Dryer, Washer
- Amenities:Pantry
Parking
- Total parking spaces:2
 The data relating to real estate for sale on this web site comes in part from a cooperative data exchange program of the Realtor<REGISTERED_LOGO> Association of Martin County, Inc. MLS. Real estate listings held by brokerage firms other than CENTURY 21 Move With Us are marked with the IDX logo (Broker Reciprocity) or name and detailed information about such listings includes the name of the listing brokers. Data provided is deemed reliable but is not guaranteed.
New listings near 4010 Watkins Road
- Coming Soon
 $329,900Coming Soon3 beds 2 baths1,812 sq. ft.
238 Minniehaha Circle, HAINES CITY, FL 33844
MLS# S5157356Listed by: LA ROSA REALTY KISSIMMEE - Coming Soon
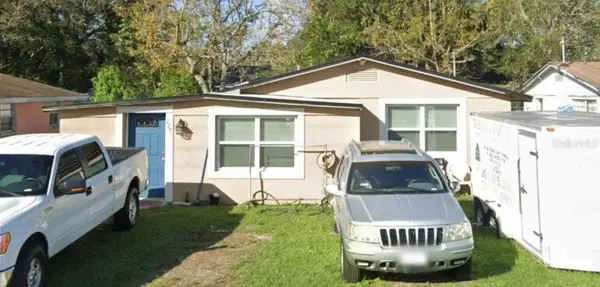 $115,000Coming Soon3 beds 1 baths816 sq. ft.
229 Jefferson Drive, HAINES CITY, FL 33844
MLS# O6438099Listed by: KELLER WILLIAMS ADVANTAGE III - New
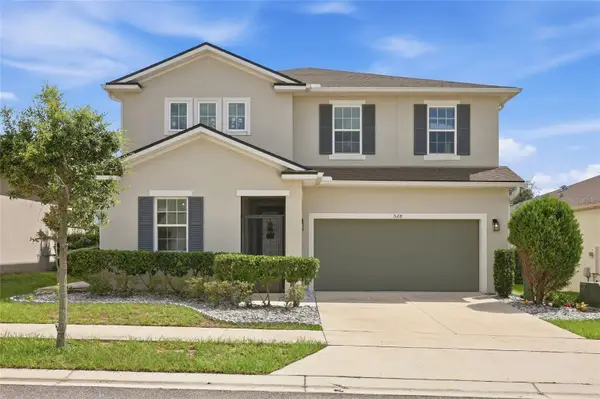 $360,000Active4 beds 3 baths2,596 sq. ft.
528 Buchannan Drive, DAVENPORT, FL 33837
MLS# L4964758Listed by: S & D REAL ESTATE SERVICE LLC - New
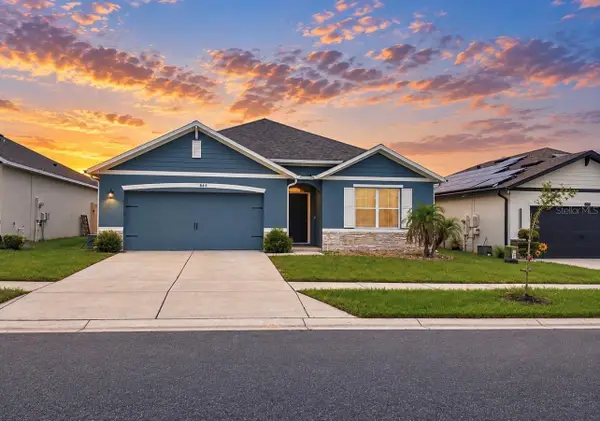 $305,000Active4 beds 2 baths1,867 sq. ft.
664 Tortugas Street, HAINES CITY, FL 33844
MLS# P4939886Listed by: CHARLES RUTENBERG REALTY ORLANDO - New
 $320,000Active4 beds 3 baths2,200 sq. ft.
523 Stonewall Avenue, Haines City, FL 33844
MLS# B26075876Listed by: KAISER REALTY GROUP LLC - New
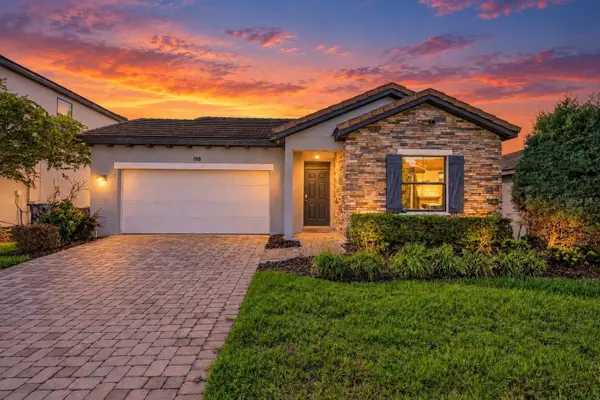 $279,900Active3 beds 3 baths1,548 sq. ft.
198 Aidans Landing, HAINES CITY, FL 33844
MLS# O6441528Listed by: MARKET CONNECT REALTY LLC - New
 $345,000Active4 beds 2 baths1,991 sq. ft.
918 Heirloom Drive, HAINES CITY, FL 33844
MLS# P4939853Listed by: KELLER WILLIAMS REALTY SMART 1 - New
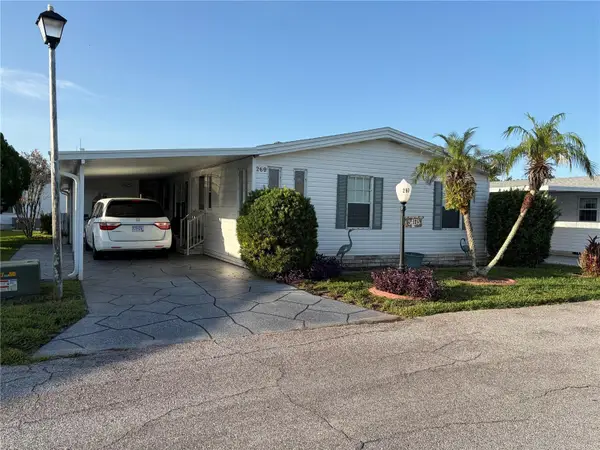 $185,000Active2 beds 2 baths1,560 sq. ft.
260 Ramsgate Way, HAINES CITY, FL 33844
MLS# L4964329Listed by: SWEETWATER RESALES - New
 $320,000Active4 beds 3 baths2,200 sq. ft.
636 Tanaro Lane, HAINES CITY, FL 33844
MLS# S5157443Listed by: EXP REALTY LLC - New
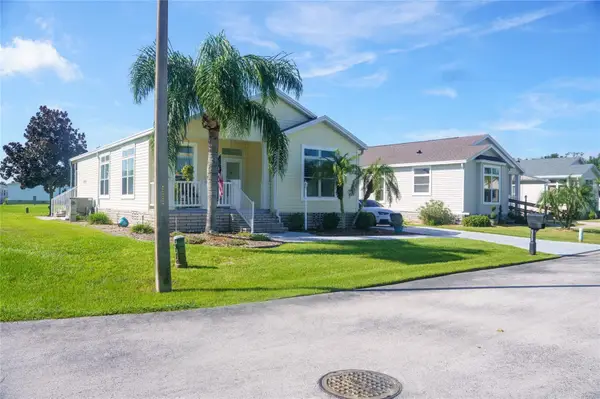 $150,000Active3 beds 2 baths1,456 sq. ft.
3000 Us Highway 17 92 W Lot 553, HAINES CITY, FL 33844
MLS# S5157415Listed by: CHARLES RUTENBERG REALTY ORLANDO


Protect your home and budget from life's surprises with an Assurant Home Warranty, backed by a partner that supports you through every step of homeownership. Explore Plans.
©2026 Century 21 Real Estate LLC. All rights reserved. CENTURY 21®, the CENTURY 21 Logo and C21® are service marks owned by Century 21 Real Estate LLC. Century 21 Real Estate LLC fully supports the principles of the Fair Housing Act and the Equal Opportunity Act. Each office is independently owned and operated. Listing information is deemed reliable but not guaranteed accurate.