
4130 Polk City Road, Haines City, FL 33844
Local realty services provided by:CENTURY 21 Link Realty, Inc.
Listed by: phillip thomas
Office: thomas realty
MLS#:P4939928
Source:MFRMLS
Price summary
- Price:$1,499,000
- Price per sq. ft.:$212.2
About this home
CAPTIVATING LAKEFRONT PROPERTY! This stunning residence is nestled in the heart of Florida on 1.90 acres. This impressive home offers 6 bedrooms/ 6.5 full bathrooms. The charming front porch is inviting into the entry that leads to the large open living area. The home has spacious rooms for family living and entertaining guests. The family room features sliding doors and large windows overlooking the massive pool area and across Lake Bonnet. This property features a private boat ramp, and the lake is equipped with 2 ski courses. The huge kitchen will delight the family and is outfitted with top-of-the-line appliances and custom finishes that elevate the home's beauty and functionality. The primary bedroom features a screened balcony that captures a mesmerizing view across the lake and landscape of Polk County. Upstairs the rooms have quiet seclusion and comfort in size, numerous bathrooms and a Laundry room with plenty of cabinets and counter space. The pool area has paver decking around the large pool, hot tub, patio areas and around the gas fire pit. Enjoy lots of storage space with the 50x60 shop featuring 3 automatic doors. This luxury estate offers a perfect resort-type living for family and friends. The Central Florida location is fabulous and convenient for all necessities and a short distance to Orlando or Tampa for fine dining and airports....
Contact an agent
Home facts
- Year built:2021
- Subdivision & Development:NOT IN SUBDIVISION
- Listing ID #:P4939928
- Added:1 day(s) ago
- Updated:September 26, 2026 at 01:22 PM
Rooms and interior
- Bedrooms:6
- Total bathrooms:7
- Full bathrooms:6
- Half bathrooms:1
- Flooring:Luxury Vinyl
- Dining Description:Eat In Kitchen, Living Room/Dining Room Combo
- Kitchen Description:Dishwasher, Eat-in Kitchen, Ice Maker, Kitchen/Family Room Combo, Microwave, Range, Refrigerator, Solid Surface Counters, Stone Counters
- Bedroom Description:High Ceilings, Primary Bedroom Upstairs, Walk-In Closet(s)
- Basement Description:Block
- Living area:4,804 sq. ft.
Heating and cooling
- Cooling:Central Air
- Heating:Central, Propane
- Central air:Yes
Structure and exterior
- Roof:Metal
- Year built:2021
- Building area:4,804 sq. ft.
- Lot area:1.9 Acres
- Lot Features:Paved
- Architectural Style:Contemporary
- Construction Materials:Block
- Exterior Features:Balcony, Dog Run, Enclosed, Screened
- Foundation Description:Block
- Levels:2 Story
Utilities
- Water:Public, Water Connected
- Sewer:Septic Tank
Finances and disclosures
- Price:$1,499,000
- Price per sq. ft.:$212.2
- Tax amount:$10,414 (2025)
Features and amenities
- Appliances:Dishwasher, Ice Maker, Microwave, Range, Refrigerator
- Laundry features:Inside, Laundry Upper Level
- Amenities:Cable Connected, Ceiling Fans(s), Crown Molding, Eat-in Kitchen, High Ceilings, Kitchen/Family Room Combo, Living Room/Dining Room Combo, Open Floorplan, Primary Bedroom Upstairs, Solid Surface Counters, Stone Counters, Walk-In Closet(s)
- Pool features:Heated, In Ground, Private Pool, Screen Enclosure
Parking
- Parking description:Attached Garage, Boat, Driveway
- Garage:Yes
- Garage spaces:3
 The information being provided by Stellar Mls is for the consumer's personal, non-commercial use and may not be used for any purpose other than to identify prospective properties consumer may be interested in purchasing. Any information relating to real estate for sale referenced on this web site comes from the Internet Data Exchange (IDX) program of the Stellar Mls. CENTURY 21 Link Realty, Inc. is not a Multiple Listing Service (MLS), nor does it offer MLS access. This website is a service of CENTURY 21 Link Realty, Inc., a broker participant of Stellar Mls. This web site may reference real estate listing(s) held by a brokerage firm other than the broker and/or agent who owns this web site.
The accuracy of all information, regardless of source, including but not limited to open house information, square footages and lot sizes, is deemed reliable but not guaranteed and should be personally verified through personal inspection by and/or with the appropriate professionals. The data contained herein is copyrighted by Stellar Mls and is protected by all applicable copyright laws. Any unauthorized dissemination of this information is in violation of copyright laws and is strictly prohibited.
Properties in listings may have been sold or may no longer be available.
Copyright 2026 Stellar Mls. All rights reserved. MFRMLS Member Broker: Danielle DeCarbo
The information being provided by Stellar Mls is for the consumer's personal, non-commercial use and may not be used for any purpose other than to identify prospective properties consumer may be interested in purchasing. Any information relating to real estate for sale referenced on this web site comes from the Internet Data Exchange (IDX) program of the Stellar Mls. CENTURY 21 Link Realty, Inc. is not a Multiple Listing Service (MLS), nor does it offer MLS access. This website is a service of CENTURY 21 Link Realty, Inc., a broker participant of Stellar Mls. This web site may reference real estate listing(s) held by a brokerage firm other than the broker and/or agent who owns this web site.
The accuracy of all information, regardless of source, including but not limited to open house information, square footages and lot sizes, is deemed reliable but not guaranteed and should be personally verified through personal inspection by and/or with the appropriate professionals. The data contained herein is copyrighted by Stellar Mls and is protected by all applicable copyright laws. Any unauthorized dissemination of this information is in violation of copyright laws and is strictly prohibited.
Properties in listings may have been sold or may no longer be available.
Copyright 2026 Stellar Mls. All rights reserved. MFRMLS Member Broker: Danielle DeCarboNew listings near 4130 Polk City Road
- Open Sat, 11am to 3pmNew
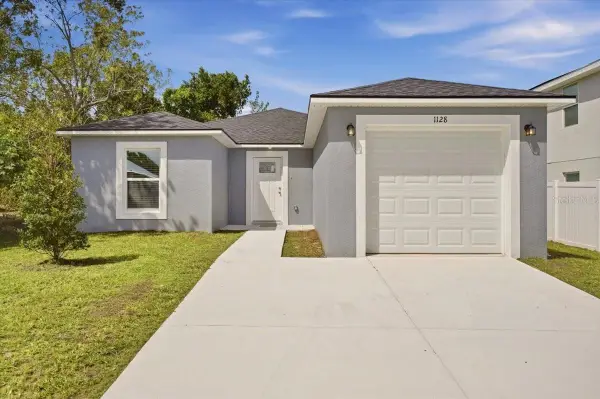 $285,000Active4 beds 2 baths1,417 sq. ft.
1128 Avenue K, HAINES CITY, FL 33844
MLS# S5157868Listed by: G FIRST REALTY LLC - New
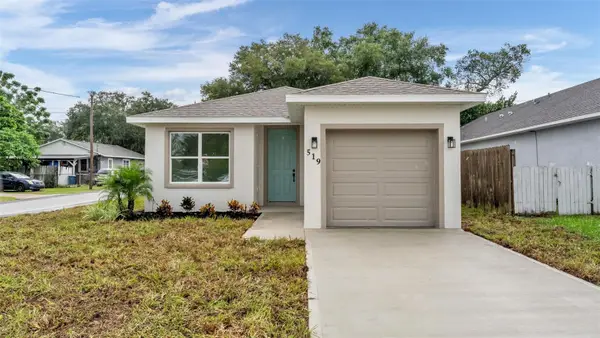 $264,999Active3 beds 2 baths1,250 sq. ft.
519 N 6th Street, HAINES CITY, FL 33844
MLS# L4965362Listed by: LA ROSA REALTY PRESTIGE - New
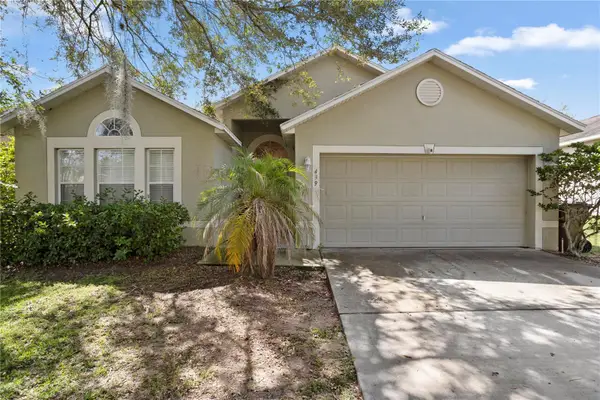 $309,000Active4 beds 2 baths1,874 sq. ft.
439 Hammerstone Avenue, HAINES CITY, FL 33844
MLS# O6444244Listed by: LA ROSA REALTY LLC - New
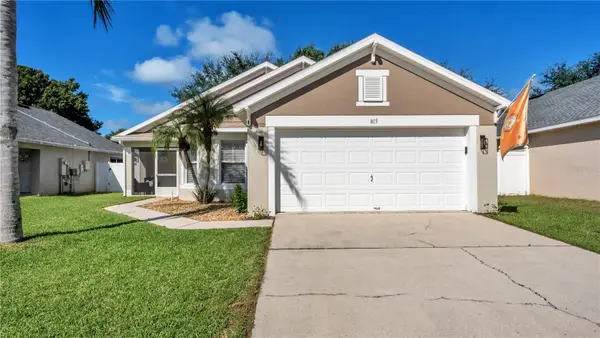 $299,000Active3 beds 2 baths1,372 sq. ft.
815 Windsor Estates Drive, DAVENPORT, FL 33837
MLS# L4965295Listed by: EXP REALTY LLC - New
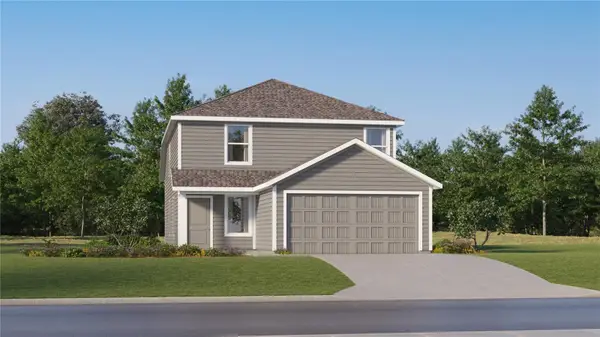 $285,990Active4 beds 3 baths1,910 sq. ft.
2711 Ginger Lane, HAINES CITY, FL 33844
MLS# O6444757Listed by: LENNAR REALTY - New
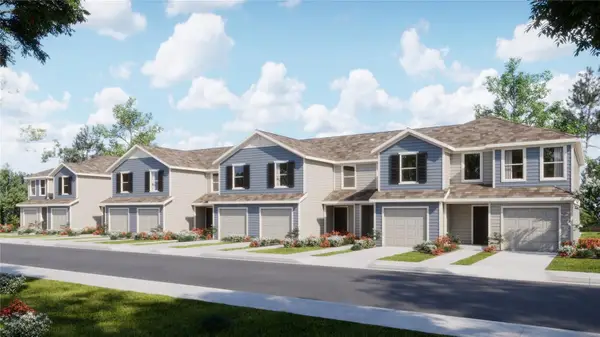 $230,140Active3 beds 3 baths1,378 sq. ft.
2969 Cherry Lane, HAINES CITY, FL 33844
MLS# O6444774Listed by: LENNAR REALTY - New
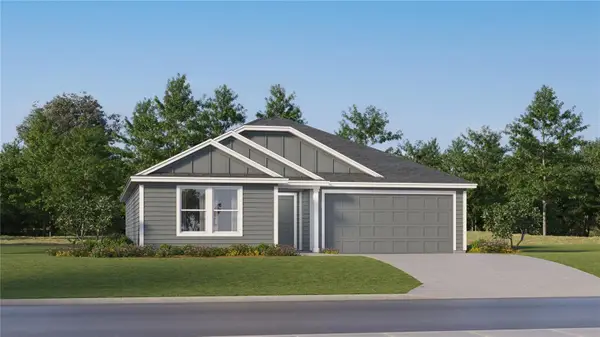 $271,640Active4 beds 2 baths1,733 sq. ft.
724 Ruth Avenue, HAINES CITY, FL 33844
MLS# O6444791Listed by: LENNAR REALTY - New
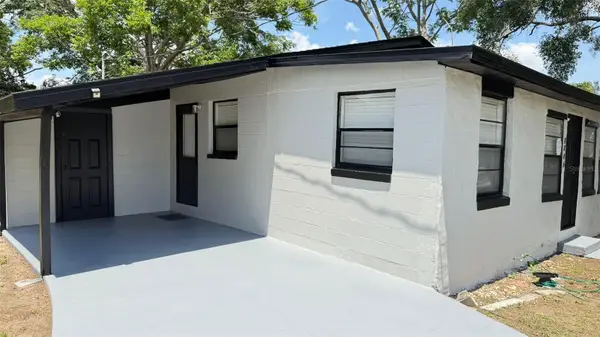 $224,900Active3 beds 1 baths1,056 sq. ft.
1218 Avenue L, HAINES CITY, FL 33844
MLS# O6444800Listed by: BEYCOME OF FLORIDA LLC - New
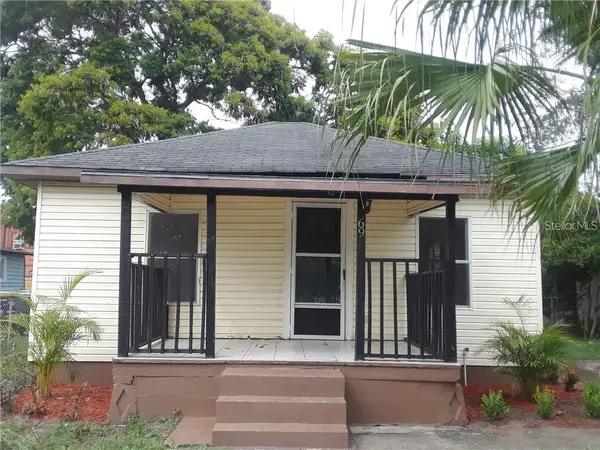 $134,900Active2 beds 1 baths584 sq. ft.
69 Cedar Street, HAINES CITY, FL 33844
MLS# TB8551468Listed by: REAL BROKER, LLC


Protect your home and budget from life's surprises with an Assurant Home Warranty, backed by a partner that supports you through every step of homeownership. Explore Plans.
©2026 Century 21 Real Estate LLC. All rights reserved. CENTURY 21®, the CENTURY 21 Logo and C21® are service marks owned by Century 21 Real Estate LLC. Century 21 Real Estate LLC fully supports the principles of the Fair Housing Act and the Equal Opportunity Act. Each office is independently owned and operated. Listing information is deemed reliable but not guaranteed accurate.