
4219 Hillock Boulevard, Haines City, FL 33844
Local realty services provided by:CENTURY 21 AllPoints Realty
4219 Hillock Boulevard,Haines City, FL 33844
$227,999
- 3 Beds
- 3 Baths
- 1,255 sq. ft.
- Townhouse
- Active
Listed by: michael human
Office: casa fresca realty
MLS#:TB8535613
Source:MFRMLS
Price summary
- Price:$227,999
- Price per sq. ft.:$149.31
- Monthly HOA dues:$160.33
About this home
Palma
BELOW MARKET INTEREST RATES with use of Seller's Preferred Lender.
The Palma is a welcoming two-story townhome that combines modern style with everyday comfort. Featuring three bedrooms and 2.5 bathrooms, this thoughtfully designed home offers the space and flexibility needed for a variety of lifestyles. The first floor is centered around an open-concept layout that brings the kitchen and living room together, creating an inviting setting for everything from weeknight dinners to gathering with friends and family. Upstairs, the private bedroom level includes a spacious primary suite along with two additional bedrooms and a full bath, providing room to relax, recharge, and make the space your own. Complete with a one-car garage and 1,255 square feet of living space, the Palma offers a balance of convenience, functionality, and contemporary living in an easy-to-maintain townhome design.
Step outside your front door and enjoy all that Grove at Crosswinds has to offer. This welcoming Haines City community features amenities including a pool and playground for everyday enjoyment. Ideally located between Lakeland and Orlando, it offers convenient access to shopping, dining, and entertainment throughout Central Florida.
Images shown are for illustrative purposes only and may differ from actual home. Completion date subject to change.
Contact or make an appointment for more details on interest rates....
Contact an agent
Home facts
- Year built:2026
- Subdivision & Development:CF GTIS II GROVE AT CROSSWIND LLC
- Listing ID #:TB8535613
- Added:48 day(s) ago
- Updated:September 21, 2026 at 04:53 PM
Rooms and interior
- Bedrooms:3
- Total bathrooms:3
- Full bathrooms:2
- Half bathrooms:1
- Flooring:Carpet, Luxury Vinyl
- Kitchen Description:Dishwasher, Disposal, Microwave, Range, Refrigerator, Stone Counters
- Bedroom Description:High Ceilings, Walk-In Closet(s)
- Living area:1,255 sq. ft.
Heating and cooling
- Cooling:Central Air
- Heating:Central
- Central air:Yes
Structure and exterior
- Roof:Shingle
- Year built:2026
- Building area:1,255 sq. ft.
- Lot area:0.04 Acres
- Construction Materials:Block, Stucco
- Exterior Features:Sidewalk
- Foundation Description:Slab
- Levels:2 Story
Schools
- High school:Haines City Senior High
- Middle school:Lake Marion Creek Middle
- Elementary school:Eastside Elem
Utilities
- Water:Public
- Sewer:Public Sewer
Finances and disclosures
- Price:$227,999
- Price per sq. ft.:$149.31
- Tax amount:$2,666 (2025)
Features and amenities
- Appliances:Dishwasher, Disposal, Dryer, Microwave, Range, Refrigerator, Washer
- Laundry features:Dryer, Laundry Room, Washer
- Amenities:High Ceilings, In Wall Pest System, Open Floorplan, Stone Counters, Walk-In Closet(s)
- Pool features:Public Pool
Parking
- Parking description:Attached Garage
- Garage:Yes
- Garage spaces:1
 The information being provided by Stellar Mls is for the consumer's personal, non-commercial use and may not be used for any purpose other than to identify prospective properties consumer may be interested in purchasing. Any information relating to real estate for sale referenced on this web site comes from the Internet Data Exchange (IDX) program of the Stellar Mls. CENTURY 21 AllPoints Realty is not a Multiple Listing Service (MLS), nor does it offer MLS access. This website is a service of CENTURY 21 AllPoints Realty, a broker participant of Stellar Mls. This web site may reference real estate listing(s) held by a brokerage firm other than the broker and/or agent who owns this web site.
The accuracy of all information, regardless of source, including but not limited to open house information, square footages and lot sizes, is deemed reliable but not guaranteed and should be personally verified through personal inspection by and/or with the appropriate professionals. The data contained herein is copyrighted by Stellar Mls and is protected by all applicable copyright laws. Any unauthorized dissemination of this information is in violation of copyright laws and is strictly prohibited.
Properties in listings may have been sold or may no longer be available.
Copyright 2026 Stellar Mls. All rights reserved. MFRMLS Member Broker: Ryan Peterson
The information being provided by Stellar Mls is for the consumer's personal, non-commercial use and may not be used for any purpose other than to identify prospective properties consumer may be interested in purchasing. Any information relating to real estate for sale referenced on this web site comes from the Internet Data Exchange (IDX) program of the Stellar Mls. CENTURY 21 AllPoints Realty is not a Multiple Listing Service (MLS), nor does it offer MLS access. This website is a service of CENTURY 21 AllPoints Realty, a broker participant of Stellar Mls. This web site may reference real estate listing(s) held by a brokerage firm other than the broker and/or agent who owns this web site.
The accuracy of all information, regardless of source, including but not limited to open house information, square footages and lot sizes, is deemed reliable but not guaranteed and should be personally verified through personal inspection by and/or with the appropriate professionals. The data contained herein is copyrighted by Stellar Mls and is protected by all applicable copyright laws. Any unauthorized dissemination of this information is in violation of copyright laws and is strictly prohibited.
Properties in listings may have been sold or may no longer be available.
Copyright 2026 Stellar Mls. All rights reserved. MFRMLS Member Broker: Ryan PetersonNew listings near 4219 Hillock Boulevard
- New
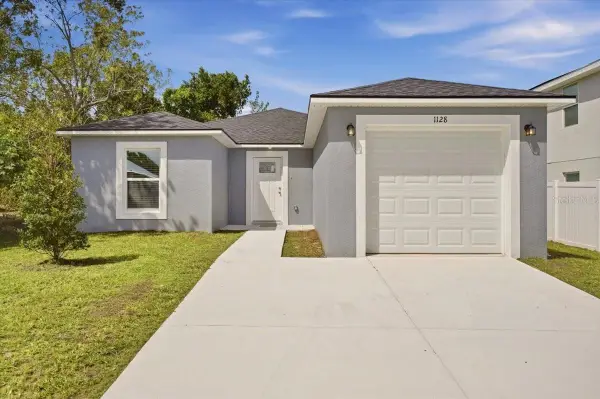 $285,000Active4 beds 2 baths1,417 sq. ft.
1128 Avenue K, HAINES CITY, FL 33844
MLS# S5157868Listed by: G FIRST REALTY LLC - New
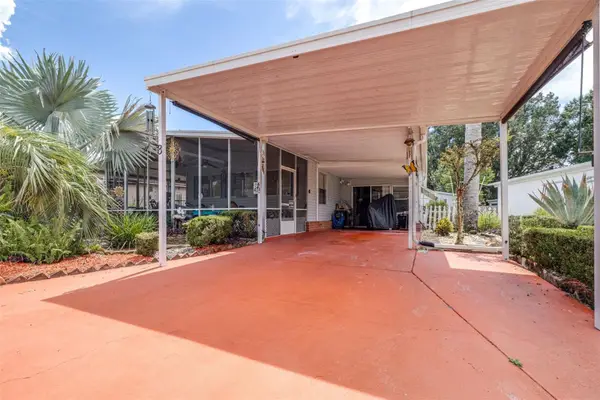 $150,000Active2 beds 2 baths1,104 sq. ft.
8 Woodland Circle, HAINES CITY, FL 33844
MLS# L4965045Listed by: KELLER WILLIAMS REALTY SMART 1 - New
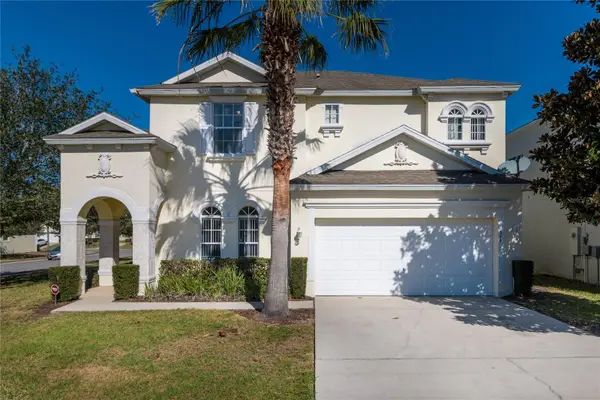 $485,000Active6 beds 4 baths2,781 sq. ft.
319 Cherokee Avenue, HAINES CITY, FL 33844
MLS# O6443429Listed by: MAY HO REALTY - New
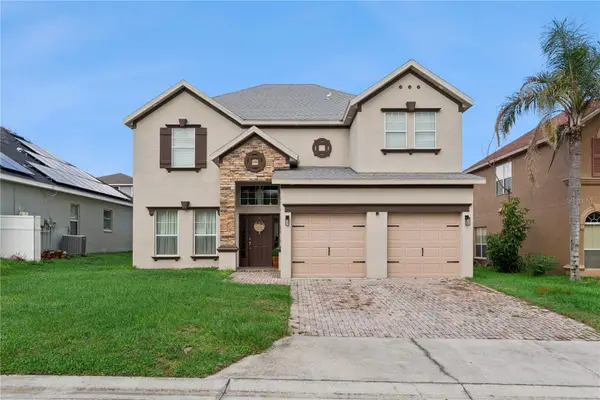 $399,900Active4 beds 3 baths2,649 sq. ft.
233 Towerview Drive E, HAINES CITY, FL 33844
MLS# O6443231Listed by: EXP REALTY LLC - New
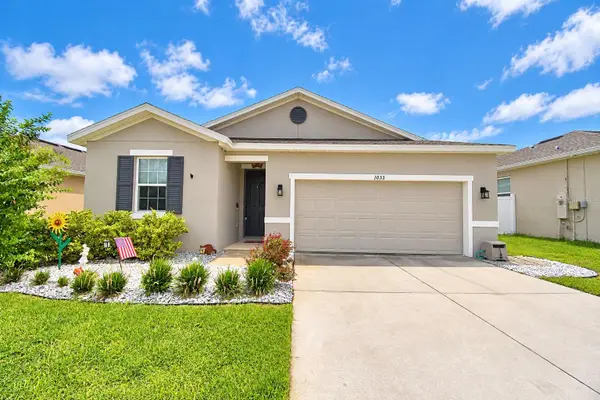 $299,999Active4 beds 2 baths1,928 sq. ft.
1033 Heirloom Drive, HAINES CITY, FL 33844
MLS# P4939938Listed by: LPT REALTY, LLC - New
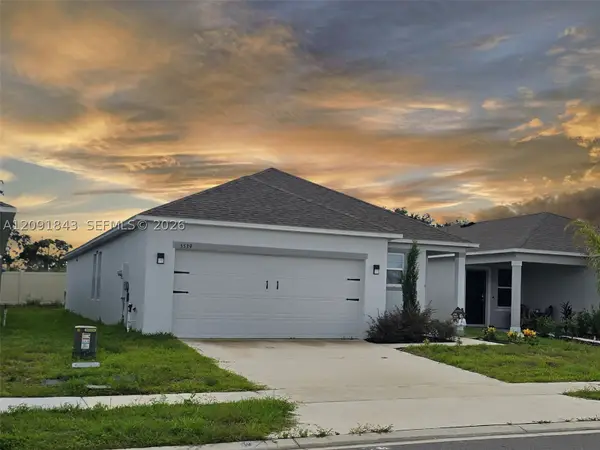 $327,900Active3 beds 2 baths
5539 Maddie, Other Fl City, FL 33844
MLS# A12091843Listed by: DELUX ROYAL REAL ESTATE, LLC. - New
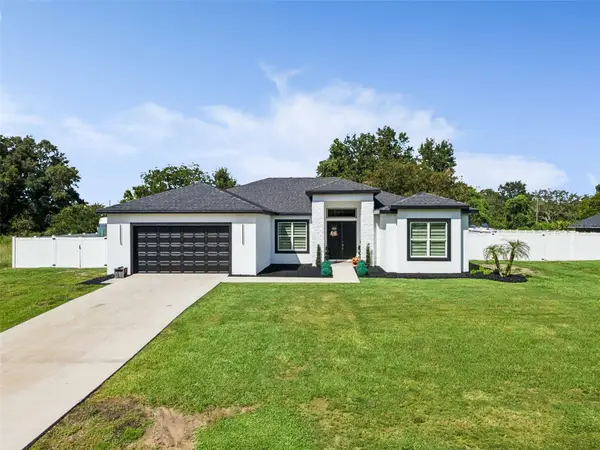 $570,000Active4 beds 3 baths2,416 sq. ft.
9056 S Bay Drive, HAINES CITY, FL 33844
MLS# O6443184Listed by: LIFESTYLE INTERNATIONAL REALTY - New
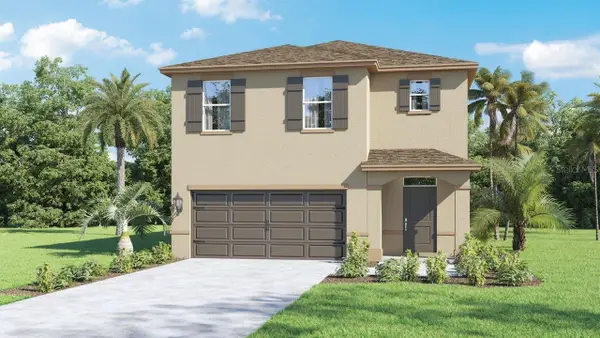 $414,490Active5 beds 3 baths2,447 sq. ft.
4787 Rolling Lake Lane, DAVENPORT, FL 33837
MLS# O6443206Listed by: DR HORTON REALTY OF CENTRAL FLORIDA LLC - New
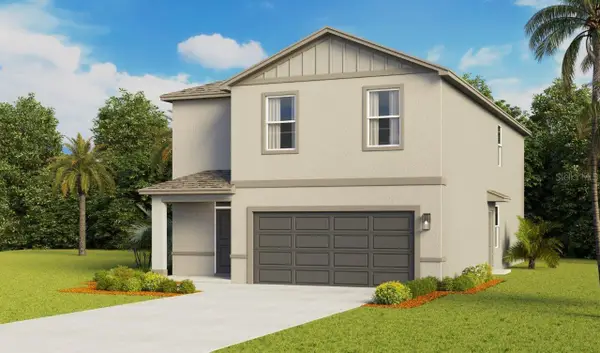 $439,490Active5 beds 3 baths2,716 sq. ft.
4791 Rolling Lake Lane, DAVENPORT, FL 33837
MLS# O6443196Listed by: DR HORTON REALTY OF CENTRAL FLORIDA LLC - New
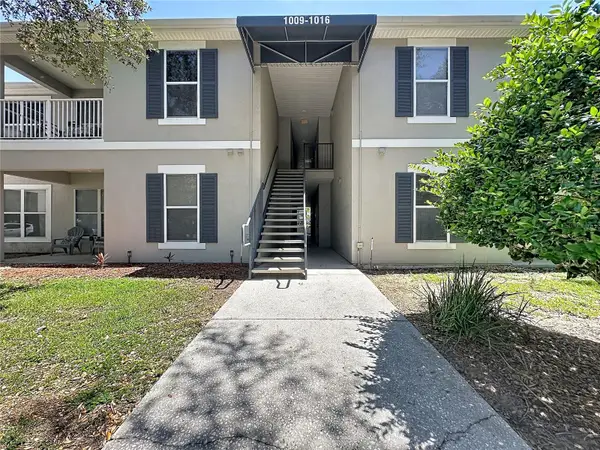 $160,000Active2 beds 2 baths1,152 sq. ft.
1015 Hemingway Cir #1015, HAINES CITY, FL 33844
MLS# S5156216Listed by: COLDWELL BANKER REALTY


Protect your home and budget from life's surprises with an Assurant Home Warranty, backed by a partner that supports you through every step of homeownership. Explore Plans.
©2026 Century 21 Real Estate LLC. All rights reserved. CENTURY 21®, the CENTURY 21 Logo and C21® are service marks owned by Century 21 Real Estate LLC. Century 21 Real Estate LLC fully supports the principles of the Fair Housing Act and the Equal Opportunity Act. Each office is independently owned and operated. Listing information is deemed reliable but not guaranteed accurate.