
428 Liberty Bend, Haines City, FL 33844
Local realty services provided by:CENTURY 21 North East
Listed by: adam schott
Office: drb group realty, llc.
MLS#:O6434565
Source:MFRMLS
Price summary
- Price:$299,990
- Price per sq. ft.:$148.22
- Monthly HOA dues:$125
About this home
Ready in November, 2026. Welcome home to this thoughtfully designed residence offering a spacious, functional layout with stylish finishes throughout. A welcoming covered porch opens to a gracious foyer and leads into the heart of the home, where the open-concept island kitchen seamlessly connects to the café and family room. This inviting layout provides an ideal setting for everyday living and entertaining. The private garage entrance opens to a convenient hallway providing access to three secondary bedrooms and a full hall bathroom featuring a dual-sink vanity, offering added functionality. The private primary suite provides a comfortable retreat with a spacious walk-in closet and an en suite bathroom complete with a walk-in shower and private water closet. Interior selections create a bright, timeless look throughout the home, featuring MasterBrand PureStyle Elkins Shaker cabinetry, Napoli countertops, Emser Brook II Cream 17” x 17” ceramic tile with Silverado grout, and Bonney Lake Shifting Sand carpet in the bedrooms. Chrome bath hardware adds a clean, polished finishing touch throughout the bathrooms. With four bedrooms, this versatile floor plan offers plenty of flexibility for growing households, overnight guests, or the option to create a dedicated home office, hobby room, or additional living space. Thoughtful design, attractive finishes, an open gathering area, and well-planned private spaces combine to make this home both comfortable and functional for today’s lifestyle. Photos are representative only and not of the actual home. Selections, features, and finishes may vary....
Contact an agent
Home facts
- Year built:2026
- Subdivision & Development:LIBERTY TRACE
- Listing ID #:O6434565
- Added:47 day(s) ago
- Updated:October 06, 2026 at 09:24 AM
Rooms and interior
- Bedrooms:4
- Total bathrooms:2
- Full bathrooms:2
- Flooring:Carpet, Ceramic Tile
- Kitchen Description:Cooktop, Dishwasher, Disposal, Microwave, Range, Stone Counters
- Bedroom Description:High Ceilings, Primary Bedroom Main Floor, Walk-In Closet(s)
- Living area:1,624 sq. ft.
Heating and cooling
- Cooling:Central Air
- Heating:Central, Electric
- Central air:Yes
Structure and exterior
- Roof:Shingle
- Year built:2026
- Building area:1,624 sq. ft.
- Lot area:0.11 Acres
- Lot Features:Landscaped, Paved, Sidewalk
- Architectural Style:Ranch
- Construction Materials:Concrete, Stucco
- Exterior Features:Balcony, Covered Porch/Patio, Lighting, Porch, Sidewalk, Sprinkler Metered
- Foundation Description:Slab
- Levels:1 Story
Schools
- High school:Haines City Senior High
- Middle school:Boone Middle
- Elementary school:Sandhill Elem
Utilities
- Water:Public, Water Connected
- Sewer:Public, Public Sewer, Sewer Connected
Finances and disclosures
- Price:$299,990
- Price per sq. ft.:$148.22
- Tax amount:$1,048 (2026)
Features and amenities
- Appliances:Cooktop, Dishwasher, Disposal, Electric Water Heater, Irrigation Equipment, Microwave, Range
- Laundry features:Electric Dryer Hookup, Inside, Laundry Room, Washer Hookup
- Amenities:BB/HS Internet Available, High Ceilings, Irrigation Equipment, Playground, Primary Bedroom Main Floor, Stone Counters, Tray Ceiling(s), Walk-In Closet(s)
- Pool features:Public Pool
Parking
- Parking description:Attached Garage, Driveway
- Garage:Yes
- Garage spaces:2
 The information being provided by Stellar Mls is for the consumer's personal, non-commercial use and may not be used for any purpose other than to identify prospective properties consumer may be interested in purchasing. Any information relating to real estate for sale referenced on this web site comes from the Internet Data Exchange (IDX) program of the Stellar Mls. CENTURY 21 North East is not a Multiple Listing Service (MLS), nor does it offer MLS access. This website is a service of CENTURY 21 North East, a broker participant of Stellar Mls. This web site may reference real estate listing(s) held by a brokerage firm other than the broker and/or agent who owns this web site.
The accuracy of all information, regardless of source, including but not limited to open house information, square footages and lot sizes, is deemed reliable but not guaranteed and should be personally verified through personal inspection by and/or with the appropriate professionals. The data contained herein is copyrighted by Stellar Mls and is protected by all applicable copyright laws. Any unauthorized dissemination of this information is in violation of copyright laws and is strictly prohibited.
Properties in listings may have been sold or may no longer be available.
Copyright 2026 Stellar Mls. All rights reserved. MFRMLS Member Broker: Jim D’Amico
The information being provided by Stellar Mls is for the consumer's personal, non-commercial use and may not be used for any purpose other than to identify prospective properties consumer may be interested in purchasing. Any information relating to real estate for sale referenced on this web site comes from the Internet Data Exchange (IDX) program of the Stellar Mls. CENTURY 21 North East is not a Multiple Listing Service (MLS), nor does it offer MLS access. This website is a service of CENTURY 21 North East, a broker participant of Stellar Mls. This web site may reference real estate listing(s) held by a brokerage firm other than the broker and/or agent who owns this web site.
The accuracy of all information, regardless of source, including but not limited to open house information, square footages and lot sizes, is deemed reliable but not guaranteed and should be personally verified through personal inspection by and/or with the appropriate professionals. The data contained herein is copyrighted by Stellar Mls and is protected by all applicable copyright laws. Any unauthorized dissemination of this information is in violation of copyright laws and is strictly prohibited.
Properties in listings may have been sold or may no longer be available.
Copyright 2026 Stellar Mls. All rights reserved. MFRMLS Member Broker: Jim D’AmicoNew listings near 428 Liberty Bend
- Coming Soon
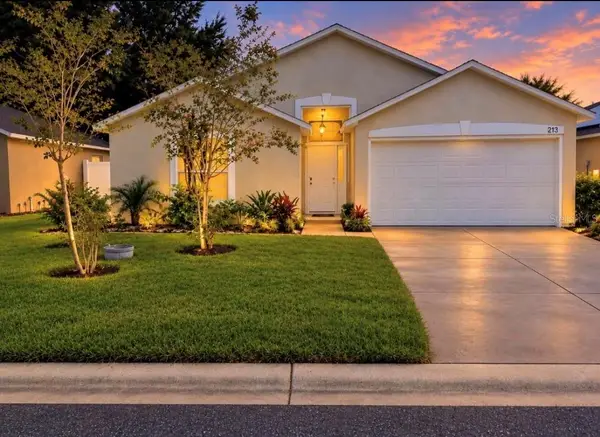 $310,000Coming Soon3 beds 2 baths1,637 sq. ft.
213 Verbena St, DAVENPORT, FL 33837
MLS# G5116707Listed by: ALDEN REALTY LLC - New
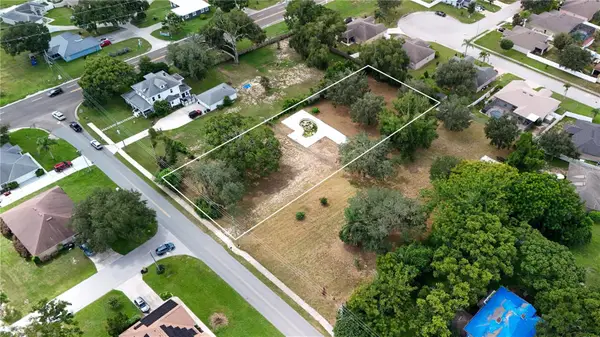 $150,000Active0.74 Acres
2104 Peninsular Drive, HAINES CITY, FL 33844
MLS# L4965528Listed by: PROPERTY SHOPPE OF CENTRAL FL - New
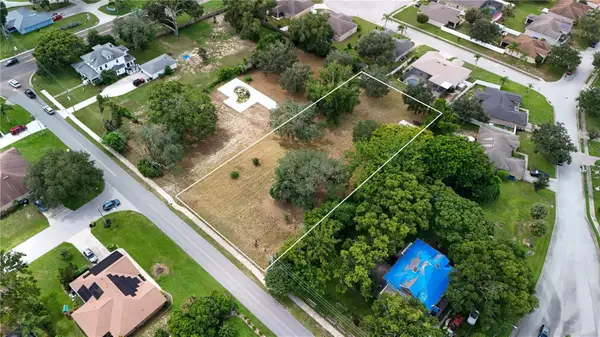 $150,000Active0.76 Acres
Peninsular Drive, HAINES CITY, FL 33844
MLS# L4965530Listed by: PROPERTY SHOPPE OF CENTRAL FL - New
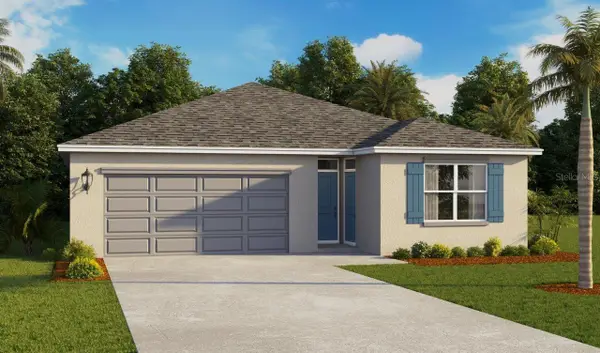 $418,490Active4 beds 3 baths20,077 sq. ft.
4002 Limeklin Falls Loop, DAVENPORT, FL 33837
MLS# O6447568Listed by: DR HORTON REALTY OF CENTRAL FLORIDA LLC - New
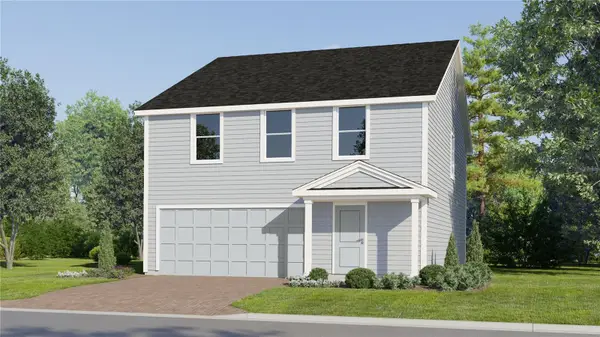 $287,990Active4 beds 3 baths2,304 sq. ft.
2719 Ginger Lane, HAINES CITY, FL 33844
MLS# O6447487Listed by: LENNAR REALTY - New
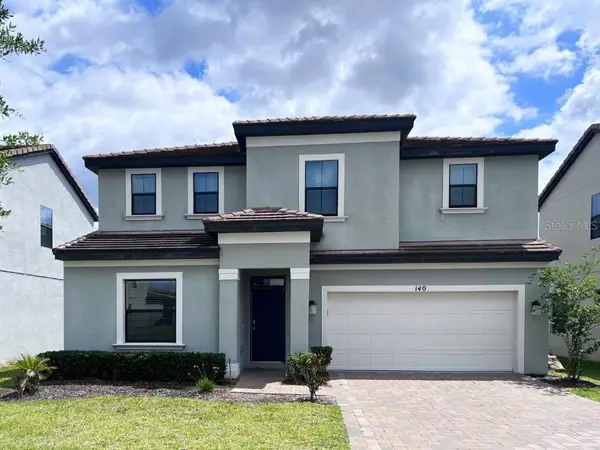 $568,000Active6 beds 6 baths2,934 sq. ft.
140 Angelas Avenue, HAINES CITY, FL 33844
MLS# O6447519Listed by: GLOBAL SAPPHIRE REALTY LLC - New
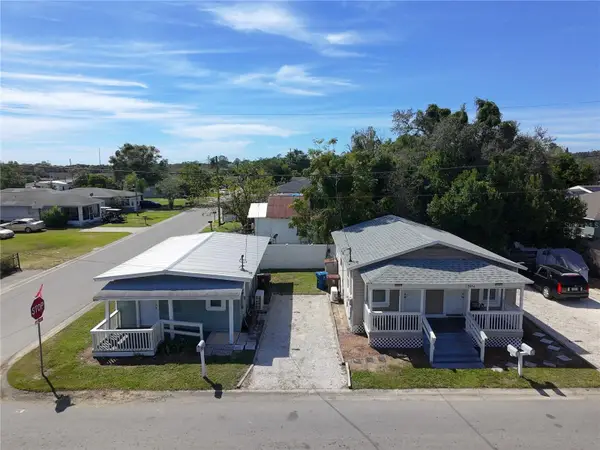 $259,000Active3 beds 3 baths1,211 sq. ft.
1800 N 12th Street, HAINES CITY, FL 33844
MLS# S5158815Listed by: EXIT REALTY 4CORNERS - New
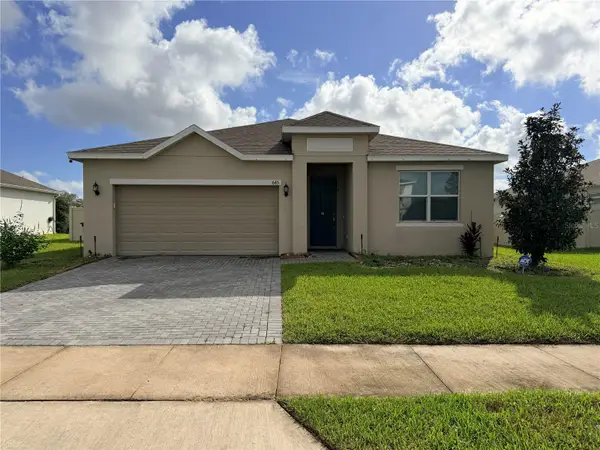 $318,903Active4 beds 3 baths1,900 sq. ft.
643 Fairview Avenue, HAINES CITY, FL 33844
MLS# L4965499Listed by: LPT REALTY, LLC - New
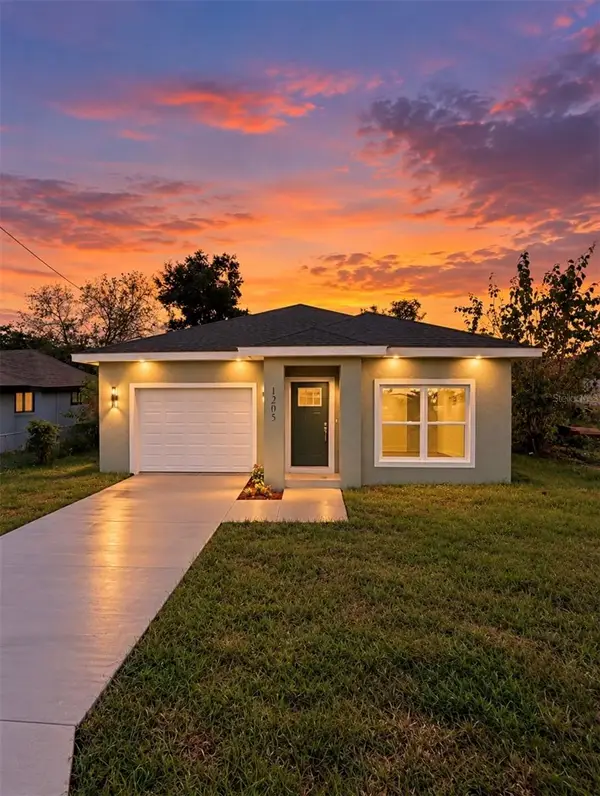 $299,900Active3 beds 2 baths1,461 sq. ft.
1205 Avenue K, HAINES CITY, FL 33844
MLS# O6447188Listed by: LA ROSA REALTY LLC - New
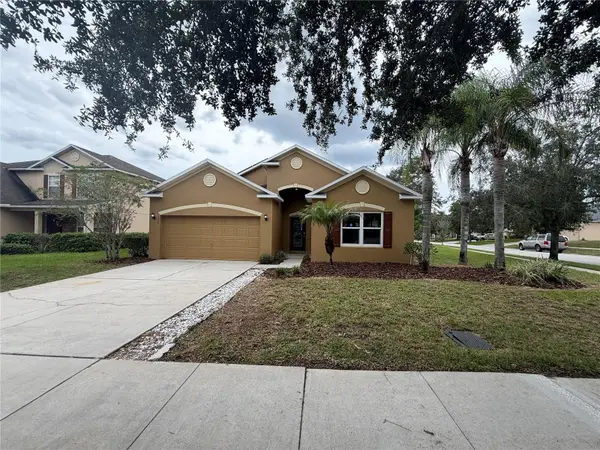 $300,000Active4 beds 2 baths1,875 sq. ft.
117 Milestone Drive, HAINES CITY, FL 33844
MLS# O6446994Listed by: OPENDOOR BROKERAGE LLC


Protect your home and budget from life's surprises with an Assurant Home Warranty, backed by a partner that supports you through every step of homeownership. Explore Plans.
©2026 Century 21 Real Estate LLC. All rights reserved. CENTURY 21®, the CENTURY 21 Logo and C21® are service marks owned by Century 21 Real Estate LLC. Century 21 Real Estate LLC fully supports the principles of the Fair Housing Act and the Equal Opportunity Act. Each office is independently owned and operated. Listing information is deemed reliable but not guaranteed accurate.