
459 Liberty Bend, Haines City, FL 33844
Local realty services provided by:CENTURY 21 Circle
459 Liberty Bend,Haines City, FL 33844
$402,595
- 4 Beds
- 3 Baths
- 2,061 sq. ft.
- Single family
- Active
Listed by: adam schott
Office: drb group realty, llc.
MLS#:O6445130
Source:MFRMLS
Price summary
- Price:$402,595
- Price per sq. ft.:$163.59
- Monthly HOA dues:$125
About this home
Discover the Castaway Retreat, a thoughtfully designed single-story Next Gen home created for today’s multi-generational lifestyle. Whether you need private space for guests, or a home office, this unique floorplan delivers an exceptional combination of privacy, independence, and connection under one roof. The standout feature is the private Multi-Gen Retreat, complete with its own bedroom, full bathroom, living area, kitchenette, interior access to the main home, and a separate private exterior entrance. An optional washer and dryer hookup adds even more functionality and independence to this flexible living space. The main home welcomes you with an inviting farmhouse elevation and front porch. Inside, the foyer leads to two secondary bedrooms and a full bathroom before opening to the spacious family room, café, and well-appointed island kitchen. The open-concept design provides an ideal setting for everyday living and entertaining, with direct access to the covered lanai for seamless indoor-outdoor living. The kitchen showcases MasterBrand Stone Gray cabinetry, Sparkling MSI Quartz countertops, and a Level 1 Cognito Ice Matte subway tile backsplash. Emser Cavanite Ivory 12x24 tile complements the main living areas, while Weymouth Hall Barely There carpet adds comfort to the bedrooms. The microwave/hood fan is vented to the exterior. The private primary suite offers a spacious walk-in closet and upgraded en suite bathroom featuring dual vanities, a walk-in shower, private water closet, and Deluxe Primary Bath upgrade with a 60x42 oval soaking tub and brushed nickel faucet. Additional features include a covered lanai, garage door opener, upgraded wood window sills throughout the home, and chrome bath hardware. The exterior color scheme enhances the farmhouse elevation with Light French Gray, Extra trim, a Revel Blue front door, Pure shutters, Moire shingles, and Mojave stone accents. With its private Next Gen Retreat, separate entrance, kitchenette, farmhouse elevation, quartz countertops, covered lanai, and upgraded primary bath, the Castaway Retreat offers a rare opportunity to enjoy flexible living while maintaining comfort and privacy for everyone....
Contact an agent
Home facts
- Year built:2026
- Subdivision & Development:LIBERTY TRACE
- Listing ID #:O6445130
- Added:1 day(s) ago
- Updated:September 26, 2026 at 08:37 PM
Rooms and interior
- Bedrooms:4
- Total bathrooms:3
- Full bathrooms:3
- Flooring:Carpet, Ceramic Tile
- Kitchen Description:Cooktop, Dishwasher, Disposal, Microwave, Range, Range Hood, Stone Counters
- Bedroom Description:High Ceilings, Primary Bedroom Main Floor, Walk-In Closet(s)
- Living area:2,061 sq. ft.
Heating and cooling
- Cooling:Central Air
- Heating:Central, Electric
- Central air:Yes
Structure and exterior
- Roof:Shingle
- Year built:2026
- Building area:2,061 sq. ft.
- Lot area:0.13 Acres
- Lot Features:Corner Lot, Landscaped, Paved, Sidewalk
- Architectural Style:Coastal
- Construction Materials:Concrete, Stucco
- Exterior Features:Lighting, Porch, Sidewalk, Sprinkler Metered
- Foundation Description:Slab
- Levels:1 Story
Schools
- High school:Haines City Senior High
- Middle school:Boone Middle
- Elementary school:Sandhill Elem
Utilities
- Water:Public, Water Connected
- Sewer:Public, Public Sewer, Sewer Connected
Finances and disclosures
- Price:$402,595
- Price per sq. ft.:$163.59
Features and amenities
- Appliances:Cooktop, Dishwasher, Disposal, Electric Water Heater, Irrigation Equipment, Microwave, Range, Range Hood
- Laundry features:Electric Dryer Hookup, Inside, Laundry Room, Washer Hookup
- Amenities:BB/HS Internet Available, High Ceilings, Irrigation Equipment, Playground, Primary Bedroom Main Floor, Stone Counters, Tray Ceiling(s), Underground Utilities, Walk-In Closet(s)
- Pool features:Public Pool
Parking
- Parking description:Attached Garage, Driveway, Garage Door Opener
- Garage:Yes
- Garage spaces:2
 The information being provided by Stellar Mls is for the consumer's personal, non-commercial use and may not be used for any purpose other than to identify prospective properties consumer may be interested in purchasing. Any information relating to real estate for sale referenced on this web site comes from the Internet Data Exchange (IDX) program of the Stellar Mls. CENTURY 21 Circle is not a Multiple Listing Service (MLS), nor does it offer MLS access. This website is a service of CENTURY 21 Circle, a broker participant of Stellar Mls. This web site may reference real estate listing(s) held by a brokerage firm other than the broker and/or agent who owns this web site.
The accuracy of all information, regardless of source, including but not limited to open house information, square footages and lot sizes, is deemed reliable but not guaranteed and should be personally verified through personal inspection by and/or with the appropriate professionals. The data contained herein is copyrighted by Stellar Mls and is protected by all applicable copyright laws. Any unauthorized dissemination of this information is in violation of copyright laws and is strictly prohibited.
Properties in listings may have been sold or may no longer be available.
Copyright 2026 Stellar Mls. All rights reserved.
The information being provided by Stellar Mls is for the consumer's personal, non-commercial use and may not be used for any purpose other than to identify prospective properties consumer may be interested in purchasing. Any information relating to real estate for sale referenced on this web site comes from the Internet Data Exchange (IDX) program of the Stellar Mls. CENTURY 21 Circle is not a Multiple Listing Service (MLS), nor does it offer MLS access. This website is a service of CENTURY 21 Circle, a broker participant of Stellar Mls. This web site may reference real estate listing(s) held by a brokerage firm other than the broker and/or agent who owns this web site.
The accuracy of all information, regardless of source, including but not limited to open house information, square footages and lot sizes, is deemed reliable but not guaranteed and should be personally verified through personal inspection by and/or with the appropriate professionals. The data contained herein is copyrighted by Stellar Mls and is protected by all applicable copyright laws. Any unauthorized dissemination of this information is in violation of copyright laws and is strictly prohibited.
Properties in listings may have been sold or may no longer be available.
Copyright 2026 Stellar Mls. All rights reserved.New listings near 459 Liberty Bend
- Open Sat, 11am to 3pmNew
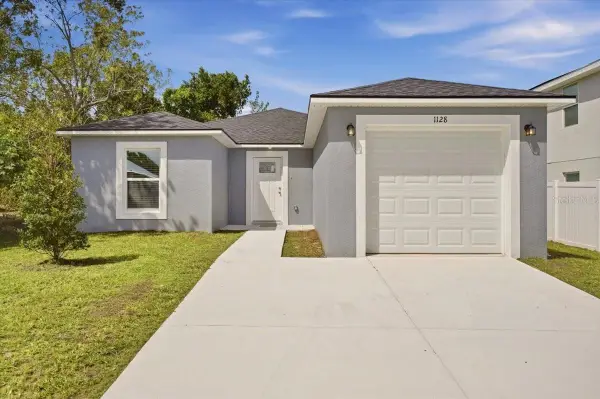 $285,000Active4 beds 2 baths1,417 sq. ft.
1128 Avenue K, HAINES CITY, FL 33844
MLS# S5157868Listed by: G FIRST REALTY LLC - New
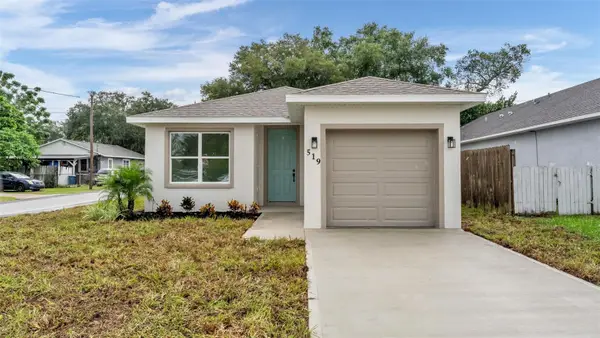 $264,999Active3 beds 2 baths1,250 sq. ft.
519 N 6th Street, HAINES CITY, FL 33844
MLS# L4965362Listed by: LA ROSA REALTY PRESTIGE - New
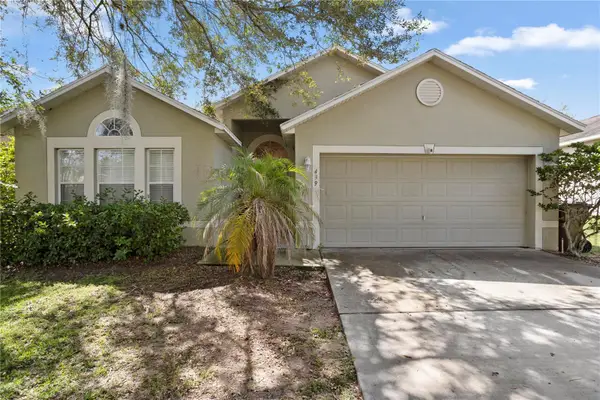 $309,000Active4 beds 2 baths1,874 sq. ft.
439 Hammerstone Avenue, HAINES CITY, FL 33844
MLS# O6444244Listed by: LA ROSA REALTY LLC - New
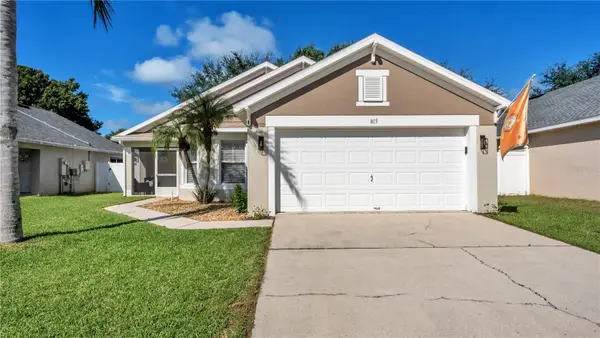 $299,000Active3 beds 2 baths1,372 sq. ft.
815 Windsor Estates Drive, DAVENPORT, FL 33837
MLS# L4965295Listed by: EXP REALTY LLC - New
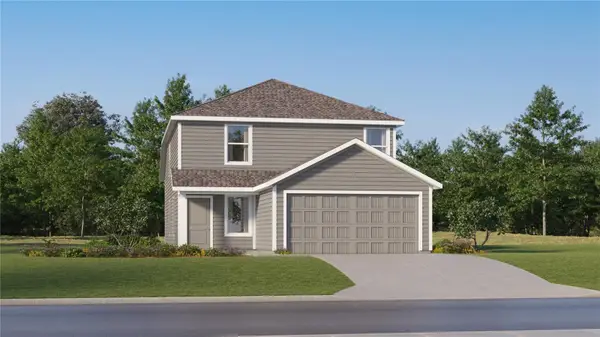 $285,990Active4 beds 3 baths1,910 sq. ft.
2711 Ginger Lane, HAINES CITY, FL 33844
MLS# O6444757Listed by: LENNAR REALTY - New
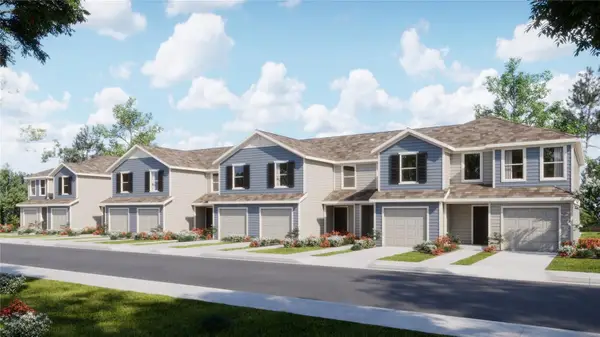 $230,140Active3 beds 3 baths1,378 sq. ft.
2969 Cherry Lane, HAINES CITY, FL 33844
MLS# O6444774Listed by: LENNAR REALTY - New
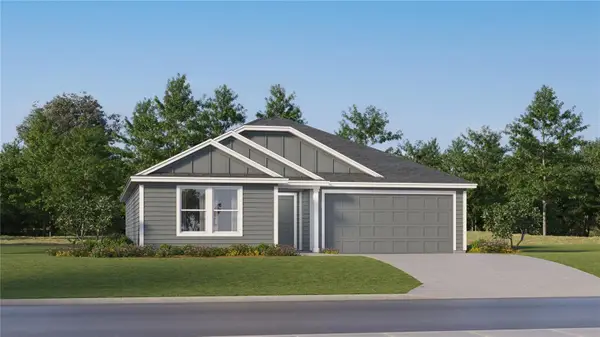 $271,640Active4 beds 2 baths1,733 sq. ft.
724 Ruth Avenue, HAINES CITY, FL 33844
MLS# O6444791Listed by: LENNAR REALTY - New
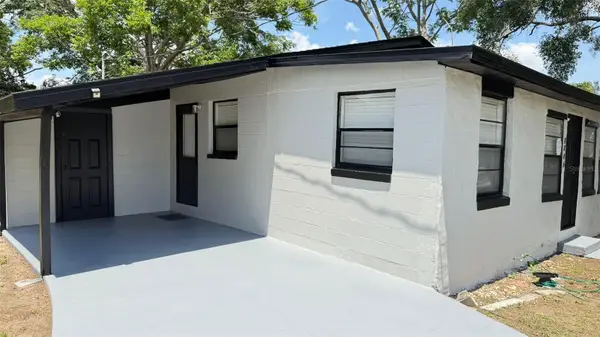 $224,900Active3 beds 1 baths1,056 sq. ft.
1218 Avenue L, HAINES CITY, FL 33844
MLS# O6444800Listed by: BEYCOME OF FLORIDA LLC - New
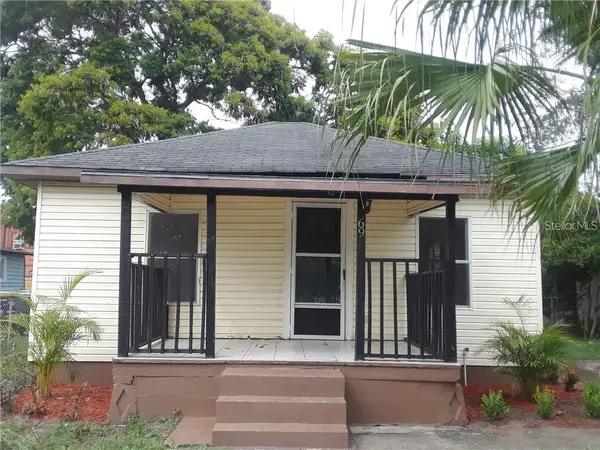 $134,900Active2 beds 1 baths584 sq. ft.
69 Cedar Street, HAINES CITY, FL 33844
MLS# TB8551468Listed by: REAL BROKER, LLC - New
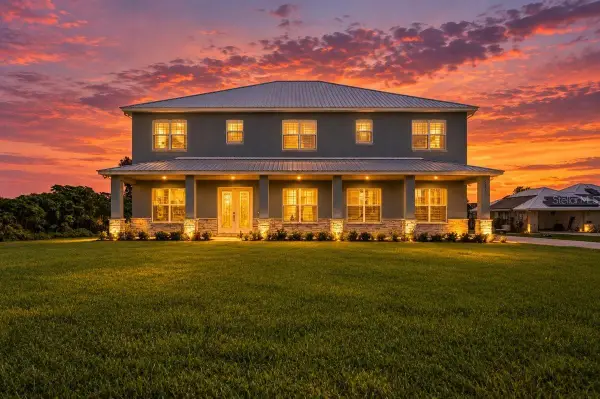 $1,499,000Active6 beds 7 baths4,804 sq. ft.
4130 Polk City Road, HAINES CITY, FL 33844
MLS# P4939928Listed by: THOMAS REALTY


Protect your home and budget from life's surprises with an Assurant Home Warranty, backed by a partner that supports you through every step of homeownership. Explore Plans.
©2026 Century 21 Real Estate LLC. All rights reserved. CENTURY 21®, the CENTURY 21 Logo and C21® are service marks owned by Century 21 Real Estate LLC. Century 21 Real Estate LLC fully supports the principles of the Fair Housing Act and the Equal Opportunity Act. Each office is independently owned and operated. Listing information is deemed reliable but not guaranteed accurate.