
653 Persian Drive, Haines City, FL 33844
Local realty services provided by:CENTURY 21 North East
Listed by: gustavo martinez
Office: exp realty llc.
MLS#:O6250603
Source:MFRMLS
Price summary
- Price:$195,000
- Price per sq. ft.:$86.25
- Monthly HOA dues:$8.33
About this home
AGENTS - PLEASE VIEW REALTOR REMARKS IN THE MLS. THIS IS NOT AN AUCTION BUT SIMILAR TO IT. Like-New Home (6 years Old) - 3 Bedrooms,2 Bathrooms, 2 Car Garage, 1,527 sq ft. Welcome to modern elegance & energy-efficient living in the heart of Highland Meadows! This stunning, open concept - 3-bed, 2-bath home features soaring vaulted ceilings, luxury wood plank vinyl flooring, and a bright open layout that’s perfect for relaxing or entertaining. The chef-inspired kitchen boasts a massive island, stainless steel appliances, soft-close cabinets, tile backsplash & walk-in pantry. Solar panels, premium insulation, and abundant storage make this home a smart, sustainable choice. The solar panels are on a 25-year lease that has now 20 years left. They pay about $140 per month and it covers the power on the house for 3 people. No additional monthly fee on electricity. Retreat to the serene owner’s suite with walk-in closet, dual vanities, and spa-style shower. Enjoy outdoor living with a charming front porch and spacious back screened lanai. Located minutes from Disney, Universal, shopping, dining & many recreational options. Community perks include a pool, soccer field, playground, and dog park! Don’t miss your chance to own this beautifully maintained gem in a vibrant neighborhood.
Offers may be entered ONLINE through Wednesday, September 16, 2026 at 2:00 pm.
AT SELLER'S DISCRETION, A SUBMISSION MAY BE ACCEPTED AT ANY TIME....
Contact an agent
Home facts
- Year built:2019
- Subdivision & Development:HIGHLAND MDWS 4B
- Listing ID #:O6250603
- Added:698 day(s) ago
- Updated:September 18, 2026 at 01:12 PM
Rooms and interior
- Bedrooms:3
- Total bathrooms:2
- Full bathrooms:2
- Flooring:Carpet, Luxury Vinyl, Tile
- Dining Description:Living Room/Dining Room Combo
- Kitchen Description:Convection Oven, Dishwasher, Disposal, Kitchen/Family Room Combo, Microwave, Range, Refrigerator, Solid Wood Cabinets, Stone Counters
- Bedroom Description:High Ceilings, Primary Bedroom Main Floor
- Living area:1,572 sq. ft.
Heating and cooling
- Cooling:Central Air
- Heating:Central
- Central air:Yes
Structure and exterior
- Roof:Shingle
- Year built:2019
- Building area:1,572 sq. ft.
- Lot area:0.13 Acres
- Lot Features:Landscaped, Paved, Sidewalk
- Architectural Style:Florida
- Construction Materials:Block
- Exterior Features:Courtyard, Covered Porch/Patio, Front Porch, Lighting, Patio, Rear Porch, Screened
- Foundation Description:Slab
- Levels:1 Story
Schools
- High school:Ridge Community Senior High
- Middle school:Daniel Jenkins Academy of Technology Middle
- Elementary school:Horizons Elementary
Utilities
- Water:Public, Water Connected
- Sewer:Public, Public Sewer, Sewer Connected
Finances and disclosures
- Price:$195,000
- Price per sq. ft.:$86.25
- Tax amount:$4,619 (2023)
Features and amenities
- Appliances:Convection Oven, Dishwasher, Disposal, Electric Water Heater, Irrigation Equipment, Microwave, Range, Refrigerator
- Laundry features:Electric Dryer Hookup, Inside, Laundry Room, Washer Hookup
- Amenities:Cable Connected, Cathedral Ceiling(s), Ceiling Fans(s), Crown Molding, High Ceilings, In Wall Pest System, Irrigation Equipment, Kitchen/Family Room Combo, Living Room/Dining Room Combo, Open Floorplan, Park, Pool, Primary Bedroom Main Floor, Recreation Facilities, Solid Wood Cabinets, Spa/Hot Tub, Stone Counters, Thermostat, Trail(s), Tray Ceiling(s), Underground Utilities
- Pool features:Pool, Public Pool
Parking
- Parking description:Attached Garage, Converted Garage, Garage Door Opener
- Garage:Yes
- Garage spaces:2
 The information being provided by Stellar Mls is for the consumer's personal, non-commercial use and may not be used for any purpose other than to identify prospective properties consumer may be interested in purchasing. Any information relating to real estate for sale referenced on this web site comes from the Internet Data Exchange (IDX) program of the Stellar Mls. CENTURY 21 North East is not a Multiple Listing Service (MLS), nor does it offer MLS access. This website is a service of CENTURY 21 North East, a broker participant of Stellar Mls. This web site may reference real estate listing(s) held by a brokerage firm other than the broker and/or agent who owns this web site.
The accuracy of all information, regardless of source, including but not limited to open house information, square footages and lot sizes, is deemed reliable but not guaranteed and should be personally verified through personal inspection by and/or with the appropriate professionals. The data contained herein is copyrighted by Stellar Mls and is protected by all applicable copyright laws. Any unauthorized dissemination of this information is in violation of copyright laws and is strictly prohibited.
Properties in listings may have been sold or may no longer be available.
Copyright 2026 Stellar Mls. All rights reserved. MFRMLS Member Broker: Jim D’Amico
The information being provided by Stellar Mls is for the consumer's personal, non-commercial use and may not be used for any purpose other than to identify prospective properties consumer may be interested in purchasing. Any information relating to real estate for sale referenced on this web site comes from the Internet Data Exchange (IDX) program of the Stellar Mls. CENTURY 21 North East is not a Multiple Listing Service (MLS), nor does it offer MLS access. This website is a service of CENTURY 21 North East, a broker participant of Stellar Mls. This web site may reference real estate listing(s) held by a brokerage firm other than the broker and/or agent who owns this web site.
The accuracy of all information, regardless of source, including but not limited to open house information, square footages and lot sizes, is deemed reliable but not guaranteed and should be personally verified through personal inspection by and/or with the appropriate professionals. The data contained herein is copyrighted by Stellar Mls and is protected by all applicable copyright laws. Any unauthorized dissemination of this information is in violation of copyright laws and is strictly prohibited.
Properties in listings may have been sold or may no longer be available.
Copyright 2026 Stellar Mls. All rights reserved. MFRMLS Member Broker: Jim D’AmicoNew listings near 653 Persian Drive
- New
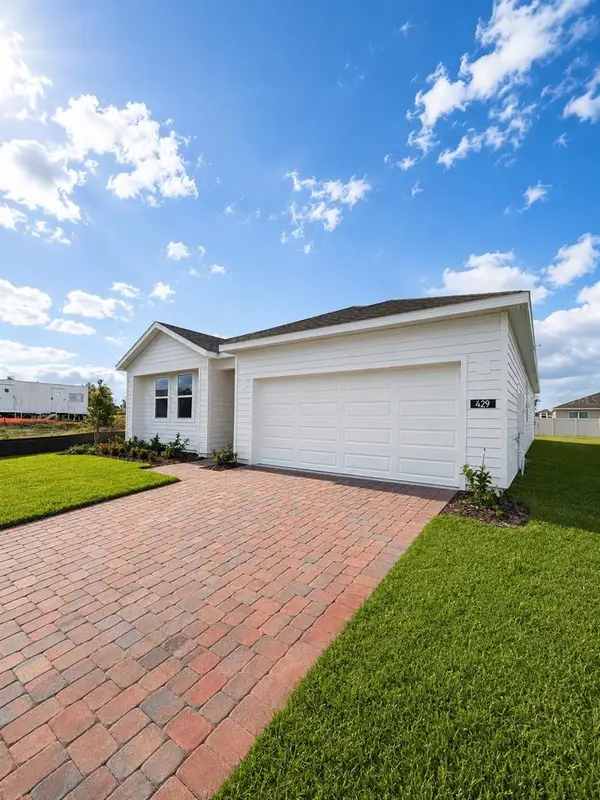 $334,990Active4 beds 2 baths1,900 sq. ft.
429 Marion Loop, HAINES CITY, FL 33844
MLS# O6442949Listed by: LPT REALTY, LLC - New
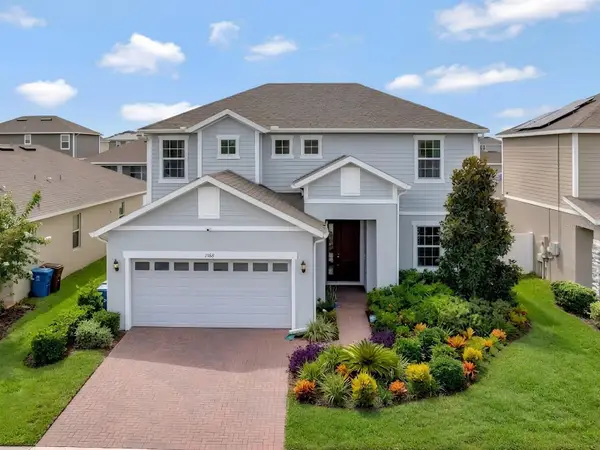 $359,900Active4 beds 3 baths2,484 sq. ft.
1168 Hendon Loop, DAVENPORT, FL 33837
MLS# S5157808Listed by: KELLER WILLIAMS ADVANTAGE III - New
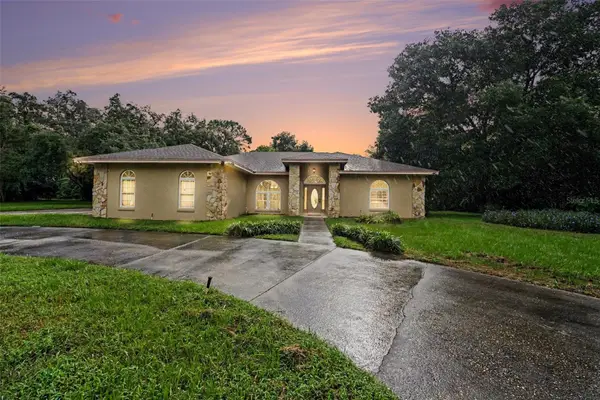 $474,900Active3 beds 4 baths2,602 sq. ft.
2736 Sequoyah Drive, HAINES CITY, FL 33844
MLS# TB8548013Listed by: LPT REALTY, LLC - New
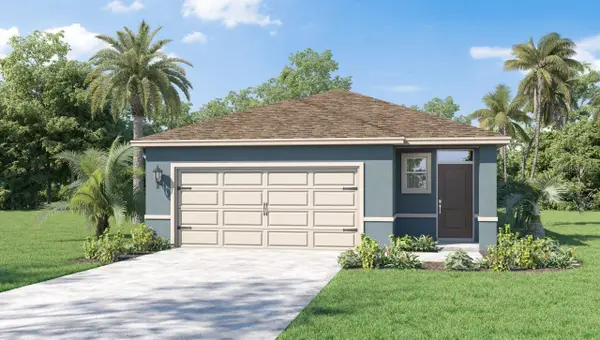 $300,990Active4 beds 2 baths1,665 sq. ft.
1337 Derry Avenue, HAINES CITY, FL 33844
MLS# O6442852Listed by: DR HORTON REALTY OF CENTRAL FLORIDA LLC - New
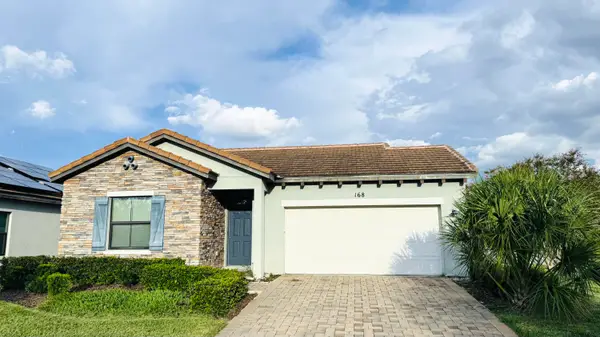 $295,000Active3 beds 3 baths1,548 sq. ft.
168 Claffey Court, Haines City, FL 33844
MLS# B26077546Listed by: KAISER REALTY GROUP LLC - New
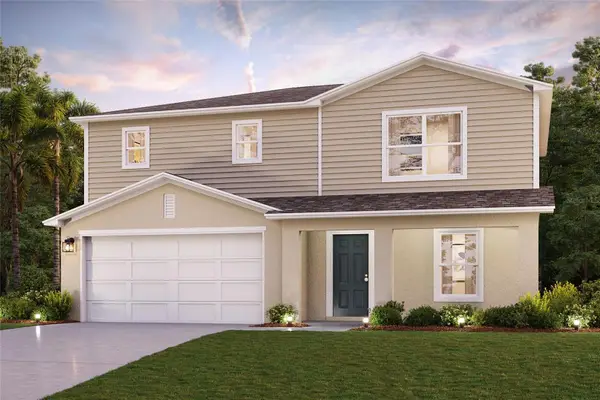 $331,990Active4 beds 3 baths1,941 sq. ft.
1417 Derry Avenue, HAINES CITY, FL 33844
MLS# C7530813Listed by: WJH BROKERAGE FL LLC - New
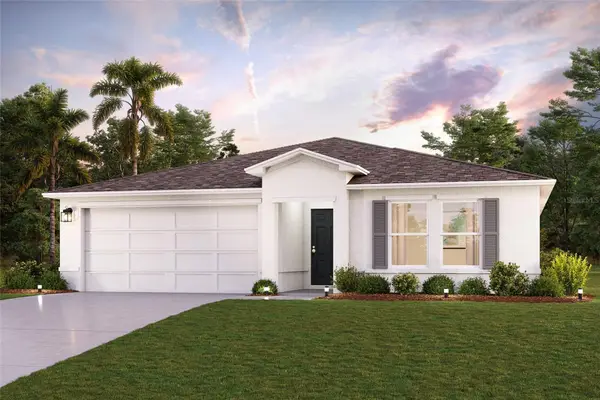 $320,990Active4 beds 2 baths1,811 sq. ft.
1413 Derry Avenue, HAINES CITY, FL 33844
MLS# C7530815Listed by: WJH BROKERAGE FL LLC - New
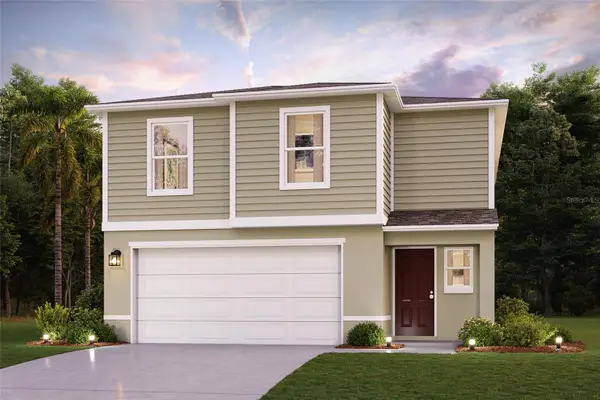 $314,990Active4 beds 3 baths2,050 sq. ft.
1415 Sage Avenue, HAINES CITY, FL 33844
MLS# C7530803Listed by: WJH BROKERAGE FL LLC - New
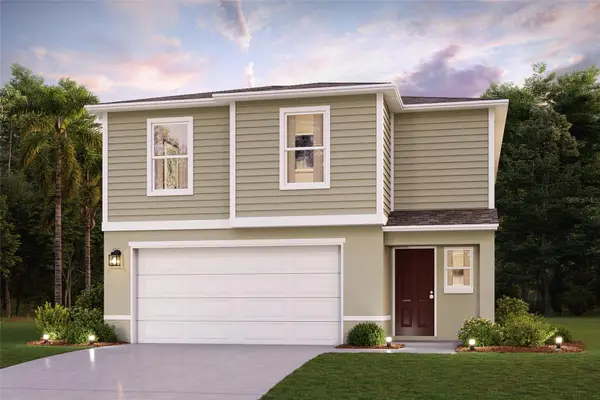 $316,990Active4 beds 3 baths1,964 sq. ft.
2814 Thames Place, HAINES CITY, FL 33844
MLS# C7530805Listed by: WJH BROKERAGE FL LLC - New
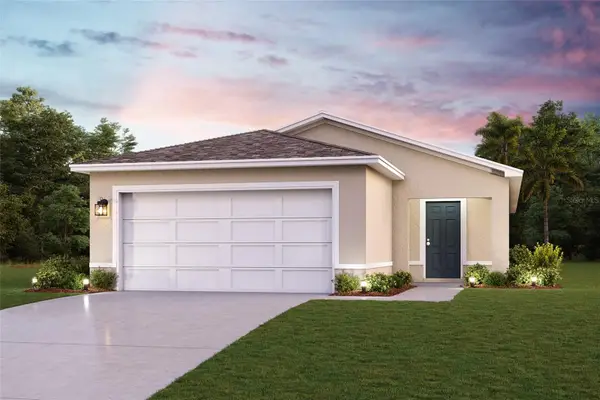 $295,990Active3 beds 2 baths1,582 sq. ft.
3205 Warwick Place, HAINES CITY, FL 33844
MLS# C7530807Listed by: WJH BROKERAGE FL LLC


Protect your home and budget from life's surprises with an Assurant Home Warranty, backed by a partner that supports you through every step of homeownership. Explore Plans.
©2026 Century 21 Real Estate LLC. All rights reserved. CENTURY 21®, the CENTURY 21 Logo and C21® are service marks owned by Century 21 Real Estate LLC. Century 21 Real Estate LLC fully supports the principles of the Fair Housing Act and the Equal Opportunity Act. Each office is independently owned and operated. Listing information is deemed reliable but not guaranteed accurate.