
656 Tanaro Lane, Haines City, FL 33844
Local realty services provided by:CENTURY 21 Circle
Upcoming open houses
- Sat, Oct 0302:00 pm - 05:00 pm
Listed by: li ju huang
Office: america real estate company llc.
MLS#:O6445914
Source:MFRMLS
Price summary
- Price:$299,000
- Price per sq. ft.:$148.9
- Monthly HOA dues:$20.83
About this home
Welcome to 656 Tanaro Ln in Haines City! This single-story home offers 3 bedrooms, 2 full bathrooms, approximately 1,560 square feet of living space, and a 2-car garage. The open living and dining area flows into a spacious kitchen featuring 42-inch cabinets, quartz countertops, a center island with breakfast seating, stainless steel appliances, and a walk-in pantry. Sliding glass doors lead to a large backyard with 3 side fence. Enjoy the morning Sunshine to your living room, or step out to get fresh air from your backyard.
The primary bedroom features newly installed vinyl flooring, a walk-in closet, and an en-suite bathroom with dual sinks and a glass-enclosed shower. Two additional bedrooms, a second full bathroom, and a separate laundry room complete the layout. The kitchen appliances, washer, and dryer are included with the sale.
The community features a shared pool and a shaded playground. The home is near a major post office, the Restaurant Depot and ALDI distribution centers, and a new elementary school. It is approximately 15 minutes from the U.S. Highway 27 commercial corridor and 15 minutes from LEGOLAND Florida, 18 minutes to Polk Sate College. Schedule your showing today!...
Contact an agent
Home facts
- Year built:2022
- Subdivision & Development:MAGNOLIA PARK PH 1 & 2
- Listing ID #:O6445914
- Added:1 day(s) ago
- Updated:October 03, 2026 at 09:43 PM
Rooms and interior
- Bedrooms:3
- Total bathrooms:2
- Full bathrooms:2
- Flooring:Carpet, Ceramic Tile, Luxury Vinyl
- Kitchen Description:Dishwasher, Disposal, Kitchen/Family Room Combo, Microwave, Range, Refrigerator, Solid Surface Counters
- Bedroom Description:Primary Bedroom Main Floor, Walk-In Closet(s)
- Living area:1,560 sq. ft.
Heating and cooling
- Cooling:Central Air
- Heating:Central, Electric
- Central air:Yes
Structure and exterior
- Roof:Shingle
- Year built:2022
- Building area:1,560 sq. ft.
- Lot area:0.13 Acres
- Construction Materials:Block, Stucco
- Exterior Features:Private Mailbox, Sidewalk
- Foundation Description:Slab
- Levels:1 Story
Utilities
- Water:Public, Water Connected
- Sewer:Public, Public Sewer, Sewer Connected
Finances and disclosures
- Price:$299,000
- Price per sq. ft.:$148.9
- Tax amount:$7,952 (2025)
Features and amenities
- Appliances:Dishwasher, Disposal, Dryer, Electric Water Heater, Microwave, Range, Refrigerator, Washer
- Laundry features:Dryer, Laundry Room, Washer
- Amenities:BB/HS Internet Available, Kitchen/Family Room Combo, Open Floorplan, Primary Bedroom Main Floor, Solid Surface Counters, Thermostat, Walk-In Closet(s)
- Pool features:Public Pool
Parking
- Parking description:Attached Garage
- Garage:Yes
- Garage spaces:2
 The information being provided by Stellar Mls is for the consumer's personal, non-commercial use and may not be used for any purpose other than to identify prospective properties consumer may be interested in purchasing. Any information relating to real estate for sale referenced on this web site comes from the Internet Data Exchange (IDX) program of the Stellar Mls. CENTURY 21 Circle is not a Multiple Listing Service (MLS), nor does it offer MLS access. This website is a service of CENTURY 21 Circle, a broker participant of Stellar Mls. This web site may reference real estate listing(s) held by a brokerage firm other than the broker and/or agent who owns this web site.
The accuracy of all information, regardless of source, including but not limited to open house information, square footages and lot sizes, is deemed reliable but not guaranteed and should be personally verified through personal inspection by and/or with the appropriate professionals. The data contained herein is copyrighted by Stellar Mls and is protected by all applicable copyright laws. Any unauthorized dissemination of this information is in violation of copyright laws and is strictly prohibited.
Properties in listings may have been sold or may no longer be available.
Copyright 2026 Stellar Mls. All rights reserved.
The information being provided by Stellar Mls is for the consumer's personal, non-commercial use and may not be used for any purpose other than to identify prospective properties consumer may be interested in purchasing. Any information relating to real estate for sale referenced on this web site comes from the Internet Data Exchange (IDX) program of the Stellar Mls. CENTURY 21 Circle is not a Multiple Listing Service (MLS), nor does it offer MLS access. This website is a service of CENTURY 21 Circle, a broker participant of Stellar Mls. This web site may reference real estate listing(s) held by a brokerage firm other than the broker and/or agent who owns this web site.
The accuracy of all information, regardless of source, including but not limited to open house information, square footages and lot sizes, is deemed reliable but not guaranteed and should be personally verified through personal inspection by and/or with the appropriate professionals. The data contained herein is copyrighted by Stellar Mls and is protected by all applicable copyright laws. Any unauthorized dissemination of this information is in violation of copyright laws and is strictly prohibited.
Properties in listings may have been sold or may no longer be available.
Copyright 2026 Stellar Mls. All rights reserved.New listings near 656 Tanaro Lane
- Coming Soon
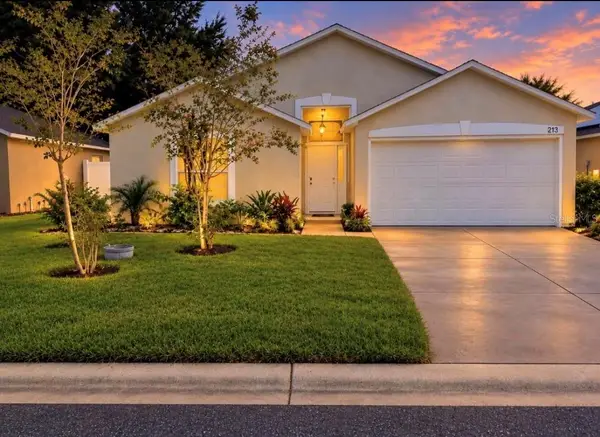 $310,000Coming Soon3 beds 2 baths1,637 sq. ft.
213 Verbena St, DAVENPORT, FL 33837
MLS# G5116707Listed by: ALDEN REALTY LLC - New
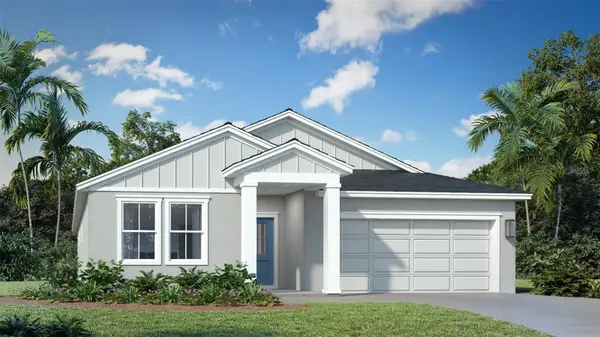 $361,020Active4 beds 3 baths2,061 sq. ft.
479 Liberty Bend, HAINES CITY, FL 33844
MLS# O6446835Listed by: DRB GROUP REALTY, LLC - New
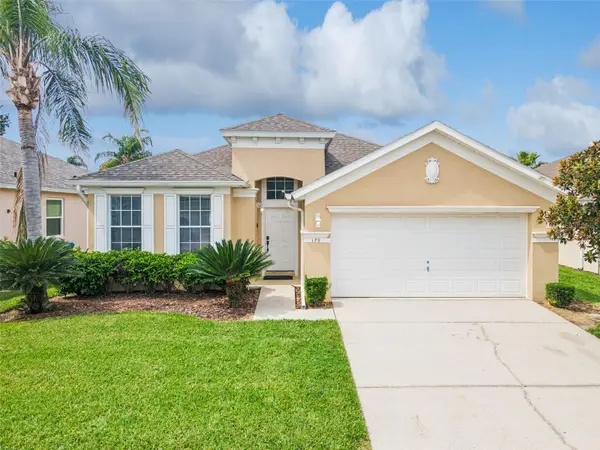 $374,900Active4 beds 3 baths1,811 sq. ft.
170 Minniehaha Circle, HAINES CITY, FL 33844
MLS# O6445944Listed by: EXP REALTY LLC - New
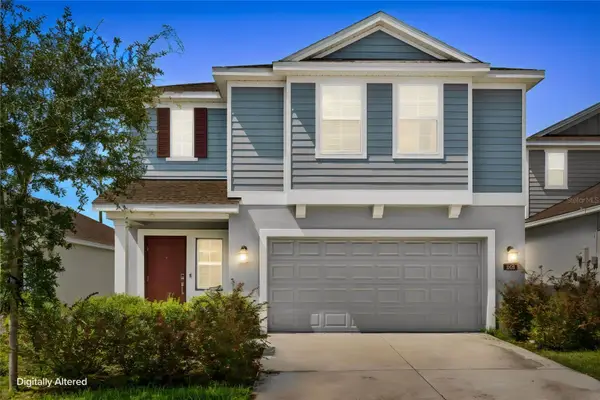 $340,000Active4 beds 3 baths1,966 sq. ft.
368 Loch Court, DAVENPORT, FL 33837
MLS# S5158831Listed by: LA CASA LUXE REALTY - New
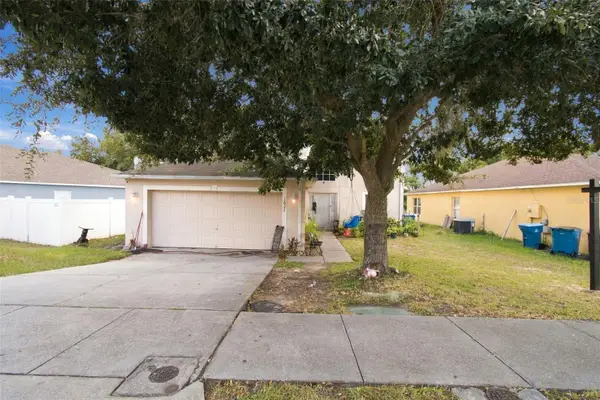 $295,000Active4 beds 3 baths2,288 sq. ft.
1027 Ronlin Street, HAINES CITY, FL 33844
MLS# O6440815Listed by: REAL BROKER, LLC - New
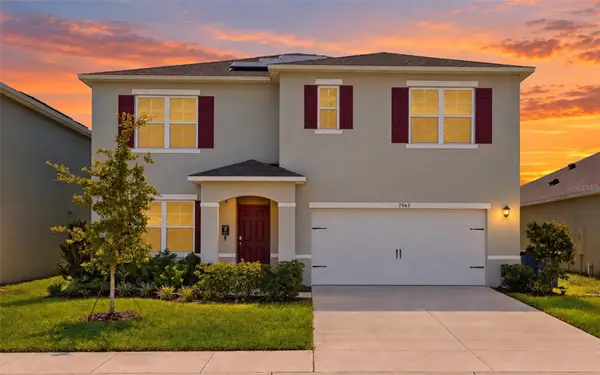 $399,900Active5 beds 3 baths2,674 sq. ft.
2565 Trinidad Road, HAINES CITY, FL 33844
MLS# O6441198Listed by: EXP REALTY LLC - New
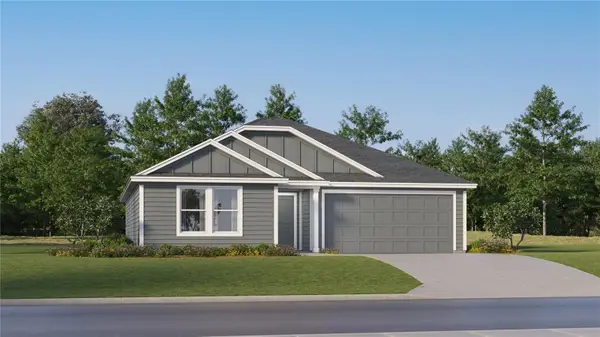 $273,390Active4 beds 2 baths1,733 sq. ft.
728 Ruth Avenue, HAINES CITY, FL 33844
MLS# O6446800Listed by: LENNAR REALTY - New
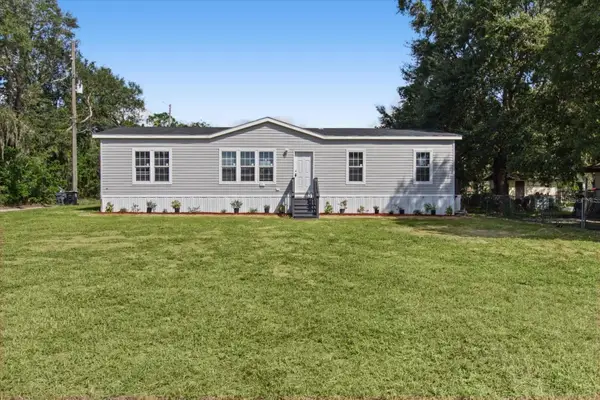 $322,000Active4 beds 2 baths1,463 sq. ft.
3644 E Johnson Avenue, HAINES CITY, FL 33844
MLS# TB8552112Listed by: HOMETRUST REALTY GROUP - New
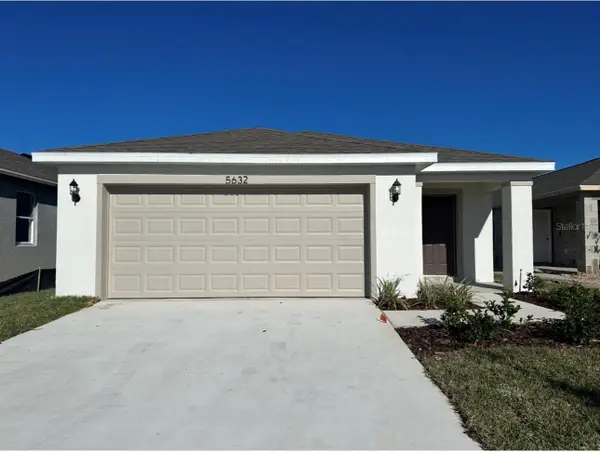 $279,000Active3 beds 2 baths1,320 sq. ft.
5632 Maddie Drive, HAINES CITY, FL 33844
MLS# S5158124Listed by: NURI REALTY LLC


Protect your home and budget from life's surprises with an Assurant Home Warranty, backed by a partner that supports you through every step of homeownership. Explore Plans.
©2026 Century 21 Real Estate LLC. All rights reserved. CENTURY 21®, the CENTURY 21 Logo and C21® are service marks owned by Century 21 Real Estate LLC. Century 21 Real Estate LLC fully supports the principles of the Fair Housing Act and the Equal Opportunity Act. Each office is independently owned and operated. Listing information is deemed reliable but not guaranteed accurate.