
826 E Landmark Hills Drive E, Haines City, FL 33844
Local realty services provided by:CENTURY 21 Lighthouse Realty
826 E Landmark Hills Drive E,Haines City, FL 33844
$279,990
- 3 Beds
- 3 Baths
- 1,521 sq. ft.
- Single family
- Active
Listed by: edith m rivera
Office: promise land realtor, llc.
MLS#:1085153
Source:FL_SPACE
Price summary
- Price:$279,990
- Price per sq. ft.:$184.08
About this home
Welcome to this well-maintained 3-bedroom, 2-bath home in Haines City, offering 1,508 square feet of comfortable, efficiently designed living space. The open layout provides an easy flow between the main living, dining, and kitchen areas, while the split-bedroom design offers privacy and flexibility for family, guests, or a home office.
Step outside to a fully fenced backyard with durable vinyl privacy fencing, ideal for pets, entertaining, or simply enjoying your own private outdoor space.
Enjoy an impressive collection of community amenities, including a beautiful resort-style pool area, a dedicated children's playground, and a designated dog park. Even better, the community offers all of this with an exceptionally low HOA of approximately $100 a year standout value compared with many newer communities in the area.
Conveniently located in Haines City with access to shopping, dining, schools, and major Central Florida routes, this home combines comfortable everyday.
Contact an agent
Home facts
- Year built:2020
- Subdivision & Development:Arbor Ridge - Section 1
- Listing ID #:1085153
- Added:51 day(s) ago
Rooms and interior
- Bedrooms:3
- Total bathrooms:3
- Full bathrooms:3
- Flooring:Carpet, Tile
- Kitchen Description:Pantry, appl_
- Living area:1,521 sq. ft.
Heating and cooling
- Cooling:Electric
- Heating:Central, Electric
- Central air:Yes
Structure and exterior
- Year built:2020
- Building area:1,521 sq. ft.
- Lot area:0.15 Acres
- Construction Materials:Stucco
Schools
- High school:Other
- Middle school:Other
- Elementary school:Other
Utilities
- Sewer:Public Sewer
Finances and disclosures
- Price:$279,990
- Price per sq. ft.:$184.08
- Tax amount:$5,231 (2025)
Features and amenities
- Laundry features:appl_
- Amenities:Ceiling Fan(s), Pantry
Parking
- Garage:Yes
- Garage spaces:2
New listings near 826 E Landmark Hills Drive E
- Coming Soon
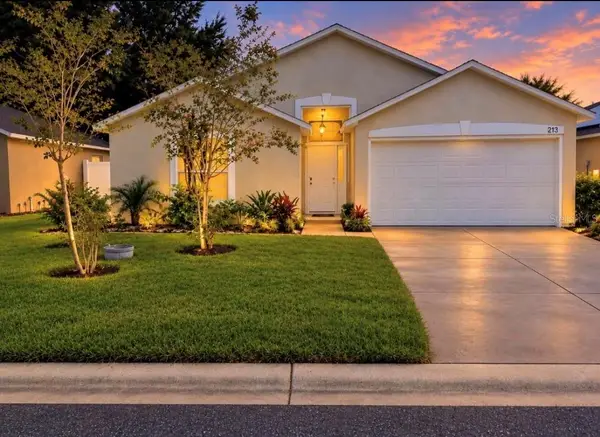 $310,000Coming Soon3 beds 2 baths1,637 sq. ft.
213 Verbena St, DAVENPORT, FL 33837
MLS# G5116707Listed by: ALDEN REALTY LLC - New
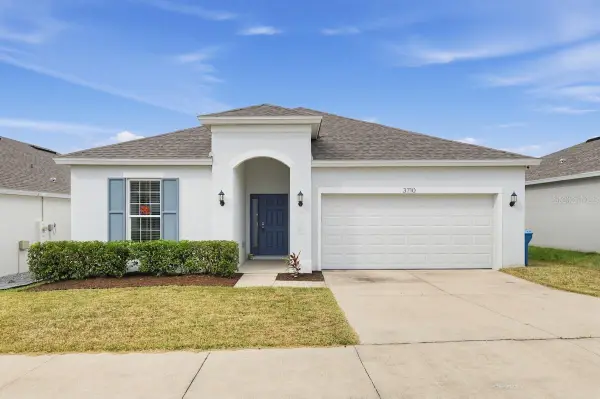 $300,000Active4 beds 2 baths1,959 sq. ft.
3710 Eisel Way, HAINES CITY, FL 33844
MLS# O6447688Listed by: BLUE LIGHTHOUSE REALTY INC - New
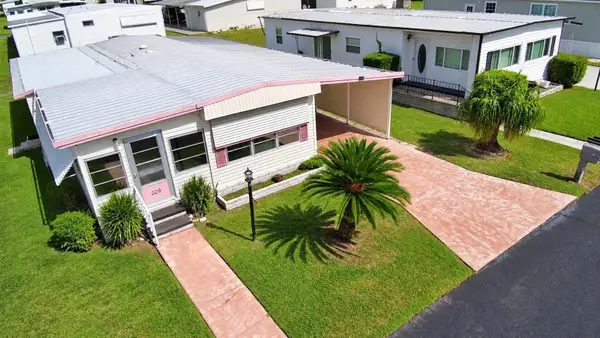 $86,500Active2 beds 2 baths1,248 sq. ft.
209 Orchid Terrace, HAINES CITY, FL 33844
MLS# P4940069Listed by: LA ROSA REALTY PRESTIGE - New
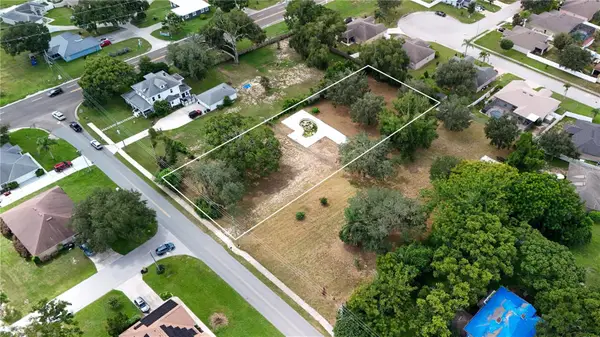 $150,000Active0.74 Acres
2104 Peninsular Drive, HAINES CITY, FL 33844
MLS# L4965528Listed by: PROPERTY SHOPPE OF CENTRAL FL - New
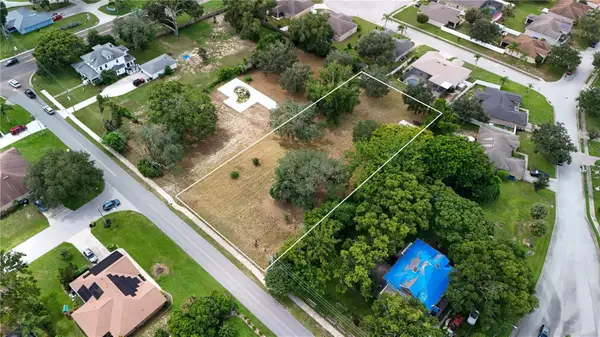 $150,000Active0.76 Acres
Peninsular Drive, HAINES CITY, FL 33844
MLS# L4965530Listed by: PROPERTY SHOPPE OF CENTRAL FL - New
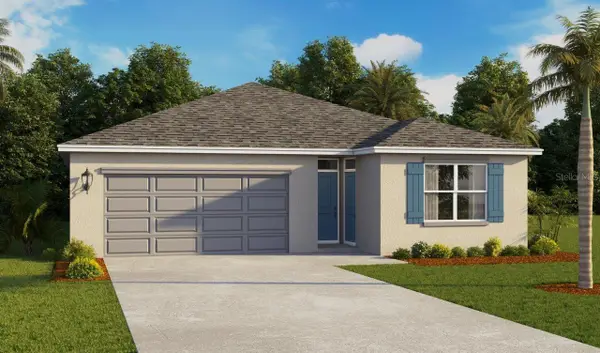 $418,490Active4 beds 3 baths20,077 sq. ft.
4002 Limeklin Falls Loop, DAVENPORT, FL 33837
MLS# O6447568Listed by: DR HORTON REALTY OF CENTRAL FLORIDA LLC - New
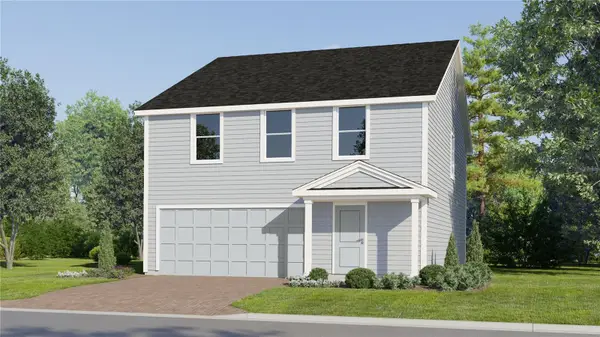 $287,990Active4 beds 3 baths2,304 sq. ft.
2719 Ginger Lane, HAINES CITY, FL 33844
MLS# O6447487Listed by: LENNAR REALTY - New
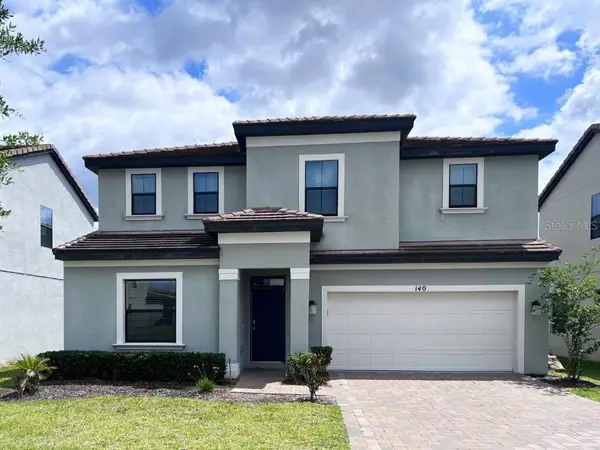 $568,000Active6 beds 6 baths2,934 sq. ft.
140 Angelas Avenue, HAINES CITY, FL 33844
MLS# O6447519Listed by: GLOBAL SAPPHIRE REALTY LLC - New
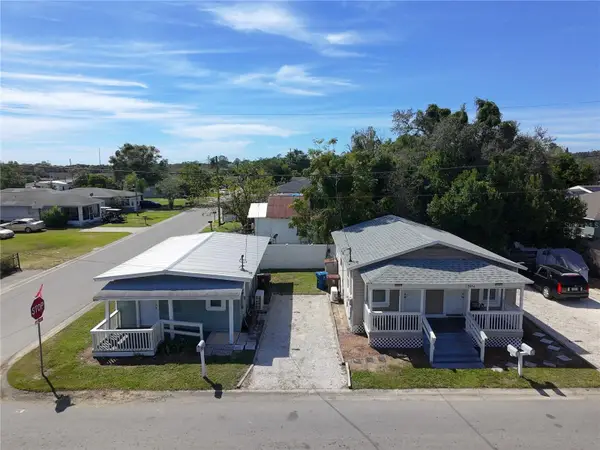 $259,000Active3 beds 3 baths1,211 sq. ft.
1800 N 12th Street, HAINES CITY, FL 33844
MLS# S5158815Listed by: EXIT REALTY 4CORNERS - New
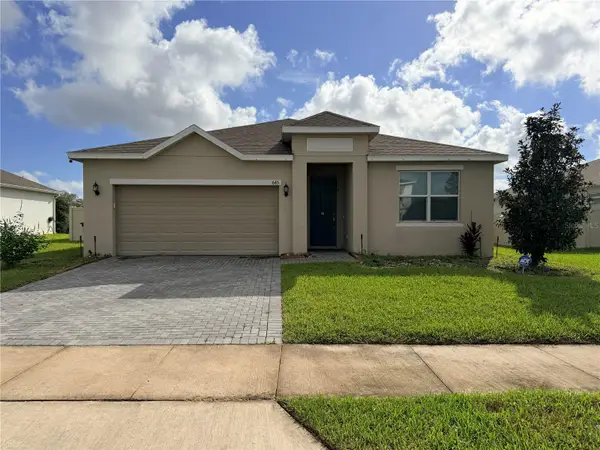 $318,903Active4 beds 3 baths1,900 sq. ft.
643 Fairview Avenue, HAINES CITY, FL 33844
MLS# L4965499Listed by: LPT REALTY, LLC


Protect your home and budget from life's surprises with an Assurant Home Warranty, backed by a partner that supports you through every step of homeownership. Explore Plans.
©2026 Century 21 Real Estate LLC. All rights reserved. CENTURY 21®, the CENTURY 21 Logo and C21® are service marks owned by Century 21 Real Estate LLC. Century 21 Real Estate LLC fully supports the principles of the Fair Housing Act and the Equal Opportunity Act. Each office is independently owned and operated. Listing information is deemed reliable but not guaranteed accurate.