
844 Gisele Ct, Haines City, FL 33844
Local realty services provided by:CENTURY 21 Circle
844 Gisele Ct,Haines City, FL 33844
$363,000
- 4 Beds
- 3 Baths
- - sq. ft.
- Single family
- Sold
Listed by: simi lakhani
Office: keller williams classic
MLS#:O6412002
Source:MFRMLS
Sorry, we are unable to map this address
Price summary
- Price:$363,000
- Monthly HOA dues:$81
About this home
MOVE-IN READY lakefront Next Gen home with a EXTRA private-entry apartment-style living space, expansive water views, SOLAR PANELS, a FENCED YARD, and a cul-de-sac setting in the Estates at Lake Hammock community. Designed for flexibility and everyday comfort, this 4-bedroom, 3-bath home offers 2,109 square feet of living space with a layout well suited for multi-generational living, extended guests, work-from-home needs, or buyers seeking additional privacy under one roof.
Approaching the home, the covered front porch creates a welcoming entry, while the peaceful lakefront backdrop immediately sets this property apart. Step inside to a bright foyer with neutral finishes and ceramic tile flooring that continues through the main living areas. From the entry, the open layout naturally draws you forward toward the living space, where large sliding glass doors frame the lake view and fill the room with natural light.
The kitchen is open to the main gathering area and features solid-surface countertops, gray cabinetry, stainless steel appliances, recessed lighting, pendant lighting, a breakfast bar with seating space, and generous cabinet and countertop storage. The adjoining dining space provides a comfortable place for everyday meals while maintaining an easy connection to the kitchen and living room.
The spacious great room is designed to keep the lake view at the center of the home. A decorative accent wall adds warmth and character, while the open flow provides room for both relaxing and entertaining. Slide open the glass doors to the covered rear lanai, where the view extends across the backyard to the water beyond. This is a setting made for quiet mornings, outdoor dining, and evenings spent taking in the natural Florida scenery.
A major highlight of this property is the private-entry Next Gen apartment-style space, providing a separate exterior entrance and added flexibility for household needs. This private area creates valuable options for multi-generational living, extended-stay guests, adult family members, a caregiver arrangement, or a more independent home office setup while remaining connected to the main residence.
The primary bedroom is located on the main level, and the home's split-bedroom design adds comfort and privacy. Three additional bedrooms and a total of three full bathrooms provide practical space for residents and guests. The dedicated interior laundry room adds convenience for daily routines, while ceramic tile and carpet flooring are thoughtfully placed throughout the home.
Outside, the fenced backyard opens to a remarkable lakefront setting, with mature trees and wide water views creating a peaceful natural backdrop. The covered lanai provides shaded outdoor living space, and the backyard allows room to enjoy the view, entertain, garden, or spend time outdoors without losing sight of what makes this homesite so special.
Located in the Estates at Lake Hammock, the community includes amenities such as a playground, sidewalks and walking paths, and open green spaces. For buyers searching for a lakefront Central Florida real estate opportunity or an Orlando relocation home with flexible multi-generational living space, this property provides a distinctive combination of layout, setting, and functionality.
Contact us today for a private tour or more details on this exceptional opportunity....
Contact an agent
Home facts
- Year built:2019
- Subdivision & Development:ESTATES AT LAKE HAMMOCK
- Listing ID #:O6412002
- Added:62 day(s) ago
- Updated:July 31, 2026 at 07:52 AM
Rooms and interior
- Bedrooms:4
- Total bathrooms:3
- Full bathrooms:3
- Flooring:Carpet, Ceramic Tile
- Kitchen Description:Dishwasher, Disposal, Kitchen/Family Room Combo, Microwave, Range, Refrigerator, Solid Surface Counters, Solid Wood Cabinets
- Bedroom Description:Primary Bedroom Main Floor, Walk-In Closet(s)
Heating and cooling
- Cooling:Central Air
- Heating:Central, Electric
- Central air:Yes
Structure and exterior
- Roof:Shingle
- Year built:2019
- Lot Features:Paved
- Construction Materials:Cement Siding, Frame
- Exterior Features:Covered Porch/Patio
- Foundation Description:Slab
- Levels:1 Story
Schools
- High school:Ridge Community Senior High
- Middle school:Daniel Jenkins Academy of Technology Middle
- Elementary school:Horizons Elementary
Utilities
- Water:Public, Water Available
- Sewer:Public, Public Sewer
Finances and disclosures
- Price:$363,000
- Tax amount:$6,089 (2025)
Features and amenities
- Appliances:Dishwasher, Disposal, Irrigation Equipment, Microwave, Range, Refrigerator
- Laundry features:Laundry Room
- Amenities:Cable Available, Ceiling Fans(s), Electricity Available, Irrigation Equipment, Kitchen/Family Room Combo, Open Floorplan, Primary Bedroom Main Floor, Solid Surface Counters, Solid Wood Cabinets, Thermostat, Underground Utilities, Walk-In Closet(s)
- Pool features:Public Pool
Parking
- Parking description:Attached Garage, Driveway
- Garage:Yes
- Garage spaces:2
 The information being provided by Stellar Mls is for the consumer's personal, non-commercial use and may not be used for any purpose other than to identify prospective properties consumer may be interested in purchasing. Any information relating to real estate for sale referenced on this web site comes from the Internet Data Exchange (IDX) program of the Stellar Mls. CENTURY 21 Circle is not a Multiple Listing Service (MLS), nor does it offer MLS access. This website is a service of CENTURY 21 Circle, a broker participant of Stellar Mls. This web site may reference real estate listing(s) held by a brokerage firm other than the broker and/or agent who owns this web site.
The accuracy of all information, regardless of source, including but not limited to open house information, square footages and lot sizes, is deemed reliable but not guaranteed and should be personally verified through personal inspection by and/or with the appropriate professionals. The data contained herein is copyrighted by Stellar Mls and is protected by all applicable copyright laws. Any unauthorized dissemination of this information is in violation of copyright laws and is strictly prohibited.
Properties in listings may have been sold or may no longer be available.
Copyright 2026 Stellar Mls. All rights reserved.
The information being provided by Stellar Mls is for the consumer's personal, non-commercial use and may not be used for any purpose other than to identify prospective properties consumer may be interested in purchasing. Any information relating to real estate for sale referenced on this web site comes from the Internet Data Exchange (IDX) program of the Stellar Mls. CENTURY 21 Circle is not a Multiple Listing Service (MLS), nor does it offer MLS access. This website is a service of CENTURY 21 Circle, a broker participant of Stellar Mls. This web site may reference real estate listing(s) held by a brokerage firm other than the broker and/or agent who owns this web site.
The accuracy of all information, regardless of source, including but not limited to open house information, square footages and lot sizes, is deemed reliable but not guaranteed and should be personally verified through personal inspection by and/or with the appropriate professionals. The data contained herein is copyrighted by Stellar Mls and is protected by all applicable copyright laws. Any unauthorized dissemination of this information is in violation of copyright laws and is strictly prohibited.
Properties in listings may have been sold or may no longer be available.
Copyright 2026 Stellar Mls. All rights reserved.New listings near 844 Gisele Ct
- New
 $413,490Active5 beds 3 baths2,077 sq. ft.
3954 Limeklin Falls Loop, DAVENPORT, FL 33896
MLS# O6429534Listed by: DR HORTON REALTY OF CENTRAL FLORIDA LLC - New
 $371,990Active5 beds 3 baths2,447 sq. ft.
1185 Cumberland Trail Drive, HAINES CITY, FL 33844
MLS# O6429561Listed by: DR HORTON REALTY OF CENTRAL FLORIDA LLC - New
 $325,490Active4 beds 2 baths1,828 sq. ft.
1779 Grandiose Drive, HAINES CITY, FL 33844
MLS# O6429610Listed by: DR HORTON REALTY OF CENTRAL FLORIDA LLC - New
 $274,990Active4 beds 2 baths1,733 sq. ft.
2102 Parsley Drive, HAINES CITY, FL 33844
MLS# O6429507Listed by: LENNAR REALTY - New
 $318,990Active4 beds 3 baths2,231 sq. ft.
2106 Parsley Drive, HAINES CITY, FL 33844
MLS# O6429528Listed by: LENNAR REALTY - New
 $295,990Active4 beds 2 baths1,665 sq. ft.
1207 Cumberland Trail Drive, HAINES CITY, FL 33844
MLS# O6429516Listed by: DR HORTON REALTY OF CENTRAL FLORIDA LLC - New
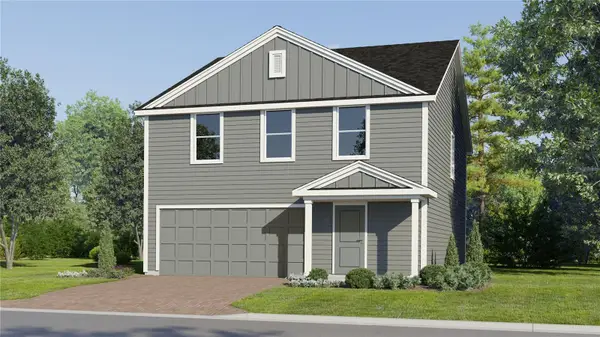 $308,990Active4 beds 3 baths2,304 sq. ft.
2707 Ginger Lane, HAINES CITY, FL 33844
MLS# O6429493Listed by: LENNAR REALTY - New
 $291,990Active4 beds 3 baths1,910 sq. ft.
2703 Ginger Lane, HAINES CITY, FL 33844
MLS# O6429467Listed by: LENNAR REALTY - New
 $387,990Active4 beds 3 baths2,305 sq. ft.
4007 Limeklin Loop, DAVENPORT, FL 33896
MLS# O6429414Listed by: DR HORTON REALTY OF CENTRAL FLORIDA LLC - New
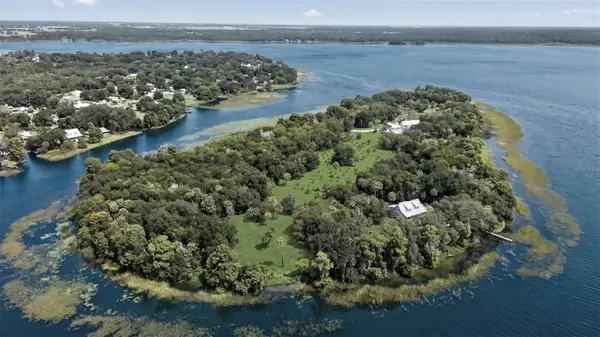 $12,000,000Active7 beds 10 baths7,732 sq. ft.
7950 Bannon Fish Camp Road, HAINES CITY, FL 33844
MLS# L4961212Listed by: RED BIRD REALTY


Protect your home and budget from life's surprises with an Assurant Home Warranty, backed by a partner that supports you through every step of homeownership. Explore Plans.
©2026 Century 21 Real Estate LLC. All rights reserved. CENTURY 21®, the CENTURY 21 Logo and C21® are service marks owned by Century 21 Real Estate LLC. Century 21 Real Estate LLC fully supports the principles of the Fair Housing Act and the Equal Opportunity Act. Each office is independently owned and operated. Listing information is deemed reliable but not guaranteed accurate.