
3795 Sagefield Drive, Harmony, FL 34773
Local realty services provided by:CENTURY 21 North East
Listed by: ken sheldon
Office: sheldon professionals inc
MLS#:S5152504
Source:MFRMLS
Price summary
- Price:$397,707
- Price per sq. ft.:$160.88
- Monthly HOA dues:$68.75
About this home
Welcome to this beautifully maintained corner-lot home in the sought-after Harmony Central community, where you'll enjoy no CDD fees and a lifestyle centered around comfort and convenience. This two-story residence features a bright, open-concept layout that's ideal for both everyday living and entertaining.
The spacious kitchen is equipped with granite countertops, a center island, upgraded Samsung appliances, abundant cabinetry, and includes a stackable washer and dryer. Upstairs, you'll find all of the bedrooms along with a generous loft that offers flexible space for a media room, home office, or play area.
The primary suite provides a relaxing retreat with a walk-in closet and an en-suite bath featuring dual vanities, a soaking tub, and a separate walk-in shower. Laminate flooring runs throughout the main level, while the bedrooms are comfortably carpeted and ceramic tile finishes the wet areas. Decorative accent walls throughout the home add warmth and character.
Step outside to a screened-in patio overlooking a fully fenced backyard—perfect for relaxing, entertaining, or giving pets and family plenty of room to enjoy. Additional upgrades include gutters and a storage shed for extra convenience.
As a resident of Harmony Central, you'll have access to exceptional community amenities including scenic walking and biking trails, parks, playgrounds, recreational facilities, community events, and the renowned Harmony Golf Preserve. Conveniently located near top-rated schools, shopping, dining, and major roadways, this move-in-ready home offers the perfect blend of modern upgrades, functional living space, and an outstanding community lifestyle....
Contact an agent
Home facts
- Year built:2023
- Subdivision & Development:HARMONY CENTRAL PH 1
- Listing ID #:S5152504
- Added:75 day(s) ago
- Updated:September 08, 2026 at 07:59 PM
Rooms and interior
- Bedrooms:4
- Total bathrooms:3
- Full bathrooms:2
- Half bathrooms:1
- Flooring:Carpet, Ceramic Tile
- Dining Description:Eat In Kitchen, Living Room/Dining Room Combo
- Kitchen Description:Dishwasher, Disposal, Eat-in Kitchen, Microwave, Range, Refrigerator
- Bedroom Description:Primary Bedroom Upstairs, Walk-In Closet(s)
- Living area:2,405 sq. ft.
Heating and cooling
- Cooling:Central Air
- Heating:Central, Electric, Heat Pump
- Central air:Yes
Structure and exterior
- Roof:Shingle
- Year built:2023
- Building area:2,405 sq. ft.
- Lot area:0.11 Acres
- Lot Features:Corner Lot, Landscaped, Paved, Sidewalk
- Architectural Style:Contemporary
- Construction Materials:Block, Stucco, Wood Siding
- Exterior Features:Covered Porch/Patio, Enclosed, Patio, Rain Gutters
- Foundation Description:Slab
- Levels:2 Story
Schools
- High school:Harmony High
- Middle school:Harmony Middle
- Elementary school:Four Corner Elem
Utilities
- Water:Public
- Sewer:Public, Public Sewer, Sewer Available
Finances and disclosures
- Price:$397,707
- Price per sq. ft.:$160.88
- Tax amount:$4,767 (2025)
Features and amenities
- Appliances:Dishwasher, Disposal, Dryer, Electric Water Heater, Irrigation Equipment, Microwave, Range, Refrigerator, Washer
- Laundry features:Dryer, Inside, Laundry Room, Washer
- Amenities:BB/HS Internet Available, Cable Available, Ceiling Fans(s), Eat-in Kitchen, Electricity Available, Irrigation Equipment, Living Room/Dining Room Combo, Park, Pool, Primary Bedroom Upstairs, Thermostat, Walk-In Closet(s)
- Pool features:Pool, Public Pool
Parking
- Parking description:Attached Garage, Driveway, Garage Door Opener
- Garage:Yes
- Garage spaces:2
 The information being provided by Stellar Mls is for the consumer's personal, non-commercial use and may not be used for any purpose other than to identify prospective properties consumer may be interested in purchasing. Any information relating to real estate for sale referenced on this web site comes from the Internet Data Exchange (IDX) program of the Stellar Mls. CENTURY 21 North East is not a Multiple Listing Service (MLS), nor does it offer MLS access. This website is a service of CENTURY 21 North East, a broker participant of Stellar Mls. This web site may reference real estate listing(s) held by a brokerage firm other than the broker and/or agent who owns this web site.
The accuracy of all information, regardless of source, including but not limited to open house information, square footages and lot sizes, is deemed reliable but not guaranteed and should be personally verified through personal inspection by and/or with the appropriate professionals. The data contained herein is copyrighted by Stellar Mls and is protected by all applicable copyright laws. Any unauthorized dissemination of this information is in violation of copyright laws and is strictly prohibited.
Properties in listings may have been sold or may no longer be available.
Copyright 2026 Stellar Mls. All rights reserved. MFRMLS Member Broker: Jim D’Amico
The information being provided by Stellar Mls is for the consumer's personal, non-commercial use and may not be used for any purpose other than to identify prospective properties consumer may be interested in purchasing. Any information relating to real estate for sale referenced on this web site comes from the Internet Data Exchange (IDX) program of the Stellar Mls. CENTURY 21 North East is not a Multiple Listing Service (MLS), nor does it offer MLS access. This website is a service of CENTURY 21 North East, a broker participant of Stellar Mls. This web site may reference real estate listing(s) held by a brokerage firm other than the broker and/or agent who owns this web site.
The accuracy of all information, regardless of source, including but not limited to open house information, square footages and lot sizes, is deemed reliable but not guaranteed and should be personally verified through personal inspection by and/or with the appropriate professionals. The data contained herein is copyrighted by Stellar Mls and is protected by all applicable copyright laws. Any unauthorized dissemination of this information is in violation of copyright laws and is strictly prohibited.
Properties in listings may have been sold or may no longer be available.
Copyright 2026 Stellar Mls. All rights reserved. MFRMLS Member Broker: Jim D’AmicoNew listings near 3795 Sagefield Drive
- New
 $269,900Active3 beds 3 baths1,668 sq. ft.
7103 Red Lantern Drive #7103, HARMONY, FL 34773
MLS# O6438830Listed by: FIERCE REALTY - New
 $339,000Active3 beds 3 baths
Address Withheld By Seller, Harmony, FL 34773
MLS# A11922366Listed by: EMPIRE NETWORK REALTY - New
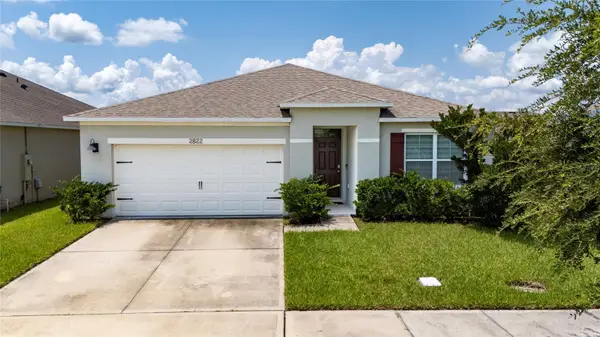 $350,000Active3 beds 2 baths1,676 sq. ft.
2822 Harmonia Hammock Rd, HARMONY, FL 34773
MLS# S5156358Listed by: AGENT TRUST REALTY CORPORATION - New
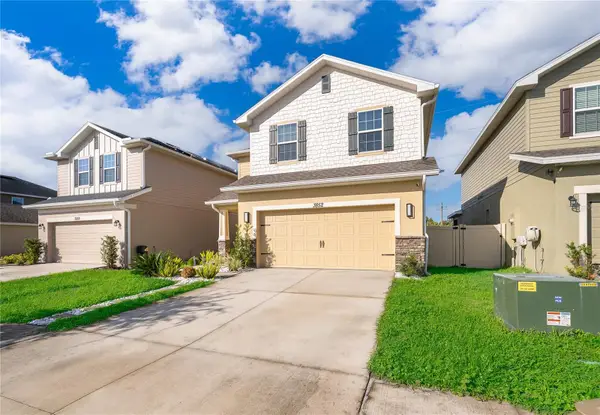 $416,000Active4 beds 4 baths2,211 sq. ft.
3852 Sagefield Drive, HARMONY, FL 34773
MLS# S5156600Listed by: EXP REALTY LLC  $211,900Active2 beds 2 baths1,316 sq. ft.
3537 Clay Brick Road #3537, HARMONY, FL 34773
MLS# R4911869Listed by: DEESE MANAGEMENT & REAL ESTATE $330,500Active3 beds 2 baths1,501 sq. ft.
6772 Huntleigh Hammock Rd, HARMONY, FL 34773
MLS# O6435929Listed by: HJ BEST PROPERTIES LLC $461,900Active5 beds 4 baths2,732 sq. ft.
6691 Alder Road, HARMONY, FL 34773
MLS# O6435117Listed by: LA ROSA REALTY CENTRAL FLORIDA LLC $337,500Active2 beds 2 baths1,408 sq. ft.
3128 Songbird Cir, HARMONY, FL 34773
MLS# O6435144Listed by: ORCHARD BROKERAGE, LLC $440,000Active4 beds 3 baths2,211 sq. ft.
3666 Sagefield Drive, HARMONY, FL 34773
MLS# S5154630Listed by: LA ROSA REALTY LLC $409,990Active4 beds 3 baths2,204 sq. ft.
6724 Huntleigh Hammock Road, HARMONY, FL 34773
MLS# O6431848Listed by: DIAMOND 2000 REALTY, INC


Protect your home and budget from life's surprises with an Assurant Home Warranty, backed by a partner that supports you through every step of homeownership. Explore Plans.
©2026 Century 21 Real Estate LLC. All rights reserved. CENTURY 21®, the CENTURY 21 Logo and C21® are service marks owned by Century 21 Real Estate LLC. Century 21 Real Estate LLC fully supports the principles of the Fair Housing Act and the Equal Opportunity Act. Each office is independently owned and operated. Listing information is deemed reliable but not guaranteed accurate.