
4014 Sagefield Drive, Harmony, FL 34773
Local realty services provided by:CENTURY 21 SUNBELT REALTY
Upcoming open houses
- Thu, Oct 2910:00 am - 05:00 pm
Listed by: jannette rodriguez, liza carrasquillo
Office: adams homes realty, inc
MLS#:O6378617
Source:MFRMLS
Price summary
- Price:$364,900
- Price per sq. ft.:$143.44
- Monthly HOA dues:$68
About this home
SAVE UP TO APPROXIMATELY $2,401.90 PER YEAR IN CDD ASSESSMENTS + $15,000 FLEX CASH + THOUSANDS IN CLOSING-COST SAVINGS!
Imagine unlocking the door to a brand-new home where the layout works for everyday life and the incentives help keep more money in your budget. Welcome to 4014 Sagefield Drive.
Now offered at $364,900, this move-in-ready Adams Home features four upstairs bedrooms and convenient downstairs powder room. This 4-bedroom, 2.5-bath 2202CR plan gives you room to adapt. Use the additional bedroom for guests, remote work, hobbies or storage without sacrificing the main living areas. A convenient half bath keeps the private bedroom bathrooms separate from visitors.
The open-concept living area connects naturally to the kitchen, where granite countertops, Whirlpool stainless-steel appliances, generous cabinetry and a large center island create an inviting place for meals and entertaining. The private primary suite provides a comfortable retreat, while the covered lanai extends the living space outdoors.
Harmony Central has NO CDD. Compared with the highest published FY2026 annual CDD assessment of approximately $2,401.90 in certain nearby competing new-home communities, that represents savings of approximately $200 per month—or nearly $24,019 over 10 years if the assessment remained unchanged.
This home also receives $15,000 IN FLEX CASH that can be used to lower the interest rate and create even more savings on the monthly mortgage payment. When using the builder’s preferred lender, the BUILDER PAYS CLOSING COSTS EXCLUDING PREPAIDS—saving buyers thousands more at closing. Secure this home with only a $1,000 deposit.
Harmony Central also offers a low HOA, a community pool with cabanas, a dog park and walking trails—all without the additional CDD assessment.
NEW PRICE: $364,900
FOUR UPSTAIRS BEDROOMS AND CONVENIENT DOWNSTAIRS POWDER ROOM
NO CDD
$15,000 FLEX CASH
BUILDER-PAID CLOSING COSTS
ONLY $1,000 DEPOSIT
This is an opportunity to enjoy a brand-new home, lower the interest rate and keep more money in your budget every month. Schedule your private showing today before the current incentives change.
CDD comparison is based on the highest published FY2026 assessment for certain nearby properties and varies by lot size, bond area and property. The 10-year figure is a simple projection assuming no assessment changes. Builder-paid closing costs exclude prepaids and require the use of a preferred lender. The use of Flex Cash, financing programs and incentives is subject to current lender and program guidelines and availability....
Contact an agent
Home facts
- Year built:2025
- Subdivision & Development:HARMONY CENTRAL
- Listing ID #:O6378617
- Added:270 day(s) ago
- Updated:October 29, 2026 at 04:32 AM
Rooms and interior
- Bedrooms:4
- Total bathrooms:3
- Full bathrooms:2
- Half bathrooms:1
- Flooring:Carpet, Ceramic Tile
- Kitchen Description:Convection Oven, Dishwasher, Disposal, Microwave, Wet Bar
- Bedroom Description:High Ceilings, Walk-In Closet(s)
- Living area:2,202 sq. ft.
Heating and cooling
- Cooling:Central Air
- Heating:Central
- Central air:Yes
Structure and exterior
- Roof:Shingle
- Year built:2025
- Building area:2,202 sq. ft.
- Lot area:0.14 Acres
- Construction Materials:Block, Stucco
- Exterior Features:Sidewalk
- Foundation Description:Slab
- Levels:2 Story
Utilities
- Water:Water Connected
- Sewer:Private Sewer
Finances and disclosures
- Price:$364,900
- Price per sq. ft.:$143.44
- Tax amount:$759 (2024)
Features and amenities
- Appliances:Convection Oven, Dishwasher, Disposal, Microwave
- Laundry features:Laundry Room
- Amenities:Cable Available, Ceiling Fans(s), High Ceilings, In Wall Pest System, Walk-In Closet(s), Wet Bar
- Pool features:Public Pool
Parking
- Parking description:Attached Garage
- Garage:Yes
- Garage spaces:2
 The information being provided by Stellar Mls is for the consumer's personal, non-commercial use and may not be used for any purpose other than to identify prospective properties consumer may be interested in purchasing. Any information relating to real estate for sale referenced on this web site comes from the Internet Data Exchange (IDX) program of the Stellar Mls. CENTURY 21 SUNBELT REALTY is not a Multiple Listing Service (MLS), nor does it offer MLS access. This website is a service of CENTURY 21 SUNBELT REALTY, a broker participant of Stellar Mls. This web site may reference real estate listing(s) held by a brokerage firm other than the broker and/or agent who owns this web site.
The accuracy of all information, regardless of source, including but not limited to open house information, square footages and lot sizes, is deemed reliable but not guaranteed and should be personally verified through personal inspection by and/or with the appropriate professionals. The data contained herein is copyrighted by Stellar Mls and is protected by all applicable copyright laws. Any unauthorized dissemination of this information is in violation of copyright laws and is strictly prohibited.
Properties in listings may have been sold or may no longer be available.
Copyright 2026 Stellar Mls. All rights reserved. MFRMLS Member Broker: Jim Fischer
New listings near 4014 Sagefield Drive
- New
 $445,000Active4 beds 3 baths2,430 sq. ft.
3214 Bayflower Ave, HARMONY, FL 34773
MLS# S5160044Listed by: DREAM BUILDERS REALTY - New
 $378,900Active3 beds 2 baths1,970 sq. ft.
7696 Bent Tree Loop, HARMONY, FL 34773
MLS# O6450774Listed by: ADAMS HOMES REALTY, INC. - New
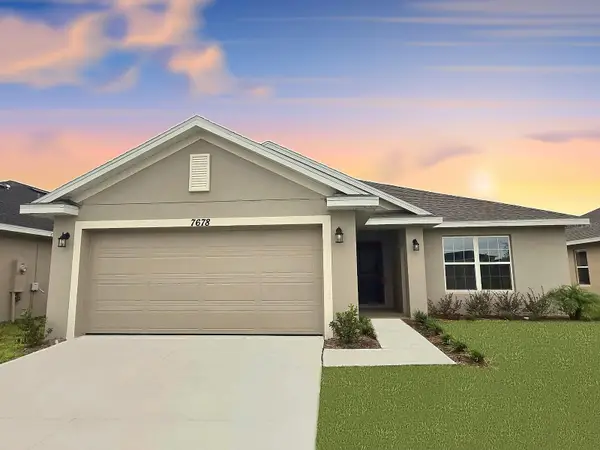 $378,900Active3 beds 2 baths1,970 sq. ft.
7678 Bent Tree Loop, HARMONY, FL 34773
MLS# O6450741Listed by: ADAMS HOMES REALTY, INC.  $310,000Active3 beds 3 baths1,840 sq. ft.
7142 Five Oaks Drive, HARMONY, FL 34773
MLS# O6450412Listed by: LUXE HUNTER REAL ESTATE $252,000Active3 beds 3 baths1,668 sq. ft.
3545 Clay Brick Road #44B, HARMONY, FL 34773
MLS# R4912158Listed by: DEESE MANAGEMENT & REAL ESTATE $169,999Active0.38 Acres
7143 Oak Glen Trail, HARMONY, FL 34773
MLS# TB8553469Listed by: BROOKS REALTY GROUP LLC $479,900Active4 beds 3 baths2,536 sq. ft.
7007 Five Oaks Drive, HARMONY, FL 34773
MLS# O6446764Listed by: FIERCE REALTY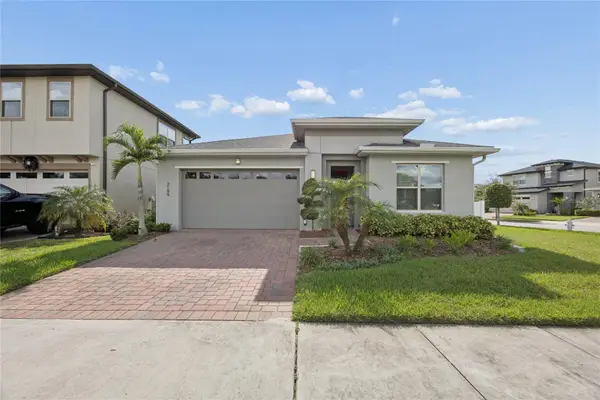 $415,000Active4 beds 2 baths1,901 sq. ft.
3199 Crispin Circle, HARMONY, FL 34773
MLS# S5158508Listed by: NAIM REAL ESTATE LLC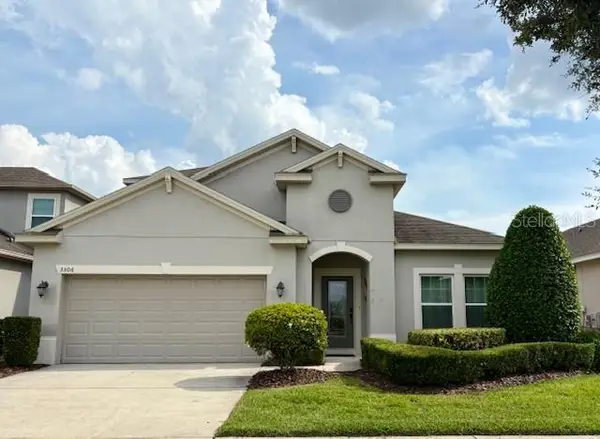 $480,000Active4 beds 3 baths2,547 sq. ft.
3306 Sagebrush Street, HARMONY, FL 34773
MLS# O6446401Listed by: FUSILIER MANAGEMENT GROUP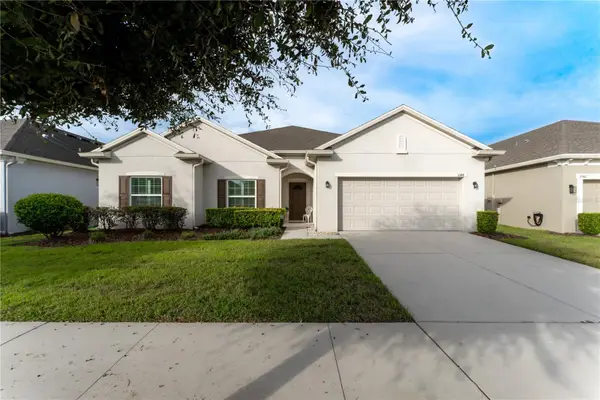 $435,000Pending4 beds 3 baths2,439 sq. ft.
3344 Sagebrush Street, HARMONY, FL 34773
MLS# O6444323Listed by: RESORT REALTY GROUP LTD INC


Protect your home and budget from life's surprises with an Assurant Home Warranty, backed by a partner that supports you through every step of homeownership. Explore Plans.
©2026 Century 21 Real Estate LLC. All rights reserved. CENTURY 21®, the CENTURY 21 Logo and C21® are service marks owned by Century 21 Real Estate LLC. Century 21 Real Estate LLC fully supports the principles of the Fair Housing Act and the Equal Opportunity Act. Each office is independently owned and operated. Listing information is deemed reliable but not guaranteed accurate.