
7107 Red Lantern Dr #7107, Harmony, FL 34773
Local realty services provided by:CENTURY 21 North East
7107 Red Lantern Dr #7107,Harmony, FL 34773
$209,900
- 2 Beds
- 2 Baths
- 1,316 sq. ft.
- Condominium
- Active
Listed by: lisa bertossa
Office: keystone residential group llc.
MLS#:S5157360
Source:MFRMLS
Price summary
- Price:$209,900
- Price per sq. ft.:$135.51
- Monthly HOA dues:$5.92
About this home
Welcome to an easier way of living in Harmony, where your neighborhood is about much more than the home itself. This bright, end-unit townhome offers 2 bedrooms, 2 bathrooms and an attached one-car garage, all within easy walking distance of Harmony's town square, restaurant, community pool and miles of trails.Natural light fills the open living space, while a split-bedroom floor plan provides privacy and flexibility for everyday living, guests or a home office. The kitchen opens to the main living area, and sliding glass doors extend the space outdoors, perfect for enjoying the cooler weather just around the corner.What truly sets this home apart is the lifestyle just outside your door. Harmony was designed around connection, recreation and enjoying the outdoors, with community amenities, trails, green spaces and schools located right within the community. Walk to the town square for a bite to eat, head out for an evening stroll, spend the afternoon at the pool, or simply enjoy having so much of your everyday life close to home.For a first-time buyer or anyone looking for a lower-maintenance lifestyle without giving up a sense of community, this is an opportunity to make Harmony home. And when you're ready for a change of scenery, the Atlantic coast and Melbourne Beach are approximately a 40-minute drive away....
Contact an agent
Home facts
- Year built:2006
- Subdivision & Development:ASHLEY PARK AT HARMONY
- Listing ID #:S5157360
- Added:1 day(s) ago
- Updated:September 12, 2026 at 05:40 PM
Rooms and interior
- Bedrooms:2
- Total bathrooms:2
- Full bathrooms:2
- Flooring:Ceramic Tile, Laminate
- Dining Description:Living Room/Dining Room Combo
- Kitchen Description:Dishwasher, Microwave, Range, Refrigerator, Solid Wood Cabinets
- Bedroom Description:High Ceilings, Primary Bedroom Upstairs, Split Bedroom, Walk-In Closet(s)
- Living area:1,316 sq. ft.
Heating and cooling
- Cooling:Central Air
- Heating:Central, Electric
- Central air:Yes
Structure and exterior
- Roof:Shingle
- Year built:2006
- Building area:1,316 sq. ft.
- Lot area:0.08 Acres
- Lot Features:Near Golf Course, Paved, Sidewalk
- Architectural Style:Florida
- Construction Materials:Block, Stucco
- Exterior Features:Sidewalk
- Foundation Description:Slab
- Levels:2 Story
Schools
- High school:Harmony High
- Middle school:Harmony Middle
- Elementary school:Harmony Community School (K-5)
Utilities
- Water:Public, Water Connected
- Sewer:Public, Public Sewer
Finances and disclosures
- Price:$209,900
- Price per sq. ft.:$135.51
- Tax amount:$3,910 (2025)
Features and amenities
- Appliances:Dishwasher, Dryer, Electric Water Heater, Microwave, Range, Refrigerator, Washer
- Laundry features:Dryer, Electric Dryer Hookup, Inside, Laundry Room, Washer, Washer Hookup
- Amenities:BB/HS Internet Available, Cable Connected, Ceiling Fans(s), High Ceilings, Living Room/Dining Room Combo, Maintenance, Open Floorplan, Park, Playground, Pool, Primary Bedroom Upstairs, Solid Wood Cabinets, Split Bedroom, Tennis Court(s), Underground Utilities, Walk-In Closet(s)
- Pool features:Pool, Public Pool
Parking
- Parking description:Attached Garage, Garage Door Opener
- Garage:Yes
- Garage spaces:1
 The information being provided by Stellar Mls is for the consumer's personal, non-commercial use and may not be used for any purpose other than to identify prospective properties consumer may be interested in purchasing. Any information relating to real estate for sale referenced on this web site comes from the Internet Data Exchange (IDX) program of the Stellar Mls. CENTURY 21 North East is not a Multiple Listing Service (MLS), nor does it offer MLS access. This website is a service of CENTURY 21 North East, a broker participant of Stellar Mls. This web site may reference real estate listing(s) held by a brokerage firm other than the broker and/or agent who owns this web site.
The accuracy of all information, regardless of source, including but not limited to open house information, square footages and lot sizes, is deemed reliable but not guaranteed and should be personally verified through personal inspection by and/or with the appropriate professionals. The data contained herein is copyrighted by Stellar Mls and is protected by all applicable copyright laws. Any unauthorized dissemination of this information is in violation of copyright laws and is strictly prohibited.
Properties in listings may have been sold or may no longer be available.
Copyright 2026 Stellar Mls. All rights reserved. MFRMLS Member Broker: Jim D’Amico
The information being provided by Stellar Mls is for the consumer's personal, non-commercial use and may not be used for any purpose other than to identify prospective properties consumer may be interested in purchasing. Any information relating to real estate for sale referenced on this web site comes from the Internet Data Exchange (IDX) program of the Stellar Mls. CENTURY 21 North East is not a Multiple Listing Service (MLS), nor does it offer MLS access. This website is a service of CENTURY 21 North East, a broker participant of Stellar Mls. This web site may reference real estate listing(s) held by a brokerage firm other than the broker and/or agent who owns this web site.
The accuracy of all information, regardless of source, including but not limited to open house information, square footages and lot sizes, is deemed reliable but not guaranteed and should be personally verified through personal inspection by and/or with the appropriate professionals. The data contained herein is copyrighted by Stellar Mls and is protected by all applicable copyright laws. Any unauthorized dissemination of this information is in violation of copyright laws and is strictly prohibited.
Properties in listings may have been sold or may no longer be available.
Copyright 2026 Stellar Mls. All rights reserved. MFRMLS Member Broker: Jim D’AmicoNew listings near 7107 Red Lantern Dr #7107
- New
 $385,000Active3 beds 2 baths1,550 sq. ft.
7669 Five Oaks Drive, HARMONY, FL 34773
MLS# O6439810Listed by: RESORT REALTY GROUP LTD INC - New
 $337,500Active2 beds 2 baths1,408 sq. ft.
3128 Songbird Circle, Harmony, FL 34773
MLS# 1087121Listed by: ORCHARD BROKERAGE, LLC - Open Sun, 11am to 2pmNew
 $269,900Active3 beds 3 baths1,668 sq. ft.
7103 Red Lantern Drive #7103, HARMONY, FL 34773
MLS# O6438830Listed by: FIERCE REALTY  $339,000Active3 beds 3 baths
Address Withheld By Seller, Harmony, FL 34773
MLS# A11922366Listed by: EMPIRE NETWORK REALTY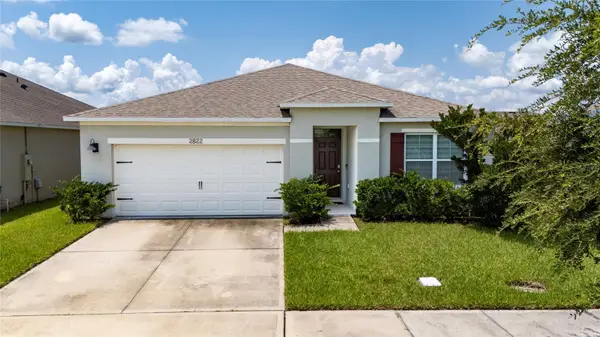 $350,000Active3 beds 2 baths1,676 sq. ft.
2822 Harmonia Hammock Rd, HARMONY, FL 34773
MLS# S5156358Listed by: AGENT TRUST REALTY CORPORATION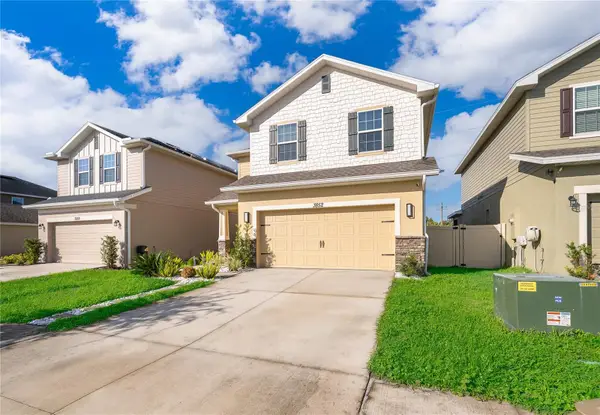 $416,000Active4 beds 4 baths2,211 sq. ft.
3852 Sagefield Drive, HARMONY, FL 34773
MLS# S5156600Listed by: EXP REALTY LLC $211,900Active2 beds 2 baths1,316 sq. ft.
3537 Clay Brick Road #3537, HARMONY, FL 34773
MLS# R4911869Listed by: DEESE MANAGEMENT & REAL ESTATE- Open Sat, 10am to 2pm
 $330,500Active3 beds 2 baths1,501 sq. ft.
6772 Huntleigh Hammock Rd, HARMONY, FL 34773
MLS# O6435929Listed by: HJ BEST PROPERTIES LLC  $461,900Active5 beds 4 baths2,732 sq. ft.
6691 Alder Road, HARMONY, FL 34773
MLS# O6435117Listed by: LA ROSA REALTY CENTRAL FLORIDA LLC


Protect your home and budget from life's surprises with an Assurant Home Warranty, backed by a partner that supports you through every step of homeownership. Explore Plans.
©2026 Century 21 Real Estate LLC. All rights reserved. CENTURY 21®, the CENTURY 21 Logo and C21® are service marks owned by Century 21 Real Estate LLC. Century 21 Real Estate LLC fully supports the principles of the Fair Housing Act and the Equal Opportunity Act. Each office is independently owned and operated. Listing information is deemed reliable but not guaranteed accurate.