
4220 Theresa Street, Hastings, FL 32145
Local realty services provided by:CENTURY 21 St. Augustine Properties, Inc.
4220 Theresa Street,Hastings, FL 32145
$340,000
- 3 Beds
- 2 Baths
- - sq. ft.
- Single family
- Sold
Listed by: jill miles
Office: sunshine realty & vacation rentals, llc.
MLS#:263160
Source:FL_SASJCBR
Sorry, we are unable to map this address
Price summary
- Price:$340,000
About this home
$5,000 Buyer Credit at Closing! Move right into this brand-new home situated on over an acre of land. Built for easy, low-maintenance living, it features a durable metal roof and cement plank siding, along with attractive wood-look luxury vinyl plank flooring throughout—no carpet! The stylish kitchen offers a spacious island, white shaker cabinetry, gleaming granite countertops, and stainless steel appliances. A washer and dryer are included in the convenient drop zone just off the garage. The spacious primary bath features a beautifully tiled walk-in shower, while ceiling fans in every room provide year-round comfort. Outside, relax on the welcoming covered front porch. Additional highlights include a large concrete parking pad and the added convenience of a whole-home water treatment system already in place.
Contact an agent
Home facts
- Year built:2026
- Subdivision & Development:Flagler Estates
- Listing ID #:263160
- Added:70 day(s) ago
- Updated:September 14, 2026 at 07:38 AM
Rooms and interior
- Bedrooms:3
- Total bathrooms:2
- Full bathrooms:2
- Flooring:Vinyl
- Bathrooms Description:Shower Only
- Bedroom Description:Master Bedroom on Level 1
- Basement Description:Slab
Heating and cooling
- Cooling:Central, Electric
- Heating:Central, Electric
Structure and exterior
- Roof:Metal
- Year built:2026
- Lot Features:Wooded
- Architectural Style:Ranch, Single Family Home, Traditional
- Construction Materials:Concrete Fiber Board
- Foundation Description:Slab
- Levels:1 Story
Schools
- High school:Pedro Menendez
- Middle school:Gamble Rogers
- Elementary school:South Woods
Utilities
- Water:Well
- Sewer:Septic
Finances and disclosures
- Price:$340,000
- Tax amount:$320
Features and amenities
- Laundry features:Dryer, Washer
- Amenities:Ceiling Fans, Internet
Parking
- Parking description:2 Car Garage
- Garage spaces:2
New listings near 4220 Theresa Street
- New
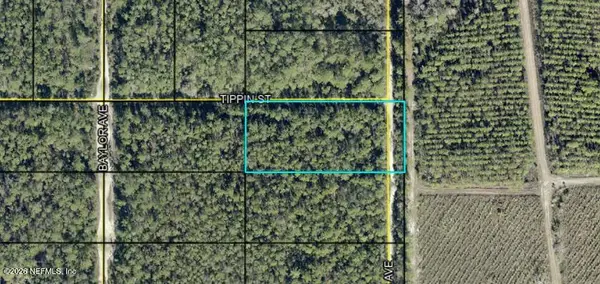 $15,000Active1.3 Acres
0 Amos, Hastings, FL 32145
MLS# 2164549Listed by: MANUCY REALTY AND ASSOCIATES - New
 $11,900Active1.25 Acres
tract 603 Tippin St, HASTINGS, FL 32145
MLS# C7530659Listed by: GULF GATEWAY REALTY, INC. - New
 $19,900Active1.2 Acres
Tract 40 Marty St, HASTINGS, FL 32145
MLS# C7530662Listed by: GULF GATEWAY REALTY, INC. - New
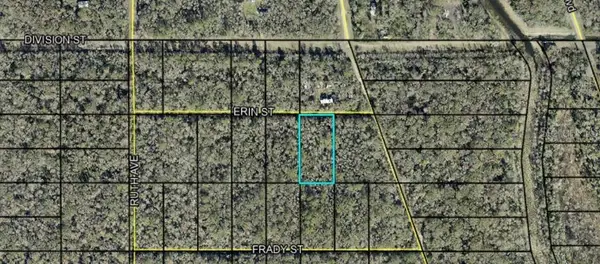 $14,900Active1.25 Acres
Tract 159 Erin St, HASTINGS, FL 32145
MLS# C7530663Listed by: GULF GATEWAY REALTY, INC. - New
 $11,900Active1.25 Acres
Track 189 Ruth Ave, HASTINGS, FL 32145
MLS# C7530664Listed by: GULF GATEWAY REALTY, INC. - New
 $11,900Active1.25 Acres
Tract 189 Weatherby Avenue, HASTINGS, FL 32145
MLS# C7530665Listed by: GULF GATEWAY REALTY, INC. - New
 $11,900Active1.25 Acres
Tract 597 Tippin St, HASTINGS, FL 32145
MLS# C7530653Listed by: GULF GATEWAY REALTY, INC. - New
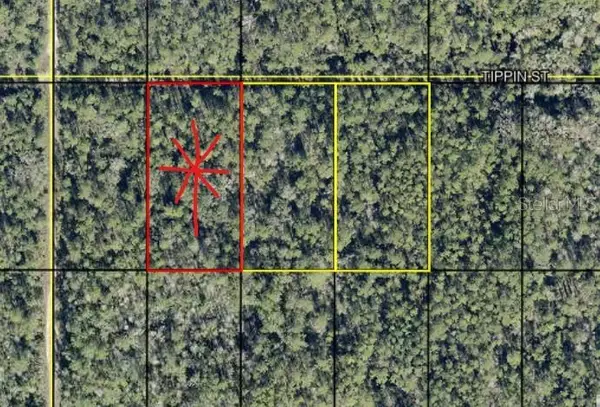 $11,900Active1.25 Acres
tract 601 Tippin St, HASTINGS, FL 32145
MLS# C7530656Listed by: GULF GATEWAY REALTY, INC. - New
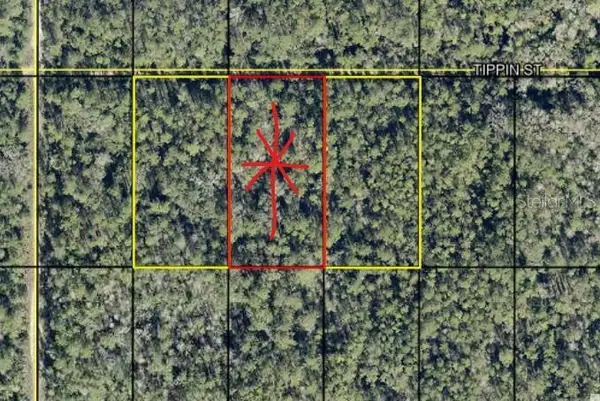 $11,900Active1.25 Acres
tract 602 Tippin St, HASTINGS, FL 32145
MLS# C7530657Listed by: GULF GATEWAY REALTY, INC. - New
 $11,900Active1.25 Acres
Tract 596 Tippin St, HASTINGS, FL 32145
MLS# C7530651Listed by: GULF GATEWAY REALTY, INC.


Protect your home and budget from life's surprises with an Assurant Home Warranty, backed by a partner that supports you through every step of homeownership. Explore Plans.
©2026 Century 21 Real Estate LLC. All rights reserved. CENTURY 21®, the CENTURY 21 Logo and C21® are service marks owned by Century 21 Real Estate LLC. Century 21 Real Estate LLC fully supports the principles of the Fair Housing Act and the Equal Opportunity Act. Each office is independently owned and operated. Listing information is deemed reliable but not guaranteed accurate.