
4240 Isaac St, Hastings, FL 32145
Local realty services provided by:CENTURY 21 St. Augustine Properties, Inc.
4240 Isaac St,Hastings, FL 32145
$253,000
- 4 Beds
- 2 Baths
- 1,680 sq. ft.
- Mobile / Manufactured
- Active
Listed by: jan thomas
Office: historic coast realty, llc.
MLS#:264156
Source:FL_SASJCBR
Price summary
- Price:$253,000
- Price per sq. ft.:$150.6
About this home
Lovely New Home! Never lived in! Move-in Ready. This 28’ x 60’ Scotbilt, Legend EX, manufactured/mobile Home offers superior quality & design! You will love the style and the high-quality finishes. It features a huge, two door, walk-in pantry in the Kitchen. A separate laundry room, a huge kitchen island with beautiful granite-like counter tops, nearly 9’ high ceilings. Upgraded stainless appliances and kitchen faucet. This home was built in 2024 but the install on this lot was just finished the Occupancy Permit granted. This spacious home has 4 good-sized bedrooms. The master has a huge walk-in closet, separate shower and an amazing soaking tub. The lot is amazing, over an acre, with beautiful views, mostly cleared but with a crop of pines out back. Lots of privacy & fresh air, room for your boats, RVs, Campers, work trailers…you name it and there if room for it here.
Contact an agent
Home facts
- Year built:2026
- Subdivision & Development:Flagler Estates
- Listing ID #:264156
- Added:1 day(s) ago
- Updated:September 18, 2026 at 03:48 PM
Rooms and interior
- Bedrooms:4
- Total bathrooms:2
- Full bathrooms:2
- Flooring:Vinyl
- Bathrooms Description:Tub/Shower Separate
- Kitchen Description:Dishwasher, Microwave, Range, Refrigerator
- Bedroom Description:Master Bedroom on Level 1
- Basement Description:Skirted
- Living area:1,680 sq. ft.
Heating and cooling
- Cooling:Central, Electric
- Heating:Central, Electric, Heat Pump
Structure and exterior
- Roof:Shingle
- Year built:2026
- Building area:1,680 sq. ft.
- Lot area:1.14 Acres
- Lot Features:Unpaved Road
- Architectural Style:Manufactured, Mobile Home
- Construction Materials:Modular, Vinyl Siding
- Foundation Description:Skirted
- Levels:1 Story
Schools
- High school:Pedro Menendez
- Middle school:Gamble Rogers
- Elementary school:South Woods
Utilities
- Water:Well
- Sewer:Septic
Finances and disclosures
- Price:$253,000
- Price per sq. ft.:$150.6
- Tax amount:$676
Features and amenities
- Amenities:Internet, Window Treatments
Parking
- Parking description:Off Street
New listings near 4240 Isaac St
- New
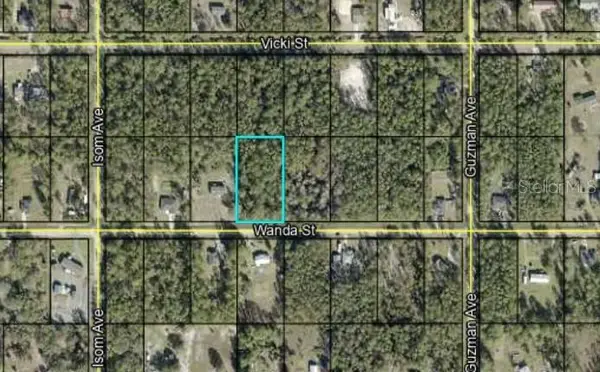 $34,900Active1.14 Acres
4340 Wanda Street, HASTINGS, FL 32145
MLS# C7530849Listed by: GULF GATEWAY REALTY, INC. - New
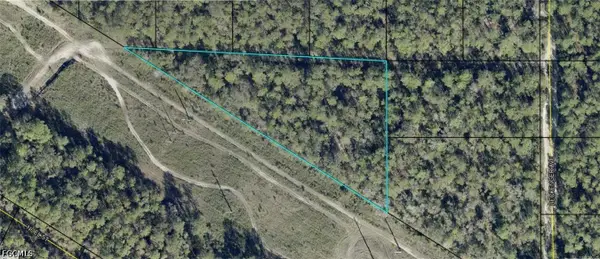 $40,000Active2.11 Acres
Eddie Street, Hastings, FL 32145
MLS# 2026039077Listed by: KELLER WILLIAMS ISLAND LIFE RE - New
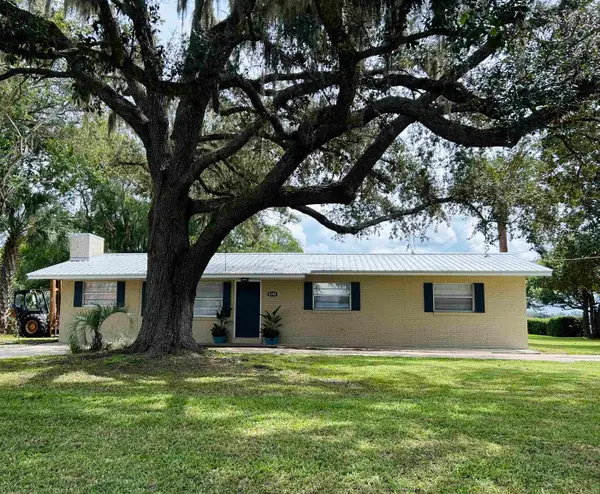 $259,000Active3 beds 2 baths1,212 sq. ft.
6198 S Main St, Hastings, FL 32145
MLS# 264105Listed by: GREAT EXPECTATIONS REALTY - New
 $14,900Active1.14 Acres
10665 Underwood Avenue, Hastings, FL 32145
MLS# 2164860Listed by: KELLER WILLIAMS REALTY ATLANTIC PARTNERS - New
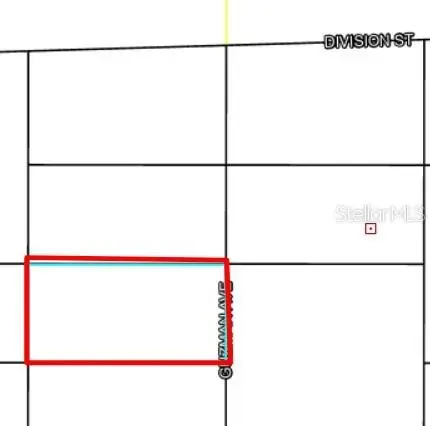 $16,000Active1.25 Acres
108?? Guzman Avenue, HASTINGS, FL 32145
MLS# FC321267Listed by: JOHNSTON PROP. AND R.E. LLC - New
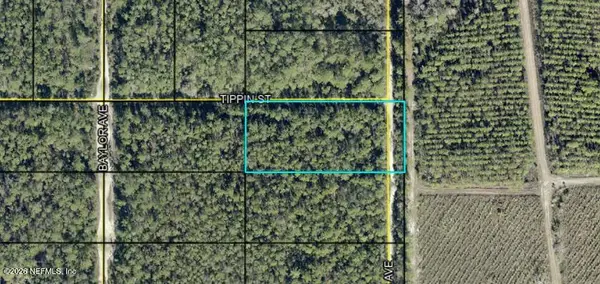 $15,000Active1.3 Acres
0 Amos, Hastings, FL 32145
MLS# 2164549Listed by: MANUCY REALTY AND ASSOCIATES - New
 $11,900Active1.25 Acres
tract 603 Tippin St, HASTINGS, FL 32145
MLS# C7530659Listed by: GULF GATEWAY REALTY, INC. - New
 $19,900Active1.2 Acres
Tract 40 Marty St, HASTINGS, FL 32145
MLS# C7530662Listed by: GULF GATEWAY REALTY, INC. - New
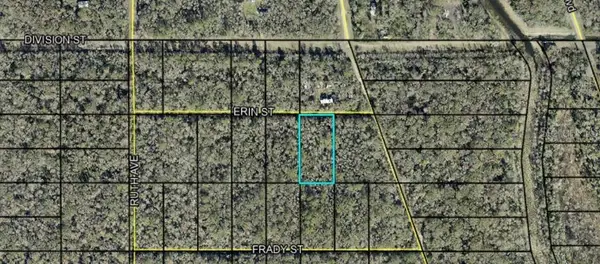 $14,900Active1.25 Acres
Tract 159 Erin St, HASTINGS, FL 32145
MLS# C7530663Listed by: GULF GATEWAY REALTY, INC.


Protect your home and budget from life's surprises with an Assurant Home Warranty, backed by a partner that supports you through every step of homeownership. Explore Plans.
©2026 Century 21 Real Estate LLC. All rights reserved. CENTURY 21®, the CENTURY 21 Logo and C21® are service marks owned by Century 21 Real Estate LLC. Century 21 Real Estate LLC fully supports the principles of the Fair Housing Act and the Equal Opportunity Act. Each office is independently owned and operated. Listing information is deemed reliable but not guaranteed accurate.