
4535 Melanie Street, Hastings, FL 32145
Local realty services provided by:CENTURY 21 St. Augustine Properties, Inc.
4535 Melanie Street,Hastings, FL 32145
$283,000
- 3 Beds
- 2 Baths
- 1,457 sq. ft.
- Single family
- Active
Listed by: leann wilson, jeanie bennett
Office: coldwell banker ben bates inc
MLS#:2161617
Source:JV
Price summary
- Price:$283,000
- Price per sq. ft.:$194.23
About this home
Welcome home to this charming 3-bedroom, 2-bathroom Homes of Merit modular home nestled on a beautiful 1.49-acre fully fenced homesite in sought-after Flagler Estates. If you've been looking for space, privacy, and a peaceful country lifestyle without giving up the convenience of St. Johns County, this property deserves a look. A welcoming front porch opens into the foyer and leads to a spacious, open-concept floor plan designed for comfortable everyday living and effortless entertaining. The kitchen overlooks the living and dining areas, making it easy to stay connected with family and guests while preparing meals. A breakfast bar, 9-foot ceilings, crown molding, and a cozy wood-burning fireplace add warmth and character to the main living space. The home offers three comfortable bedrooms, including a spacious primary suite, along with two full bathrooms and a convenient indoor laundry room. Step outside and discover plenty of room to enjoy Florida outdoors! The property is fully fenced and features two concrete driveways, a circular front drive, and concrete walkways surrounding much of the home. A small pond adds to the peaceful atmosphere, while the impressive 40'x30' workshop with a roll-up garage door provides exceptional space for hobbies, projects, storage, or your recreational toys.
With two entry points and 1.49 acres to call your own, there is room to spread out and enjoy the privacy and freedom that make Flagler Estates so appealing. Flagler Estates is known for its larger homesites and rural, country-living atmosphere within St. Johns County. Leave the hustle and bustle behind and come experience the space, privacy, and possibilities this property offers. Your country dream may be closer than you think--schedule your private showing today!...
Contact an agent
Home facts
- Year built:2011
- Subdivision & Development:Flagler Estates
- Listing ID #:2161617
- Added:1 day(s) ago
- Updated:August 25, 2026 at 12:48 PM
Rooms and interior
- Bedrooms:3
- Total bathrooms:2
- Full bathrooms:2
- Flooring:tile, vinyl
- Kitchen Description:Breakfast Bar
- Living area:1,457 sq. ft.
Heating and cooling
- Cooling:Central Air, Electric
- Heating:Central, Electric
- Central air:Yes
Structure and exterior
- Roof:Shingle
- Year built:2011
- Building area:1,457 sq. ft.
- Lot area:1.49 Acres
- Lot Features:Corner Lot
- Architectural Style:Ranch
- Construction Materials:Frame, Vinyl Siding
- Exterior Features:Covered, Front Porch, Porch
Utilities
- Water:Water Available, Well
- Sewer:Septic Tank
Finances and disclosures
- Price:$283,000
- Price per sq. ft.:$194.23
- Tax amount:$2,211 (2025)
Features and amenities
- Laundry features:Dryer, Washer
- Amenities:Breakfast Bar
New listings near 4535 Melanie Street
- New
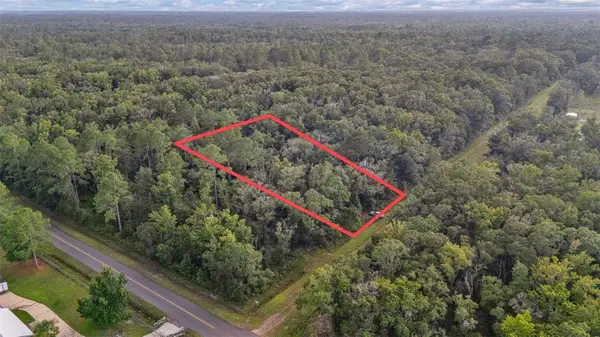 $37,900Active1.14 Acres
4725 Alvin Street, HASTINGS, FL 32145
MLS# FC320756Listed by: LPT REALTY LLC (PALM COAST) - New
 $39,900Active2.28 Acres
4715 Alvin Street, HASTINGS, FL 32145
MLS# FC320842Listed by: LPT REALTY LLC (PALM COAST) - New
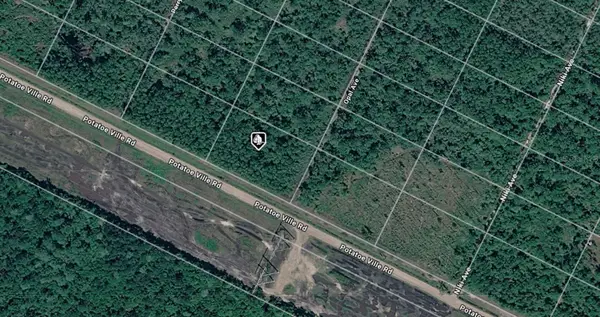 $16,000Active1.63 Acres
21-10-28-2775-00050-0602 Potatoville Road, HASTINGS, FL 32145
MLS# A4702136Listed by: KELLER WILLIAMS ISLAND LIFE REAL ESTATE - New
 $40,000Active1.14 Acres
10635 Dillon Avenue, Hastings, FL 32145
MLS# 2161224Listed by: RE/MAX SPECIALISTS PV - New
 $425,000Active3 beds 2 baths1,695 sq. ft.
4460 Cedar Ford Boulevard, Hastings, FL 32145
MLS# 2161167Listed by: MOMENTUM REALTY - New
 $329,900Active3 beds 2 baths1,241 sq. ft.
8130 County Road 13 S, Hastings, FL 32145
MLS# 2160969Listed by: MOMENTUM REALTY - New
 $6,500Active1.25 Acres
x Lars Avenue, HASTINGS, FL 32145
MLS# FC320583Listed by: PARKSIDE REALTY GROUP - New
 $19,900Active1.14 Acres
4260 Benedict Street, Hastings, FL 32145
MLS# B26065840Listed by: EXP REALTY LLC - New
 $16,900Active1.14 Acres
10515 Stycket Avenue, Hastings, FL 32145
MLS# B26065419Listed by: EXP REALTY LLC


Protect your home and budget from life's surprises with an Assurant Home Warranty, backed by a partner that supports you through every step of homeownership. Explore Plans.
©2026 Century 21 Real Estate LLC. All rights reserved. CENTURY 21®, the CENTURY 21 Logo and C21® are service marks owned by Century 21 Real Estate LLC. Century 21 Real Estate LLC fully supports the principles of the Fair Housing Act and the Equal Opportunity Act. Each office is independently owned and operated. Listing information is deemed reliable but not guaranteed accurate.