
1244 Salem Road, Havana, FL 32333
Local realty services provided by:CENTURY 21 Beggins Enterprises
Listed by: melessa hampton
Office: coldwell banker hartung
MLS#:403196
Source:FL_TBR
Price summary
- Price:$899,000
- Price per sq. ft.:$261.41
About this home
Escape to your own private oasis with this exceptional 25-acre pecan orchard estate. This remarkable property offers a lifestyle surrounded by picturesque views & the peaceful charm of country living. Designed with both elegance & functionality, the home features 4 spacious bedrooms & 4 full baths, providing ample space & privacy for family & guests. The recently updated kitchen is a chef's delight, offering generous workspace & breathtaking views of the thriving pecan orchard. The expansive primary suite serves as a peaceful retreat, complete with a cozy sitting area ideal for unwinding after a long day. Outside, the irrigated orchard is filled with mature pecan trees that provide both abundant shade & a productive harvest. Whether you're looking for a private country retreat, a working orchard or a one-of-a-kind place to call home, this extraordinary estate offers endless possibilities. Schedule your private showing today & experience the beauty, serenity & exceptional lifestyle this incredible property has to offer....
Contact an agent
Home facts
- Year built:1979
- Subdivision & Development:-
- Listing ID #:403196
- Added:1 day(s) ago
- Updated:August 01, 2026 at 03:07 PM
Rooms and interior
- Bedrooms:4
- Total bathrooms:5
- Full bathrooms:4
- Half bathrooms:1
- Flooring:Carpet, Hardwood, Tile
- Kitchen Description:Dishwasher, Disposal, Ice Maker, Microwave, Oven, Pantry, Range, Refrigerator
- Living area:3,439 sq. ft.
Heating and cooling
- Cooling:Ceiling Fans, Central Air, Electric, Heat Pump
- Heating:Central, Electric, Fireplaces, Heat Pump
- Central air:Yes
Structure and exterior
- Year built:1979
- Building area:3,439 sq. ft.
- Lot area:25 Acres
- Architectural Style:Traditional
- Construction Materials:Wood Siding
Schools
- High school:Gadsden County High School
- Middle school:OTHER COUNTY
- Elementary school:Gadsden County Schools
Utilities
- Sewer:Septic Tank
Finances and disclosures
- Price:$899,000
- Price per sq. ft.:$261.41
Features and amenities
- Amenities:Walk-In Closets
Parking
- Parking description:Garage, Two Car Garage
- Garage:Yes
- Garage spaces:2
New listings near 1244 Salem Road
- New
 $899,000Active4 beds 5 baths3,439 sq. ft.
1244 Salem Road, Havana, FL 32333
MLS# 403196Listed by: COLDWELL BANKER HARTUNG - New
 $135,000Active3 beds 2 baths1,914 sq. ft.
1409 Salem Road, Havana, FL 32333
MLS# 403041Listed by: NABORS REALTY LLC - New
 $299,900Active3 beds 2 baths1,350 sq. ft.
120 Tranquility Lane, Havana, FL 32333
MLS# 403020Listed by: WORD & COMPANY REALTY - New
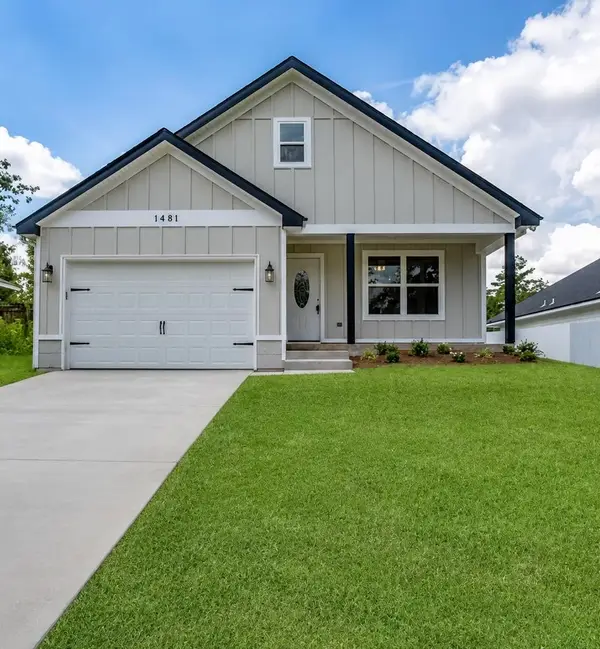 $299,900Active3 beds 2 baths1,350 sq. ft.
50 Tranquility Lane, Havana, FL 32333
MLS# 403015Listed by: WORD & COMPANY REALTY - New
 $699,500Active5 beds 4 baths3,965 sq. ft.
1407 Shady Rest Road, Havana, FL 32333
MLS# 402908Listed by: BIG FISH REAL ESTATE SERVICES - New
 $425,000Active3 beds 2 baths1,924 sq. ft.
201 Greenway Lane, Havana, FL 32333
MLS# 402872Listed by: FLORIDA HOMES REALTY &MORTGAGE - New
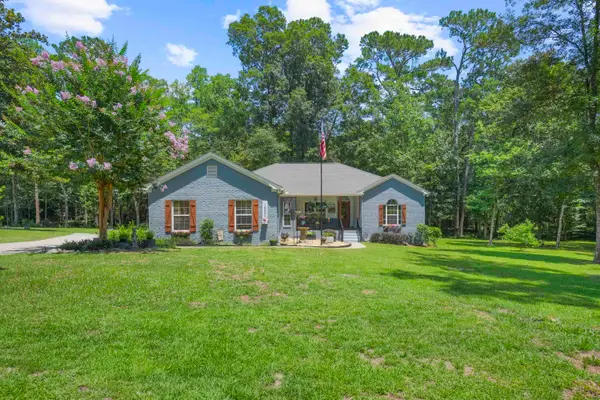 $427,500Active4 beds 2 baths2,011 sq. ft.
1520 Beaver Creek Drive, Havana, FL 32333
MLS# 402772Listed by: KELLER WILLIAMS TOWN & COUNTRY 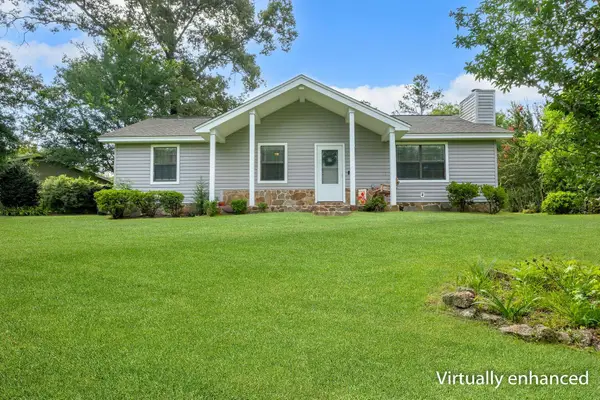 $299,000Active3 beds 2 baths1,492 sq. ft.
47 Kings Court, Havana, FL 32333
MLS# 402631Listed by: THE NAUMANN GROUP REAL ESTATE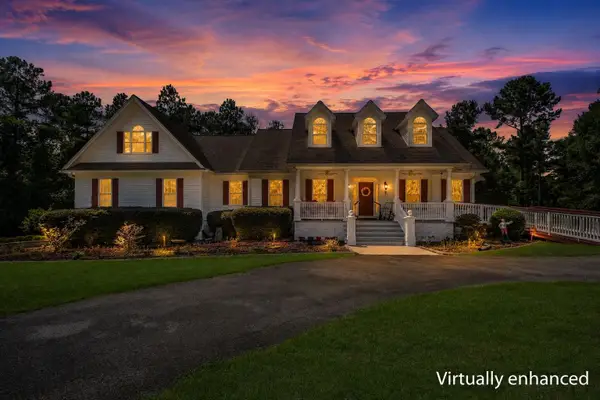 $650,000Active3 beds 4 baths3,352 sq. ft.
805 Frances Drive, Havana, FL 32333
MLS# 402611Listed by: LEGACY PRO REAL ESTATE GROUP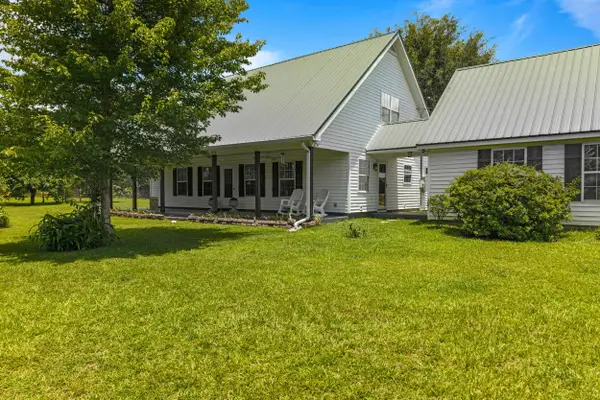 $425,000Active3 beds 2 baths1,672 sq. ft.
546 Backloop Road, Havana, FL 32333
MLS# 402414Listed by: KETCHAM REALTY GROUP, INC.


Protect your home and budget from life's surprises with an Assurant Home Warranty, backed by a partner that supports you through every step of homeownership. Explore Plans.
©2026 Century 21 Real Estate LLC. All rights reserved. CENTURY 21®, the CENTURY 21 Logo and C21® are service marks owned by Century 21 Real Estate LLC. Century 21 Real Estate LLC fully supports the principles of the Fair Housing Act and the Equal Opportunity Act. Each office is independently owned and operated. Listing information is deemed reliable but not guaranteed accurate.