
805 Frances Drive, Havana, FL 32333
Local realty services provided by:CENTURY 21 Beggins Enterprises
805 Frances Drive,Havana, FL 32333
$613,000
- 3 Beds
- 4 Baths
- - sq. ft.
- Single family
- Sold
Listed by: brett miller
Office: legacy pro real estate group
MLS#:402611
Source:FL_TBR
Sorry, we are unable to map this address
Price summary
- Price:$613,000
About this home
Escape to your own private retreat at 805 Frances Drive, where nearly 7 acres of natural beauty create the perfect balance of luxury, recreation, and peaceful country living. Tucked away among mature trees, this exceptional property offers the privacy you've been searching for while remaining just a short drive from Tallahassee. Spend your mornings fishing in your private stocked pond, afternoons relaxing by the screen-enclosed swimming pool, and evenings watching deer, wild turkey, and other native wildlife wander across the property. Every day feels like a getaway. Whether you're entertaining friends poolside, enjoying the serenity from your porch, or exploring your own expansive grounds, this property delivers a lifestyle that's difficult to find. With room to roam, space for hobbies, and endless opportunities to enjoy the outdoors, 805 Frances Drive is more than a home—it's a private sanctuary.
Contact an agent
Home facts
- Year built:2007
- Subdivision & Development:Butler Farms
- Listing ID #:402611
- Added:54 day(s) ago
- Updated:September 10, 2026 at 05:44 PM
Rooms and interior
- Bedrooms:3
- Total bathrooms:4
- Full bathrooms:3
- Half bathrooms:1
- Flooring:Carpet, Hardwood, Laminate
- Kitchen Description:Cooktop, Dishwasher, Ice Maker, Oven, Pantry, Range, Refrigerator
- Bedroom Description:Split Bedrooms
- Basement:Yes
- Basement Description:Unfinished
Heating and cooling
- Cooling:Central Air
- Heating:Central
- Central air:Yes
Structure and exterior
- Year built:2007
- Architectural Style:Farmhouse
- Construction Materials:Wood Siding
- Exterior Features:Sprinkler Irrigation
Schools
- High school:Gadsden County High School
- Middle school:Shanks Middle School (Gadsden)
- Elementary school:Gadsden County Schools
Utilities
- Sewer:Septic Tank
Finances and disclosures
- Price:$613,000
- Tax amount:$4,572
Features and amenities
- Amenities:High Ceilings, Tray Ceilings, Vaulted Ceilings, Walk-In Closets
- Pool features:In Ground, Liner, Pool Equipment, Screen Enclosure, Vinyl
Parking
- Parking description:Garage, Two Car Garage
- Garage:Yes
- Garage spaces:2
New listings near 805 Frances Drive
- New
 $429,000Active4 beds 4 baths2,644 sq. ft.
119 Southgate Place, Havana, FL 32333
MLS# 795232Listed by: REAL BROKER LLC - New
 $249,000Active3 beds 2 baths1,320 sq. ft.
796 Springbrook Road, Havana, FL 32333
MLS# 404743Listed by: THE NAUMANN GROUP REAL ESTATE - New
 $345,000Active3 beds 2 baths1,824 sq. ft.
1661 Beaver Creek Drive, Havana, FL 32333
MLS# 404709Listed by: CAPITAL CITY REAL ESTATE GROUP - New
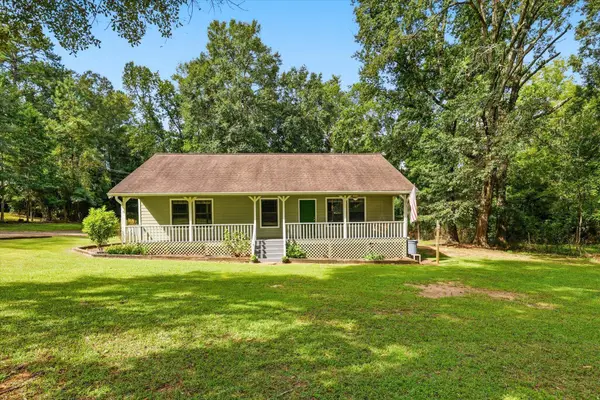 $310,000Active3 beds 2 baths1,380 sq. ft.
104 Millwood Drive, Havana, FL 32333
MLS# 404681Listed by: SIGNATURE REALTY PROFESSIONALS - Open Sun, 12 to 2pmNew
 $625,000Active4 beds 4 baths3,654 sq. ft.
615 Bell Road, Havana, FL 32333
MLS# 404617Listed by: OAKSFEATHER REALTY - New
 $399,000Active5 beds 3 baths3,571 sq. ft.
835 Collins Road I, Havana, FL 32333
MLS# 404423Listed by: REALTY ONE GROUP NEXT GEN - New
 $135,000Active3 beds 1 baths1,576 sq. ft.
1104 Leslie Lewis Road, Havana, FL 32333
MLS# 404312Listed by: PRO PLAYERS REALTY USA 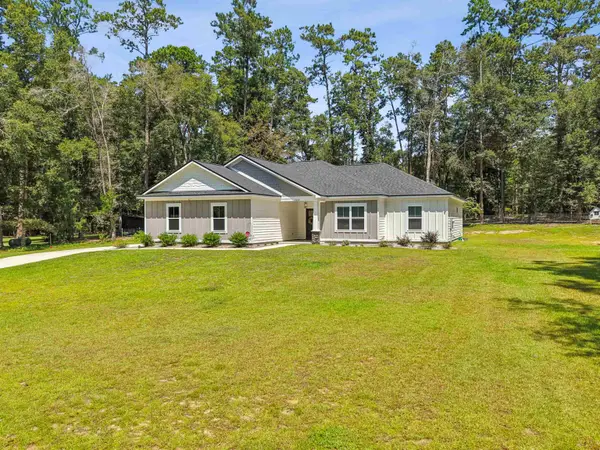 $439,000Active4 beds 2 baths1,791 sq. ft.
1600 Beaver Creek Drive, Havana, FL 32333
MLS# 404093Listed by: AVENUE REALTY FL $185,000Active9.2 Acres
285 Wayside Farm Road, Havana, FL 32333
MLS# 404083Listed by: KETCHAM REALTY GROUP, INC. $100,000Active5.03 Acres
654 Johnson Road, Havana, FL 32333
MLS# 404034Listed by: KELLER WILLIAMS TOWN & COUNTRY


Protect your home and budget from life's surprises with an Assurant Home Warranty, backed by a partner that supports you through every step of homeownership. Explore Plans.
©2026 Century 21 Real Estate LLC. All rights reserved. CENTURY 21®, the CENTURY 21 Logo and C21® are service marks owned by Century 21 Real Estate LLC. Century 21 Real Estate LLC fully supports the principles of the Fair Housing Act and the Equal Opportunity Act. Each office is independently owned and operated. Listing information is deemed reliable but not guaranteed accurate.