
11315 SE Us Highway 301, Hawthorne, FL 32640
Local realty services provided by:CENTURY 21 Miller Elite
11315 SE Us Highway 301,Hawthorne, FL 32640
$1,900,000
- 4 Beds
- 4 Baths
- 5,364 sq. ft.
- Single family
- Active
Listed by: francine beaton
Office: florida homes realty & mtg llc.
MLS#:2157628
Source:JV
Price summary
- Price:$1,900,000
- Price per sq. ft.:$354.21
About this home
Lakefront Estate with Private Canal, Boat Launch & Acreage.
A rare opportunity to own a private lakefront estate spanning approximately 22.6 acres, offering an exceptional combination of water access, privacy, and long-term potential--a property shaped by its history and ready for its next chapter.
The property features approximately 450+ feet of lake frontage along Lake Jeffords, along with a private canal providing direct access to the lake. The canal includes one of only two private boat launches on Lake Jeffords, as well as a covered boat lift and dock--an increasingly rare and valuable amenity.
The primary residence, built in 2013, offers approximately 5,364 square feet of heated living area and is thoughtfully designed to capture sweeping lake views. The interior showcases a dramatic two-story great room with a stone fireplace, an elegant spiral staircase, and a well-appointed kitchen featuring granite countertops, stainless steel appliances, double oven, and prep sink, with recent updates including a newer refrigerator. Both main-level and second-story screened porches overlook the water.
Additional improvements include a two-story garage structure with upper-level living space, ready for renovation or personalization, a separate structure currently utilized for storage, and a 700 square foot building designed to accommodate an RV. The property also features horse stalls and a riding ring, supporting equestrian or recreational use.
In addition, the property includes a separate single-family residence of approximately 1,200+ square feet, ideal for extended family, guest accommodations, or potential rental income, with the opportunity for renovation or personalization to bring it back to its full potential.
The layout and existing improvements lend themselves to a range of possibilities, from a multi-generational compound or guest retreat to an expanded equestrian setup or private lakefront getaway.
Lake Jeffords is known for consistent water levels and excellent boating, fishing, and water sports. The property was once home to a ski school, and together with its equestrian features, reflects a long-standing tradition of outdoor recreation and active lakefront living.
The property also offers frontage along US Highway 301, providing added visibility and future potential.
Comprising three separate parcels, the main house is on 5.7 acres, the second parcel is 5.0 acres and the third is 11.93 acres. These property's provide flexibility for a variety of future options, including estate use, multi-generational living, or potential reconfiguration.
With its rich history--from lakefront recreation to equestrian use--this is more than a property; it is a legacy lakefront estate where the traditions of recreation, land, and water continue for generations to come....
Contact an agent
Home facts
- Year built:2013
- Subdivision & Development:Hawthorne
- Listing ID #:2157628
- Added:46 day(s) ago
- Updated:September 14, 2026 at 12:47 PM
Rooms and interior
- Bedrooms:4
- Total bathrooms:4
- Full bathrooms:4
- Flooring:tile
- Bathrooms Description:Primary Bathroom -Tub with Separate Shower
- Kitchen Description:Dishwasher, Electric Range, Kitchen Island, Microwave, Pantry, Refrigerator
- Bedroom Description:Split Bedrooms
- Living area:5,364 sq. ft.
Heating and cooling
- Cooling:Central Air
- Heating:Central
- Central air:Yes
Structure and exterior
- Roof:Shingle
- Year built:2013
- Building area:5,364 sq. ft.
- Lot area:22.63 Acres
- Lot Features:Wooded
- Architectural Style:Contemporary
- Construction Materials:Stucco
- Exterior Features:Balcony, Covered, Screened
Schools
- High school:Hawthorne
- Middle school:Hawthorne
- Elementary school:Chester Shell
Utilities
- Water:Water Connected, Well
- Sewer:Septic Tank
Finances and disclosures
- Price:$1,900,000
- Price per sq. ft.:$354.21
- Tax amount:$10,502 (2025)
Features and amenities
- Amenities:Boat Lift, Boat Ramp - Private, Dock, Split Bedrooms, Vaulted Ceiling(s), Walk-In Closet(s)
Parking
- Parking description:Detached, Garage
- Garage:Yes
- Garage spaces:2
New listings near 11315 SE Us Highway 301
- New
 $110,000Active1.5 Acres
129 Viola Drive, HAWTHORNE, FL 32640
MLS# GC543458Listed by: RABELL REALTY GROUP, LLC - New
 $160,000Active5 beds 3 baths2,596 sq. ft.
21726 SE 67th Place, HAWTHORNE, FL 32640
MLS# OM732167Listed by: LPT REALTY, LLC - New
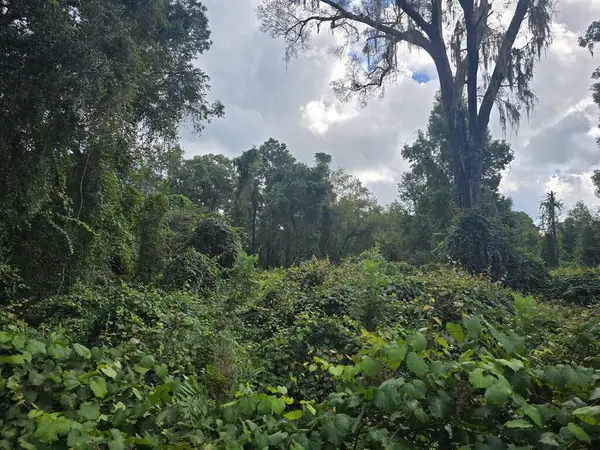 $50,000Active4.57 Acres
SE 225th Dr, Hawthorne, FL 32640
MLS# 799896Listed by: Pristine Properties - New
 $99,900Active3 beds 1 baths936 sq. ft.
1741 State Road 20, HAWTHORNE, FL 32640
MLS# O6439764Listed by: REALTY HUB - New
 $10,000Active0.57 Acres
Crocus Lane, Hawthorne, FL 32640
MLS# 2026037617Listed by: SUNLAND REAL ESTATE, LLC. - New
 $575,000Active3 beds 2 baths1,750 sq. ft.
243 Herman Drive, HAWTHORNE, FL 32640
MLS# GC543186Listed by: PEPINE REALTY - New
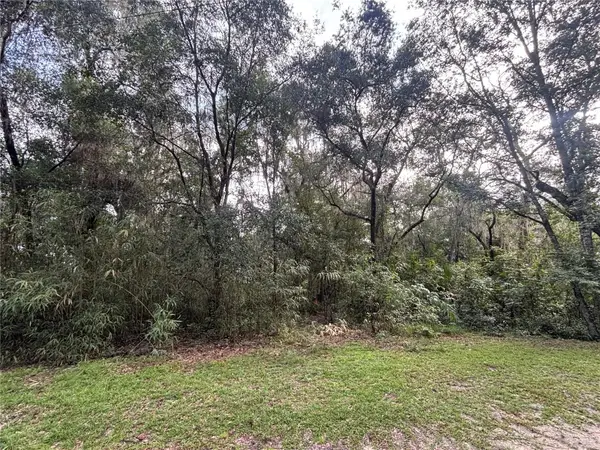 $49,000Active2.85 Acres
190 She She Road, HAWTHORNE, FL 32640
MLS# GC543243Listed by: WATSON REALTY CORP - New
 $25,000Active0.46 Acres
Address Withheld By Seller, Hawthorne, FL 32640
MLS# 2026037473Listed by: SUNLAND REAL ESTATE, LLC. 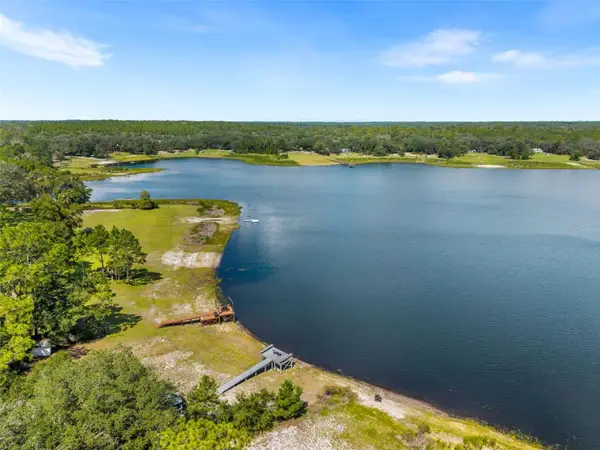 $619,000Active3 beds 2 baths1,296 sq. ft.
1416 Baden Powell Road, HAWTHORNE, FL 32640
MLS# GC543065Listed by: REMAX SELECT PARTNERS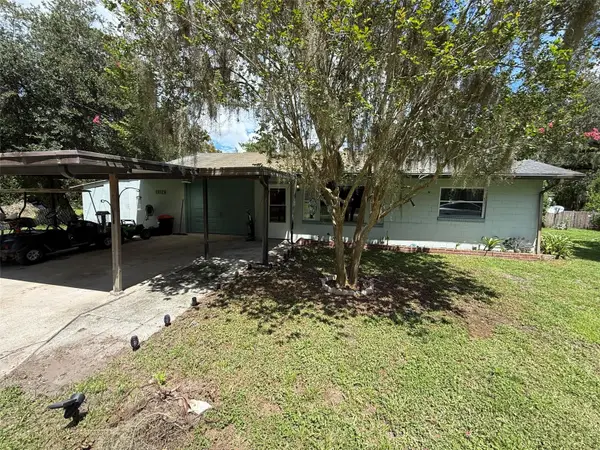 $175,000Active3 beds 2 baths1,260 sq. ft.
14324 SE 180th Place, HAWTHORNE, FL 32640
MLS# GC543208Listed by: SUSKIN REALTY INC


Protect your home and budget from life's surprises with an Assurant Home Warranty, backed by a partner that supports you through every step of homeownership. Explore Plans.
©2026 Century 21 Real Estate LLC. All rights reserved. CENTURY 21®, the CENTURY 21 Logo and C21® are service marks owned by Century 21 Real Estate LLC. Century 21 Real Estate LLC fully supports the principles of the Fair Housing Act and the Equal Opportunity Act. Each office is independently owned and operated. Listing information is deemed reliable but not guaranteed accurate.