
13930 Southeast 201st Terrace, Hawthorne, FL 32640
Local realty services provided by:CENTURY 21 Link Realty, Inc.
13930 Southeast 201st Terrace,Hawthorne, FL 32640
$685,000
- 2 Beds
- 2 Baths
- 1,818 sq. ft.
- Single family
- Active
Listed by: vincent curtin
Office: lpt realty, llc.
MLS#:TB8549178
Source:MFRMLS
Price summary
- Price:$685,000
- Price per sq. ft.:$246.58
About this home
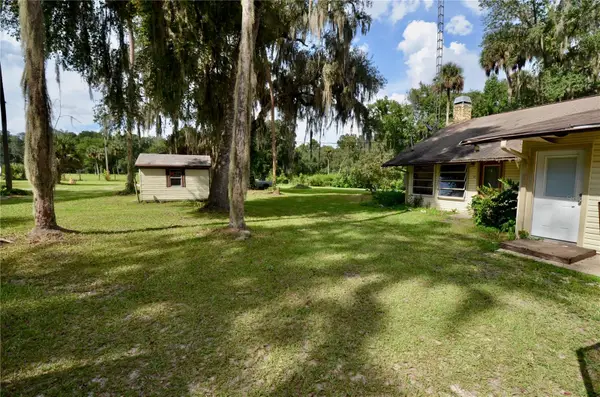
Enjoy year round direct western sunsets from every room of the house. Inside you will find luxury vinyl plank flooring through out the house with the exception of the bedrooms which are carpeted. The home can be offered furnished or unfurnished, providing flexibility for full - time living, seasonal residence, or investors. Walk through the front door into a spacious entry and great room with 10' ceilings that provide an abundance of natural light. Immediately you are focused on the panoramic western lakeview through two sets of 8' high sliding glass doors. The eat-in kitchen offers two pantry's. The kitchen is completely custom from under cabinet pull out drawers to a kitchen pull up mixer platform. Appliances include all smudge proof Kitchen Aid refrigerator, dishwasher, and custom built in oven / microwave combo. Granite counter tops with a flat top range under a true vented range hood vent. The two bedrooms are oversized, two walk in closets. The main bath has double sinks, soaker tub and a wheelchair accessible shower. Also the double sinks sit on a custom lower cabinets that have two vertical pull out storage drawers on each side of the sitting area. Perfect for make up. Walk outside to the lake and there is a newly constructed covered dock with composite decking and enjoy nature at it's best. The dock has electric and water. You will enjoy beautiful sunsets from inside the house, a 27' x 12' rear Lani, back yard or dock. The house also has a diesel powered whole house emergency generator. The lot size is 1-1/2 acres and filled with shade trees that shade the house from noon to sundown. You can access Orange lake via Cross Creek. Orange Lake is even larger than Lochloosa. If you are a sunset lover, you will enjoy amazing sunsets daily. Better than any Florida beach, and without the sand and salt air. Two boats and a jetski can also be an option. Come see you will not be disappointed....
Contact an agent
Home facts
- Year built:2018
- Subdivision & Development:LAKE LOCHLOOSE SHORES
- Listing ID #:TB8549178
- Added:1 day(s) ago
- Updated:September 19, 2026 at 01:07 AM
Rooms and interior
- Bedrooms:2
- Total bathrooms:2
- Full bathrooms:2
- Flooring:Carpet, Luxury Vinyl
- Dining Description:Eat In Kitchen, Living Room/Dining Room Combo
- Kitchen Description:Built-In Oven, Cooktop, Dishwasher, Disposal, Eat-in Kitchen, Exhaust Fan, Microwave, Range, Range Hood, Refrigerator, Touchless Faucet, Water Filtration System, Water Purifier
- Bedroom Description:High Ceilings, Split Bedroom, Walk-In Closet(s)
- Living area:1,818 sq. ft.
Heating and cooling
- Cooling:Attic Fan, Central Air
- Heating:Central, Electric
- Central air:Yes
Structure and exterior
- Roof:Shingle
- Year built:2018
- Building area:1,818 sq. ft.
- Lot area:1.52 Acres
- Construction Materials:Block
- Foundation Description:Slab
- Levels:1 Story
Schools
- High school:Hawthorne Middle/High School-AL
- Middle school:Hawthorne Middle/High School-AL
- Elementary school:Chester Shell Elementary School-AL
Utilities
- Water:Well
- Sewer:Septic Tank
Finances and disclosures
- Price:$685,000
- Price per sq. ft.:$246.58
- Tax amount:$5,722 (2025)
Features and amenities
- Appliances:Built-in Oven, Cooktop, Dishwasher, Disposal, Electric Water Heater, Exhaust Fan, Microwave, Range, Range Hood, Refrigerator, Touchless Faucet, Water Filtration System, Water Purifier
- Laundry features:Laundry Room
- Amenities:Built-In Features, Cable Available, Ceiling Fans(s), Eat-in Kitchen, Fiber Optics, High Ceilings, Living Room/Dining Room Combo, Open Floorplan, Split Bedroom, Tray Ceiling(s), Underground Utilities, Walk-In Closet(s)
- Pool features:Public Pool
Parking
- Parking description:Attached Garage
- Garage:Yes
- Garage spaces:2
 The information being provided by Stellar Mls is for the consumer's personal, non-commercial use and may not be used for any purpose other than to identify prospective properties consumer may be interested in purchasing. Any information relating to real estate for sale referenced on this web site comes from the Internet Data Exchange (IDX) program of the Stellar Mls. CENTURY 21 Link Realty, Inc. is not a Multiple Listing Service (MLS), nor does it offer MLS access. This website is a service of CENTURY 21 Link Realty, Inc., a broker participant of Stellar Mls. This web site may reference real estate listing(s) held by a brokerage firm other than the broker and/or agent who owns this web site.
The accuracy of all information, regardless of source, including but not limited to open house information, square footages and lot sizes, is deemed reliable but not guaranteed and should be personally verified through personal inspection by and/or with the appropriate professionals. The data contained herein is copyrighted by Stellar Mls and is protected by all applicable copyright laws. Any unauthorized dissemination of this information is in violation of copyright laws and is strictly prohibited.
Properties in listings may have been sold or may no longer be available.
Copyright 2026 Stellar Mls. All rights reserved. MFRMLS Member Broker: Danielle DeCarbo
The information being provided by Stellar Mls is for the consumer's personal, non-commercial use and may not be used for any purpose other than to identify prospective properties consumer may be interested in purchasing. Any information relating to real estate for sale referenced on this web site comes from the Internet Data Exchange (IDX) program of the Stellar Mls. CENTURY 21 Link Realty, Inc. is not a Multiple Listing Service (MLS), nor does it offer MLS access. This website is a service of CENTURY 21 Link Realty, Inc., a broker participant of Stellar Mls. This web site may reference real estate listing(s) held by a brokerage firm other than the broker and/or agent who owns this web site.
The accuracy of all information, regardless of source, including but not limited to open house information, square footages and lot sizes, is deemed reliable but not guaranteed and should be personally verified through personal inspection by and/or with the appropriate professionals. The data contained herein is copyrighted by Stellar Mls and is protected by all applicable copyright laws. Any unauthorized dissemination of this information is in violation of copyright laws and is strictly prohibited.
Properties in listings may have been sold or may no longer be available.
Copyright 2026 Stellar Mls. All rights reserved. MFRMLS Member Broker: Danielle DeCarboNew listings near 13930 Southeast 201st Terrace
- New
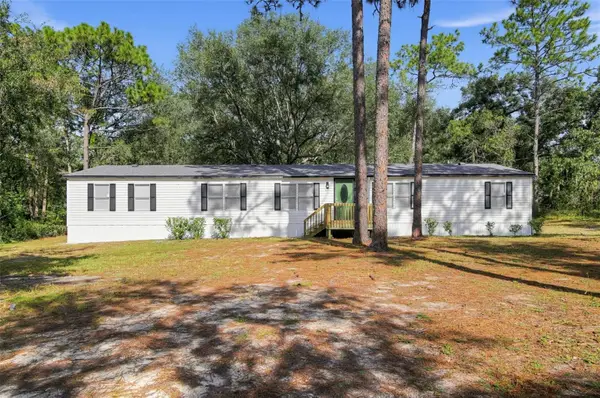 $319,990Active5 beds 3 baths2,052 sq. ft.
124 Hour Glass Circle, HAWTHORNE, FL 32640
MLS# TB8549595Listed by: LOKATION - New
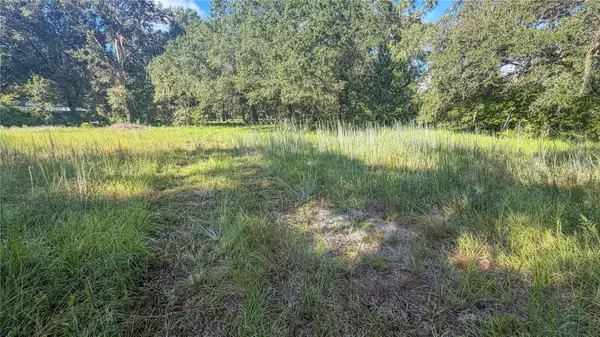 $150,000Active8.9 Acres
3526 SE 171st Street, HAWTHORNE, FL 32640
MLS# GC543514Listed by: WATSON REALTY CORP - New
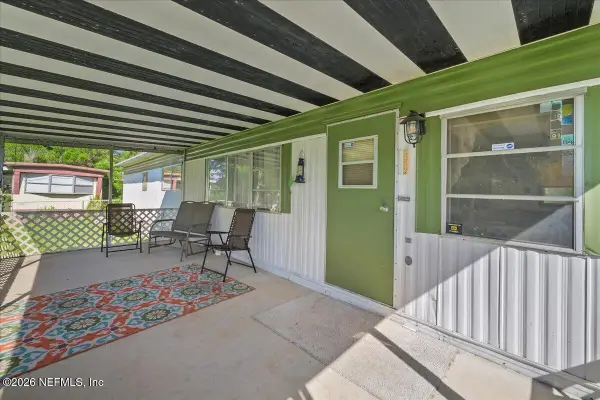 $97,900Active2 beds 1 baths672 sq. ft.
216 Ash Street, Hawthorne, FL 32640
MLS# 2164984Listed by: FLORIDA HOMES REALTY & MTG LLC - New
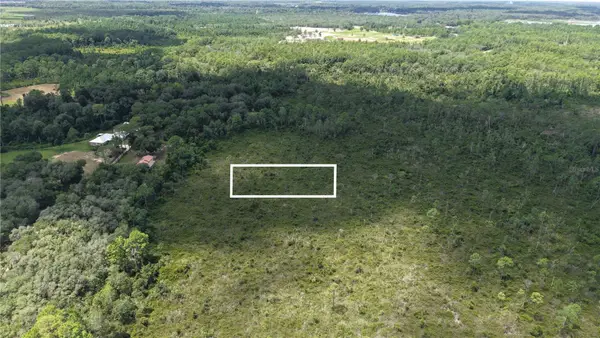 $4,950Active0.52 Acres
Crocus Ln, HAWTHORNE, FL 32640
MLS# O6439677Listed by: SUNLAND REAL ESTATE, LLC. - New
 $370,000Active3 beds 3 baths2,400 sq. ft.
14202 SE 173rd Place, HAWTHORNE, FL 32640
MLS# GC543192Listed by: KELLER WILLIAMS GAINESVILLE REALTY PARTNERS - New
 $60,000Active4.2 Acres
0 Lake Ray Road, Hawthorne, FL 32640
MLS# 2164741Listed by: GREAT EXPECTATIONS REALTY - New
 $32,500Active1.31 Acres
000 Royal Way, Hawthorne, FL 32640
MLS# 2164747Listed by: NICOSIA REALTY INC. - New
 $110,000Active1.5 Acres
129 Viola Drive, HAWTHORNE, FL 32640
MLS# GC543458Listed by: RABELL REALTY GROUP, LLC - New
 $160,000Active5 beds 3 baths2,596 sq. ft.
21726 SE 67th Place, HAWTHORNE, FL 32640
MLS# OM732167Listed by: LPT REALTY, LLC


Protect your home and budget from life's surprises with an Assurant Home Warranty, backed by a partner that supports you through every step of homeownership. Explore Plans.
©2026 Century 21 Real Estate LLC. All rights reserved. CENTURY 21®, the CENTURY 21 Logo and C21® are service marks owned by Century 21 Real Estate LLC. Century 21 Real Estate LLC fully supports the principles of the Fair Housing Act and the Equal Opportunity Act. Each office is independently owned and operated. Listing information is deemed reliable but not guaranteed accurate.