
22327 SE 59th Place, Hawthorne, FL 32640
Local realty services provided by:CENTURY 21 North East
22327 SE 59th Place,Hawthorne, FL 32640
$249,900
- 3 Beds
- 1 Baths
- 1,179 sq. ft.
- Single family
- Active
Upcoming open houses
- Mon, Oct 2602:00 pm - 05:30 pm
Listed by: lauren allen
Office: cw realty
MLS#:2158419
Source:JV
Price summary
- Price:$249,900
- Price per sq. ft.:$179.78
About this home
Welcome home to this beautifully renovated concrete block residence that combines the peace of mind of modern updates with the timeless durability of an established home. Nestled on a generous 0.26-acre lot, this move-in-ready 3-bedroom, 1-bath home has been thoughtfully transformed from top to bottom. The bright, open interior features a stunning new kitchen with modern finishes, a fully remodeled bathroom, luxury vinyl plank flooring in the kitchen and bathroom, new carpet throughout the main living areas and bedrooms, and fresh interior and exterior paint. Major improvements include new windows, a new roof, new soffits and eaves, a new HVAC system, and a new water heater, allowing you to move in with confidence. Outside, the circular driveway enhances curb appeal and provides convenient parking. Ideally located near local shopping, scenic biking trails, and just 20 minutes from the University of Florida, this home offers the perfect blend of style, comfort, and convenience.
Contact an agent
Home facts
- Year built:1970
- Subdivision & Development:Lake Breeze Estates
- Listing ID #:2158419
- Added:80 day(s) ago
- Updated:October 23, 2026 at 12:50 PM
Rooms and interior
- Bedrooms:3
- Total bathrooms:1
- Full bathrooms:1
- Rooms Total:1
- Flooring:carpet
- Kitchen Description:Dishwasher, Eat-in Kitchen, Refrigerator
- Living area:1,179 sq. ft.
Heating and cooling
- Cooling:Central Air, Electric
- Heating:Central, Electric
- Central air:Yes
Structure and exterior
- Roof:Metal
- Year built:1970
- Building area:1,179 sq. ft.
- Lot area:0.26 Acres
- Construction Materials:Block, Concrete
Schools
- High school:Eastside
- Middle school:Hawthorne
- Elementary school:Chester Shell
Utilities
- Water:Public, Water Connected
- Sewer:Public Sewer, Sewer Connected
Finances and disclosures
- Price:$249,900
- Price per sq. ft.:$179.78
- Tax amount:$2,621 (2025)
Features and amenities
- Amenities:Eat-in Kitchen
New listings near 22327 SE 59th Place
- New
 $329,900Active4 beds 2 baths2,356 sq. ft.
17926 SE 49th Place, HAWTHORNE, FL 32640
MLS# W7890572Listed by: MERIDIAN REAL ESTATE - New
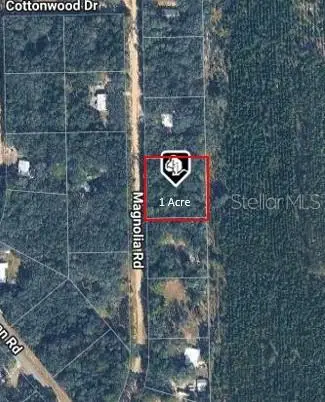 $34,385Active1.01 Acres
209 Magnolia Road, HAWTHORNE, FL 32640
MLS# D6149304Listed by: IDEAL HOMES REALTY LLC  $3,750Active0.12 Acres
BLK7 LOT8 N Dakota Avenue, Hawthorne, FL 32640
MLS# 2150638Listed by: LPT REALTY LLC $3,750Active0.11 Acres
BLK7 LOT6 S Dakota Street, Hawthorne, FL 32640
MLS# 2150639Listed by: LPT REALTY LLC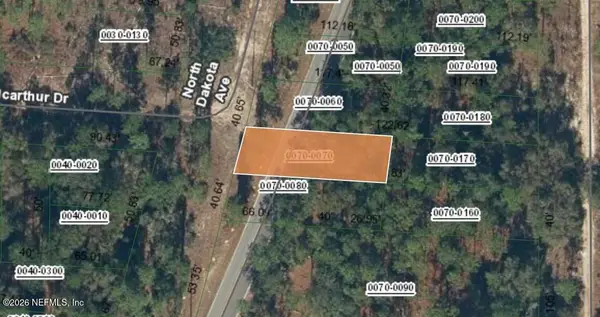 $3,750Active0.11 Acres
BLK7 LOT7 N Dakota Avenue, Hawthorne, FL 32640
MLS# 2150640Listed by: LPT REALTY LLC $3,750Active0.11 Acres
BLK7 LOT17 Madison Avenue, Hawthorne, FL 32640
MLS# 2150641Listed by: LPT REALTY LLC $3,750Active0.12 Acres
BLK7 LOT16 Madison Avenue, Hawthorne, FL 32640
MLS# 2150642Listed by: LPT REALTY LLC $3,750Active0.11 Acres
LOT7 BLK18 Madison Avenue, Hawthorne, FL 32640
MLS# 2150643Listed by: LPT REALTY LLC- New
 $255,000Active3 beds 2 baths1,647 sq. ft.
5125 NE County Road 1469, HAWTHORNE, FL 32640
MLS# GC544245Listed by: IHEART REALTY INC. - New
 $49,900Active2.54 Acres
138 & 142 Franklin Drive, HAWTHORNE, FL 32640
MLS# TB8559125Listed by: FIELDS OF PROSPER LLC


Protect your home and budget from life's surprises with an Assurant Home Warranty, backed by a partner that supports you through every step of homeownership. Explore Plans.
©2026 Century 21 Real Estate LLC. All rights reserved. CENTURY 21®, the CENTURY 21 Logo and C21® are service marks owned by Century 21 Real Estate LLC. Century 21 Real Estate LLC fully supports the principles of the Fair Housing Act and the Equal Opportunity Act. Each office is independently owned and operated. Listing information is deemed reliable but not guaranteed accurate.