
347 Ashley Street, Hawthorne, FL 32640
Local realty services provided by:CENTURY 21 SUNBELT REALTY
Listed by: laura javidi
Office: broxson real estate group
MLS#:GC538946
Source:MFRMLS
Price summary
- Price:$279,900
- Price per sq. ft.:$107.82
About this home
Assumable VA Mortgage available. MOTIVATED SELLER! PRICE REDUCTION & HOME WARRANTY. Calling all fishing and boating enthusiasts! Welcome Home to the Four Lakes Community in Hawthorne, with this 3 bedroom/2 bathroom home just 5 minutes from the public boat ramp. The open floorplan encompasses the great room featuring vaulted ceiling, dining area and kitchen providing seamless transitions from one to the other. Kitchen features plenty of cabinetry for all your culinary needs with window overlooking the screened lanai and raised breakfast bar area for additional seating. Primary bedroom has a double wall closet and large window overlooking the spacious backyard. Ensuite primary bath large vanity and tub/shower combo. Secondary bedrooms with wall closets and second full bathroom with single vanity and tub/shower combo. French doors from the great room lead to the large (over 500 sf) enclosed screened lanai with paver flooring and built-in cabinets with sink makes for the perfect entertaining area. Tile flooring throughout, no carpet! Laundry room provides additional storage including folding area, attached 2 car garage, fully fenced, on paved road and sitting on .48 acres. NO HOA! Multiple lakes within minutes from property ready for fishing or boating. Enjoy lower Putnam County taxes, property on Clay Electric....
Contact an agent
Home facts
- Year built:2007
- Subdivision & Development:PT OF GOVT LOT 20 OR897 P1218, (PARCEL 394) (MAP S
- Listing ID #:GC538946
- Added:210 day(s) ago
- Updated:October 26, 2026 at 02:22 PM
Rooms and interior
- Bedrooms:3
- Total bathrooms:2
- Full bathrooms:2
- Flooring:Tile
- Kitchen Description:Dishwasher, Exhaust Fan, Kitchen/Family Room Combo, Microwave, Range, Range Hood, Refrigerator
- Living area:1,462 sq. ft.
Heating and cooling
- Cooling:Central Air
- Heating:Central
- Central air:Yes
Structure and exterior
- Roof:Shingle
- Year built:2007
- Building area:1,462 sq. ft.
- Lot area:0.48 Acres
- Construction Materials:Hardi Plank Type
- Foundation Description:Slab
- Levels:1 Story
Utilities
- Water:Water Connected, Well
- Sewer:Septic Tank
Finances and disclosures
- Price:$279,900
- Price per sq. ft.:$107.82
- Tax amount:$4,658 (2025)
Features and amenities
- Appliances:Dishwasher, Electric Water Heater, Exhaust Fan, Microwave, Range, Range Hood, Refrigerator
- Laundry features:Electric Dryer Hookup, Inside, Laundry Room, Washer Hookup
- Amenities:Cable Available, Ceiling Fans(s), Kitchen/Family Room Combo, Open Floorplan, Underground Utilities, Vaulted Ceiling(s)
- Pool features:Public Pool
Parking
- Parking description:Attached Garage
- Garage:Yes
- Garage spaces:2
 The information being provided by Stellar Mls is for the consumer's personal, non-commercial use and may not be used for any purpose other than to identify prospective properties consumer may be interested in purchasing. Any information relating to real estate for sale referenced on this web site comes from the Internet Data Exchange (IDX) program of the Stellar Mls. CENTURY 21 SUNBELT REALTY is not a Multiple Listing Service (MLS), nor does it offer MLS access. This website is a service of CENTURY 21 SUNBELT REALTY, a broker participant of Stellar Mls. This web site may reference real estate listing(s) held by a brokerage firm other than the broker and/or agent who owns this web site.
The accuracy of all information, regardless of source, including but not limited to open house information, square footages and lot sizes, is deemed reliable but not guaranteed and should be personally verified through personal inspection by and/or with the appropriate professionals. The data contained herein is copyrighted by Stellar Mls and is protected by all applicable copyright laws. Any unauthorized dissemination of this information is in violation of copyright laws and is strictly prohibited.
Properties in listings may have been sold or may no longer be available.
Copyright 2026 Stellar Mls. All rights reserved. MFRMLS Member Broker: Jim Fischer
New listings near 347 Ashley Street
- New
 $254,900Active3 beds 2 baths1,820 sq. ft.
22532 SE 59th Place, HAWTHORNE, FL 32640
MLS# GC544079Listed by: COLDWELL BANKER M.M. PARRISH REALTORS - New
 $329,900Active4 beds 2 baths2,356 sq. ft.
17926 SE 49th Place, HAWTHORNE, FL 32640
MLS# W7890572Listed by: MERIDIAN REAL ESTATE - New
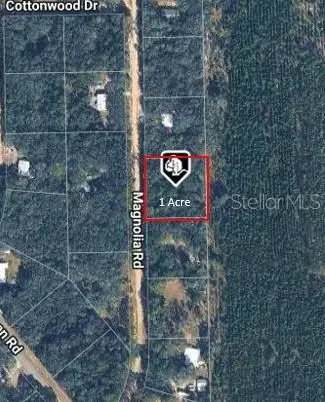 $34,385Active1.01 Acres
209 Magnolia Road, HAWTHORNE, FL 32640
MLS# D6149304Listed by: IDEAL HOMES REALTY LLC  $3,750Active0.12 Acres
BLK7 LOT8 N Dakota Avenue, Hawthorne, FL 32640
MLS# 2150638Listed by: LPT REALTY LLC $3,750Active0.11 Acres
BLK7 LOT6 S Dakota Street, Hawthorne, FL 32640
MLS# 2150639Listed by: LPT REALTY LLC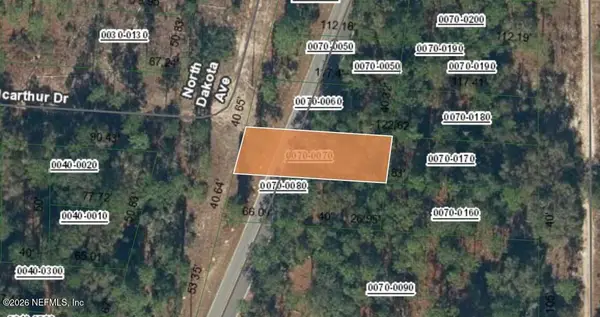 $3,750Active0.11 Acres
BLK7 LOT7 N Dakota Avenue, Hawthorne, FL 32640
MLS# 2150640Listed by: LPT REALTY LLC $3,750Active0.11 Acres
BLK7 LOT17 Madison Avenue, Hawthorne, FL 32640
MLS# 2150641Listed by: LPT REALTY LLC $3,750Active0.12 Acres
BLK7 LOT16 Madison Avenue, Hawthorne, FL 32640
MLS# 2150642Listed by: LPT REALTY LLC $3,750Active0.11 Acres
LOT7 BLK18 Madison Avenue, Hawthorne, FL 32640
MLS# 2150643Listed by: LPT REALTY LLC- New
 $255,000Active3 beds 2 baths1,647 sq. ft.
5125 NE County Road 1469, HAWTHORNE, FL 32640
MLS# GC544245Listed by: IHEART REALTY INC.


Protect your home and budget from life's surprises with an Assurant Home Warranty, backed by a partner that supports you through every step of homeownership. Explore Plans.
©2026 Century 21 Real Estate LLC. All rights reserved. CENTURY 21®, the CENTURY 21 Logo and C21® are service marks owned by Century 21 Real Estate LLC. Century 21 Real Estate LLC fully supports the principles of the Fair Housing Act and the Equal Opportunity Act. Each office is independently owned and operated. Listing information is deemed reliable but not guaranteed accurate.