1148 W Diamond Shore Loop, Hernando, FL 34442
Local realty services provided by:CENTURY 21 Nature Coast
1148 W Diamond Shore Loop,Hernando, FL 34442
$320,000
- 3 Beds
- 2 Baths
- 1,708 sq. ft.
- Single family
- Active
Listed by: amanda cunningham
Office: at home realty
MLS#:855196
Source:FL_CMLS
Price summary
- Price:$320,000
- Price per sq. ft.:$138.23
- Monthly HOA dues:$281.67
About this home
MOTIVATED SELLER!! BRING ALL OFFERS!! Experience resort-style living in the highly sought-after gated community of Terra Vista, where carefree maintenance living meets luxury amenities and an active lifestyle. This beautifully maintained 3-bedroom, 2-bath home features a desirable split floor plan, offering both comfort and privacy for everyday living and entertaining. Step inside to discover recent updates throughout, including new vinyl flooring, fresh interior paint, and new exterior paint completed in 2026. The spacious living areas flow seamlessly to an extended oversized screened lanai, creating the perfect indoor-outdoor living experience for relaxing evenings or entertaining guests year-round. The fenced backyard with a convenient dog door makes this home especially pet-friendly, while the thoughtfully updated systems provide peace of mind, including a 2021 AC system enhanced with a UV light in 2025, a 2024 hot water tank, and a reverse osmosis kitchen system installed in 2025. A durable tile roof adds to the home’s long-term value and appeal. Enjoy the unmatched Terra Vista lifestyle with access to pickleball and tennis courts, resort-style swimming pools, championship golfing, and scenic surroundings — all within walking distance to dining, restaurants, and community activities. Whether you’re seeking an active lifestyle, low-maintenance living, or a peaceful retreat, this home offers the perfect blend of comfort, convenience, and resort-inspired living....
Contact an agent
Home facts
- Year built:2005
- Listing ID #:855196
- Added:45 day(s) ago
- Updated:July 18, 2026 at 02:28 PM
Rooms and interior
- Bedrooms:3
- Total bathrooms:2
- Full bathrooms:2
- Flooring:Tile, Vinyl
- Kitchen Description:Dishwasher, Disposal, Electric Oven, Microwave, Microwave Hood Fan, Refrigerator, Water Purifier
- Living area:1,708 sq. ft.
Heating and cooling
- Cooling:Central Air
- Heating:Central, Electric
- Central air:Yes
Structure and exterior
- Roof:Tile
- Year built:2005
- Building area:1,708 sq. ft.
- Lot area:0.21 Acres
- Lot Features:Cleared, Flat
- Architectural Style:One Story, Ranch
- Construction Materials:Stucco
- Foundation Description:Block
- Levels:1 Story
Schools
- High school:Lecanto High
- Middle school:Lecanto Middle
- Elementary school:Forest Ridge Elementary
Utilities
- Water:Public
- Sewer:Public Sewer
Finances and disclosures
- Price:$320,000
- Price per sq. ft.:$138.23
- Tax amount:$3,333 (2025)
Features and amenities
- Amenities:Smoke Detectors
- Pool features:Community
Parking
- Total parking spaces:2
- Parking description:Attached, Concrete, Concrete Driveway, Driveway, Garage
- Garage:Yes
- Garage spaces:2
New listings near 1148 W Diamond Shore Loop
- New
 $50,000Active1 Acres
596 E Dunbar Lane, Hernando, FL 34442
MLS# 856496Listed by: KELLER WILLIAMS ISLAND LIFE REAL ESTATE - New
 $92,995Active3.52 Acres
6777 N Castlebury Road, Hernando, FL 34442
MLS# 856473Listed by: SAND DOLLAR REALTY GROUP INC. - New
 $399,000Active3 beds 2 baths1,427 sq. ft.
1461 W Redding Street, Hernando, FL 34442
MLS# 856443Listed by: REALTRUST REALTY - New
 $449,900Active3 beds 2 baths2,039 sq. ft.
371 N Kinglet Avenue, Hernando, FL 34442
MLS# 856463Listed by: KIEFER REALTY, PA - New
 $245,000Active3 beds 2 baths1,897 sq. ft.
7112 N Croton Point, Hernando, FL 34442
MLS# 856341Listed by: KELLER WILLIAMS REALTY - ELITE PARTNERS II - New
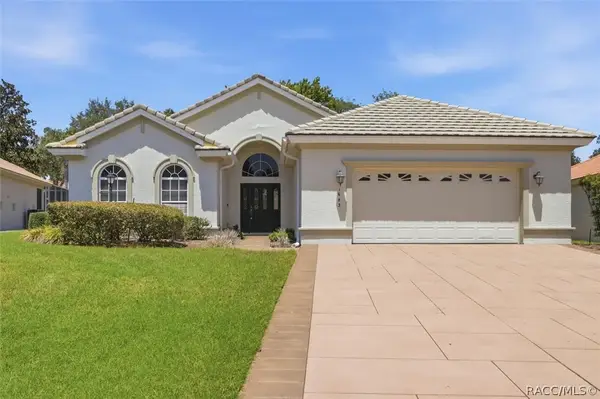 $395,000Active3 beds 2 baths2,704 sq. ft.
1683 N Shadowview Path, Hernando, FL 34442
MLS# 856337Listed by: ERA AMERICAN SUNCOAST REALTY - New
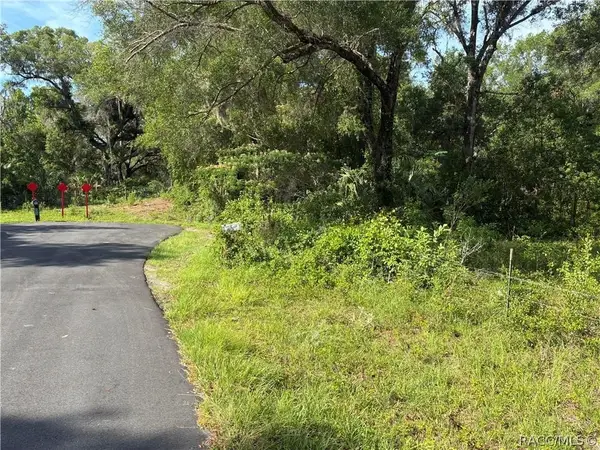 $190,000Active4.53 Acres
5236 N Oldwood Point, Hernando, FL 34442
MLS# 856390Listed by: ERA AMERICAN SUNCOAST REALTY - New
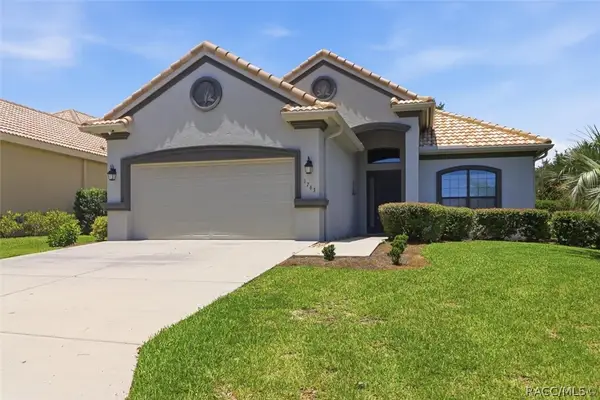 $524,000Active3 beds 2 baths1,858 sq. ft.
1763 W Twilight Lane, Hernando, FL 34442
MLS# 856407Listed by: RE/MAX CHAMPIONS - New
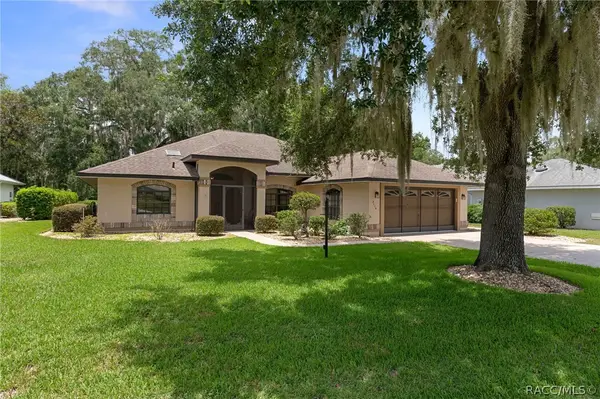
 $345,000Active3 beds 2 baths2,039 sq. ft.
3116 N Stratham Point, Hernando, FL 34442
MLS# 856389Listed by: CENTURY 21 J.W.MORTON R.E. - New
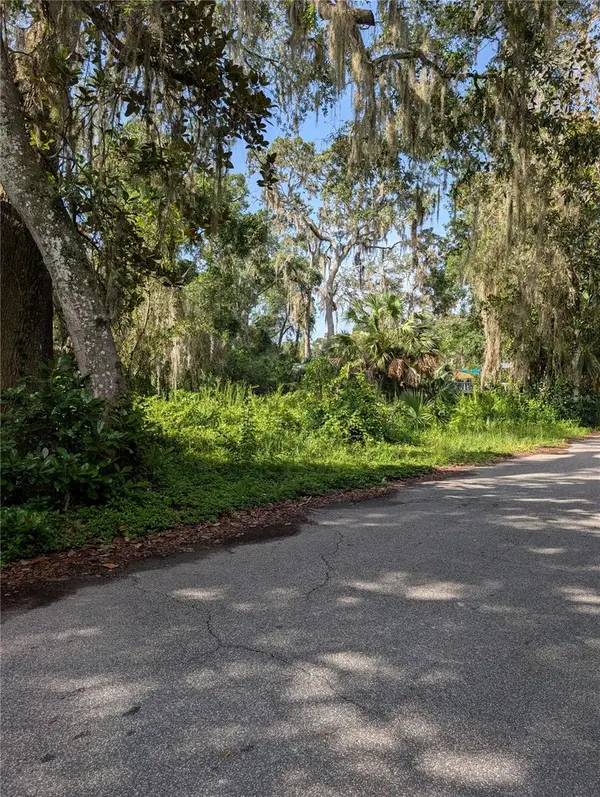 $17,000Active0.27 Acres
6650 N Beechnut Loop, HERNANDO, FL 34442
MLS# OM728523Listed by: BRICKS & MORTAR REAL ESTATE


Protect your home and budget from life's surprises with an Assurant Home Warranty, backed by a partner that supports you through every step of homeownership. Explore Plans.
©2026 Century 21 Real Estate LLC. All rights reserved. CENTURY 21®, the CENTURY 21 Logo and C21® are service marks owned by Century 21 Real Estate LLC. Century 21 Real Estate LLC fully supports the principles of the Fair Housing Act and the Equal Opportunity Act. Each office is independently owned and operated. Listing information is deemed reliable but not guaranteed accurate.