
3888 N Baywood Drive, Hernando, FL 34442
Local realty services provided by:CENTURY 21 Affiliates
Listed by: maria fleming, carl manucci
Office: realtrust realty
MLS#:857295
Source:FL_CMLS
Price summary
- Price:$420,000
- Price per sq. ft.:$125.82
- Monthly HOA dues:$7
About this home
Beautiful Pool Home in Fairview Estates on 1 Private Acre
Welcome to this exceptionally maintained 4-bedroom, 2-bath pool home with an oversized 2-car garage, nestled on a picturesque 1-acre lot in the desirable Fairview Estates community. Enjoy serene countryside living while remaining just minutes from everything Citrus County has to offer.
The park-like setting is highlighted by majestic oak trees that frame both the front and back yards, creating a peaceful and inviting atmosphere. A welcoming double-door entrance and screened front entry allow you to open the home to Florida's refreshing breezes.
Inside, the bright and airy floor plan is filled with natural light from numerous windows and features luxury vinyl flooring throughout for beauty, durability, and easy maintenance. The spacious open-concept design seamlessly connects the Great Room, Dining Room, Kitchen, and Breakfast Nook, making it ideal for entertaining family and friends.
The chef of the household will appreciate the kitchen, offering abundant cabinetry and storage space. Just beyond the kitchen is a generously sized Laundry Room complete with a utility sink, additional cabinets, and convenient access to the oversized Garage.
The Master Bedroom Suite provides a relaxing retreat with a sitting area, dual closets, a large double vanity, and shower. On the opposite side of the home are three additional spacious Bedrooms, each featuring large walk-in closets for exceptional storage. Currently, one bedroom is utilized as a home Office, another as a Craft room, and the third as a Guest bedroom. A well-appointed Guest Bath serves this wing of the home.
Step outside to the screened Lanai and sparkling Pool, creating the perfect setting for relaxing, entertaining, or enjoying Florida's sunshine year-round. Grab your favorite beverage, unwind poolside, and enjoy the lifestyle you've been dreaming of.
Additional features include: High ceilings throughout, Ceiling fans in every room, Roof replaced in 2016, HVAC replaced in 2017, Septic System pumped and cleaned in 2026, and low annual HOA fees, giving you the benefit to enjoy community living without high cost.
This move-in-ready home offers the perfect blend of privacy, space, comfort, and Florida charm. It presents a rare opportunity for buyers seeking acreage and a pool home in the highly desirable Citrus Hills area.
Conveniently located near Schools, Shopping, Restaurants, Hospitals, and outstanding community amenities, including the YMCA and public Golf Courses. Citrus County is known for its 46-mile bike trail, crystal-clear spring-fed rivers, bass-filled lakes, and easy access to the Gulf of Mexico for boating and fishing enthusiasts. Plus, the Suncoast Parkway extension provides convenient access to Tampa and Orlando, making commuting easier than ever.
Don't miss your opportunity to own this beautiful Florida retreat. Schedule your private showing today!...
Contact an agent
Home facts
- Year built:1997
- Subdivision & Development:Citrus Hills - Fairview Estates
- Listing ID #:857295
- Added:1 day(s) ago
- Updated:August 25, 2026 at 09:42 PM
Rooms and interior
- Bedrooms:4
- Total bathrooms:2
- Full bathrooms:2
- Flooring:Carpet, Tile
- Dining Description:Cathedral Ceilings, Open Floorplan
- Bathrooms Description:Seperate Shower, Tub Shower
- Kitchen Description:Dishwasher, Electric Cooktop, Electric Oven, Electric Range, Laminate Counters, Microwave, Microwave Hood Fan, Pantry, Refrigerator
- Bedroom Description:Open Floorplan, Split Bedrooms, Walk In Closets
- Living area:2,450 sq. ft.
Heating and cooling
- Cooling:Central Air, Electric
- Heating:Central, Electric
- Central air:Yes
Structure and exterior
- Roof:Asphalt, Ridge Vents, Shingle
- Year built:1997
- Building area:2,450 sq. ft.
- Lot area:1.02 Acres
- Lot Features:Acreage, Rectangular
- Architectural Style:Contemporary, One Story
- Construction Materials:Stucco
- Exterior Features:Landscaping
- Foundation Description:Block, Slab
- Levels:1 Story
Schools
- High school:Lecanto High
- Middle school:Citrus Springs Middle
- Elementary school:Central Ridge Elementary
Utilities
- Water:Public
- Sewer:Septic Tank
Finances and disclosures
- Price:$420,000
- Price per sq. ft.:$125.82
- Tax amount:$2,407 (2025)
Features and amenities
- Laundry features:Dryer, Laundry Tub, Washer
- Amenities:Attic, Blinds, Drapes, Skylights, Walk In Closets
- Pool features:Concrete, In Ground, Pool
Parking
- Total parking spaces:2
- Parking description:Attached, Concrete, Concrete Driveway, Driveway, Garage, Private
- Garage:Yes
- Garage spaces:2
New listings near 3888 N Baywood Drive
- New
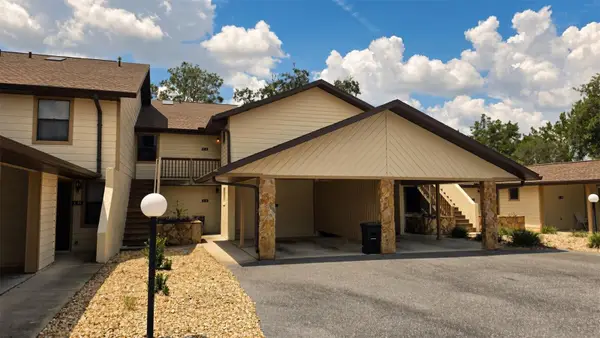 $129,900Active2 beds 2 baths990 sq. ft.
95 E Hartford Street #Bldg 10, 8A, HERNANDO, FL 34442
MLS# OM731056Listed by: TROPIC SHORES REALTY - New
 $1,920,000Active10 beds 10 baths4,768 sq. ft.
2489 N Lakefront Drive, HERNANDO, FL 34442
MLS# OM730825Listed by: PREMIER SOTHEBY'S INTERNATIONAL REALTY - New
 $39,900Active0.34 Acres
7096 E Channel Drive, HERNANDO, FL 34442
MLS# OM731032Listed by: HIERS REALTY GROUP LLC - New
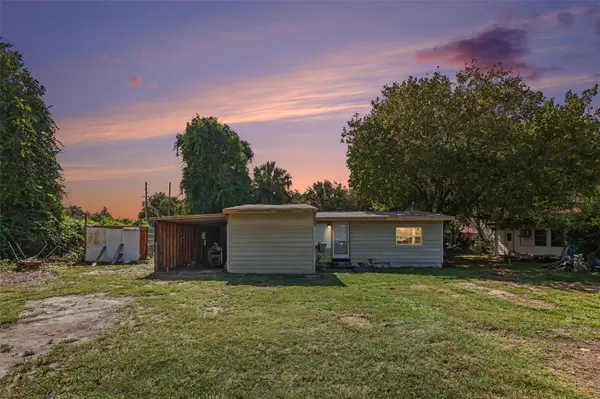 $120,000Active2 beds 1 baths820 sq. ft.
4030 N Lasso Terrace, HERNANDO, FL 34442
MLS# TB8541843Listed by: LPT REALTY, LLC - New
 $179,900Active4.53 Acres
5236 N Oldwood Point, HERNANDO, FL 34442
MLS# TB8531216Listed by: ERA AMERICAN SUNCOAST REALTY - New
 $214,900Active2 beds 1 baths728 sq. ft.
4218 E Lake Park Drive, Hernando, FL 34442
MLS# 857215Listed by: TROPIC SHORES REALTY - New
 $369,000Active3 beds 2 baths1,777 sq. ft.
3655 N Chandler Drive, Hernando, FL 34442
MLS# 857307Listed by: REALTRUST REALTY - New
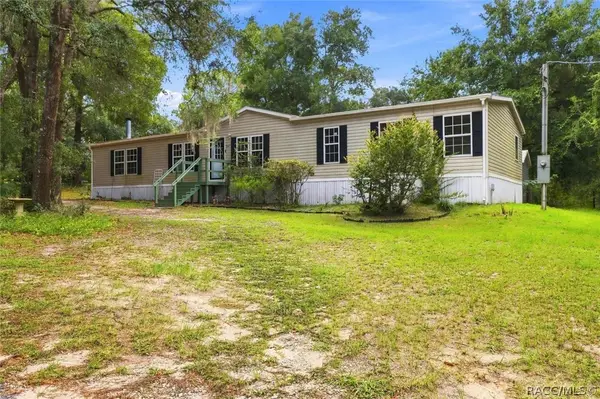 $275,000Active3 beds 3 baths2,356 sq. ft.
1744 N Mooneys Point, Hernando, FL 34442
MLS# 857277Listed by: PLANTATION REALTY, INC. - New
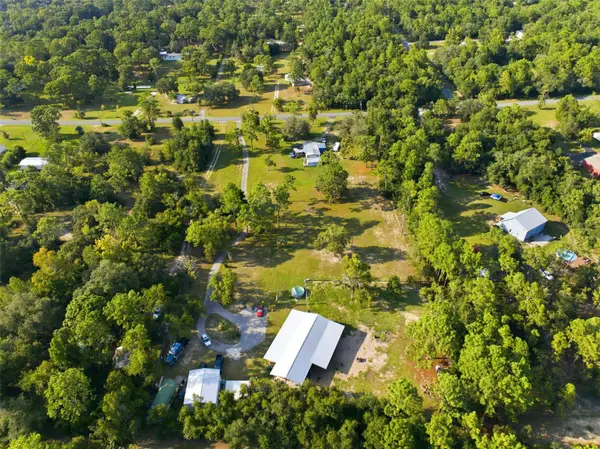 $179,900Active3 beds 2 baths1,152 sq. ft.
1710 E Ray Street, HERNANDO, FL 34442
MLS# L4964464Listed by: KELLER WILLIAMS REALTY SMART 1


Protect your home and budget from life's surprises with an Assurant Home Warranty, backed by a partner that supports you through every step of homeownership. Explore Plans.
©2026 Century 21 Real Estate LLC. All rights reserved. CENTURY 21®, the CENTURY 21 Logo and C21® are service marks owned by Century 21 Real Estate LLC. Century 21 Real Estate LLC fully supports the principles of the Fair Housing Act and the Equal Opportunity Act. Each office is independently owned and operated. Listing information is deemed reliable but not guaranteed accurate.