
3946 N Longvalley Road, Hernando, FL 34442
Local realty services provided by:CENTURY 21 Affiliates
Listed by: bradley zaruba
Office: lpt realty, llc.
MLS#:856053
Source:FL_CMLS
Price summary
- Price:$479,000
- Price per sq. ft.:$135.01
- Monthly HOA dues:$6.92
About this home
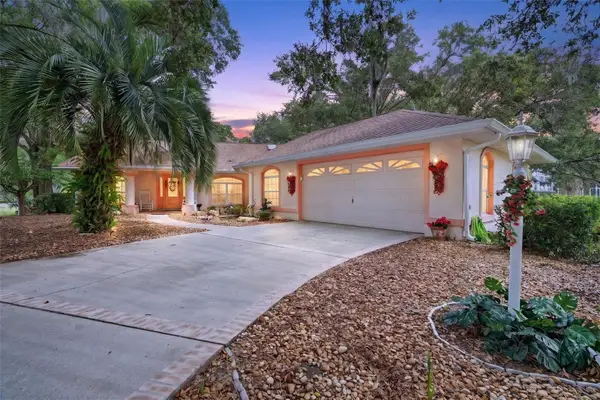
One or more photo(s) has been virtually staged. Offering preferred lender incentives! Brand new construction in Fairview Estates of Citrus Hills: The 2026 Major Model Awaits! This home is perfectly situated off the street on 1.24 acres with a private backyard that backs up to a dry retention area. There are 4 bedrooms, 3 bathrooms with 2,478 sq' of living space. This bright and airy home is complete with enhanced neutral finishes that create continuity throughout the space and can accommodate any decor. Low maintenance luxury vinyl plank runs throughout the home - NO CARPET- and elegant marble-like tile in all bathrooms. The kitchen includes a stainless-steel Samsung appliance package, shaker style cabinetry with 42" uppers, dovetailed base cabinets, and everything on soft close! Quartz countertops provide a durable workspace with subway tile as a backsplash accent. The home offers a triple-split floor plan with a dedicated guest wing up front, Jack-and-Jill wing in the rear, and a secluded primary suite - including an extra storage closet, oversized walk-in closet, a luxurious shower, double vanity, and a toilet room. Bathrooms include quartz countertops, Moen fixtures, comfort height elongated toilets, privacy transom windows, and wall tiles up to the ceiling to give a sense of height and grandeur. There is also a dedicated laundry room off of the garage, with a walk-in pantry and extra cabinets for storage. Other features include LED disc lighting throughout, 9'4" ceiling height, and 5.25" tall baseboards. Outside you will find double paned windows, irrigation, and a covered lanai to enjoy the outdoor view of the woods behind with room for a pool. Home sits in flood zone X, with the low HOA fee of $82.50/year and includes a home warranty. There is NO social membership! Fairview Estates is a part of The Villages of Citrus Hills and is a tucked away gem! All homes come with acre lots, creating a sense of calm, with oak lined streets and a garden atmosphere. Located about 6 miles from the Shops at Black Diamond with restaurants, grocery stores, and shopping. The home is also 1.5 miles from the 47 mile Withlacoochee bike/walking trail! You'll fall in love with this home so schedule your showing today and be ready to submit your best offer!...
Contact an agent
Home facts
- Year built:2026
- Listing ID #:856053
- Added:1 day(s) ago
- Updated:July 03, 2026 at 11:50 PM
Rooms and interior
- Bedrooms:4
- Total bathrooms:3
- Full bathrooms:3
- Rooms Total:3
- Flooring:Tile
- Dining Description:High Ceilings, Open Floorplan, Sliding Glass Doors
- Bathrooms Description:High Ceilings, Seperate Shower
- Kitchen Description:Dishwasher, Disposal, Electric Oven, Electric Range, High Ceilings, Microwave, Microwave Hood Fan, Pantry, Wood Cabinets
- Bedroom Description:High Ceilings, Open Floorplan, Sliding Glass Doors, Split Bedrooms, Walk In Closets
- Living area:2,478 sq. ft.
Heating and cooling
- Heating:Heat Pump
Structure and exterior
- Roof:Asphalt, Shingle
- Year built:2026
- Building area:2,478 sq. ft.
- Lot area:1.24 Acres
- Lot Features:Sloped
- Architectural Style:One Story
- Construction Materials:Stucco
- Exterior Features:Landscaping, Lighting
- Foundation Description:Block, Slab
- Levels:1 Story
Schools
- High school:Lecanto High
- Middle school:Citrus Springs Middle
- Elementary school:Central Ridge Elementary
Utilities
- Water:Public
- Sewer:Septic Tank, Underground Utilities
Finances and disclosures
- Price:$479,000
- Price per sq. ft.:$135.01
- Tax amount:$408 (2025)
Features and amenities
- Laundry features:Dryer, Washer
- Amenities:Lighting, Room For Pool, Smoke Detectors, Walk In Closets
Parking
- Total parking spaces:2
- Parking description:Attached, Concrete, Concrete Driveway, Driveway, Garage
- Garage:Yes
- Garage spaces:2
New listings near 3946 N Longvalley Road
- New
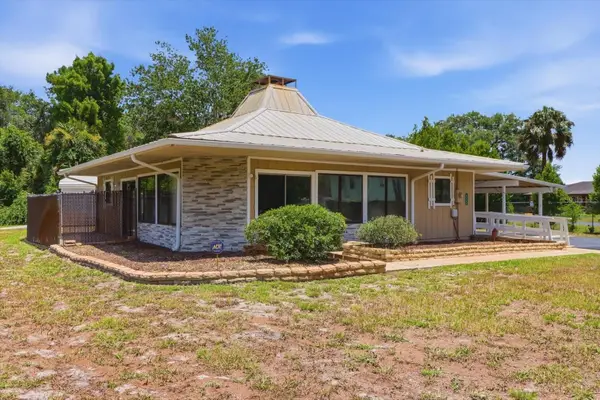 $344,450Active2 beds 2 baths1,296 sq. ft.
5383 N Carl G Rose Highway, HERNANDO, FL 34442
MLS# OM727905Listed by: AT HOME REALTY - New
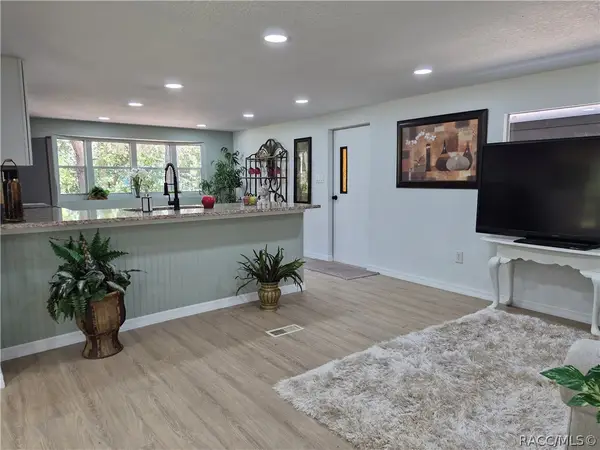 $149,900Active2 beds 1 baths884 sq. ft.
1982 N Mcgee Drive, Hernando, FL 34442
MLS# 856029Listed by: CARL J. RAMM - New
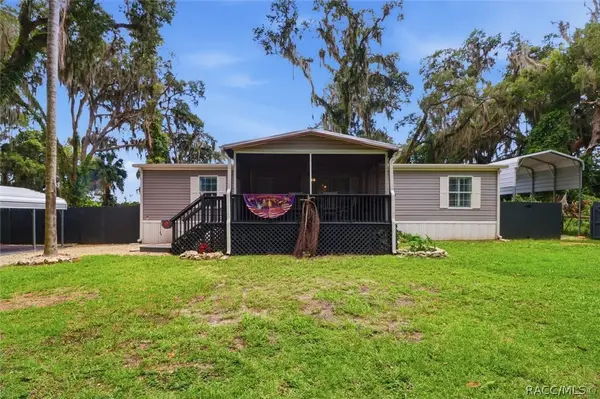 $275,000Active3 beds 2 baths1,456 sq. ft.
4370 E Amherst Street, Hernando, FL 34442
MLS# 855963Listed by: RE/MAX REALTY ONE 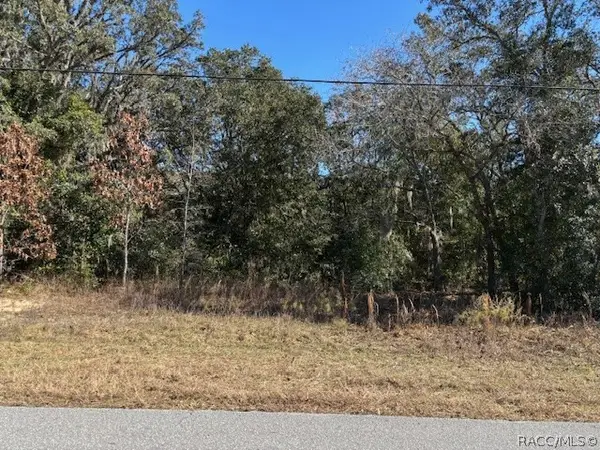 $60,000Pending1.23 Acres
525 N Fresno Avenue, Hernando, FL 34442
MLS# 856074Listed by: RE/MAX REALTY ONE- New
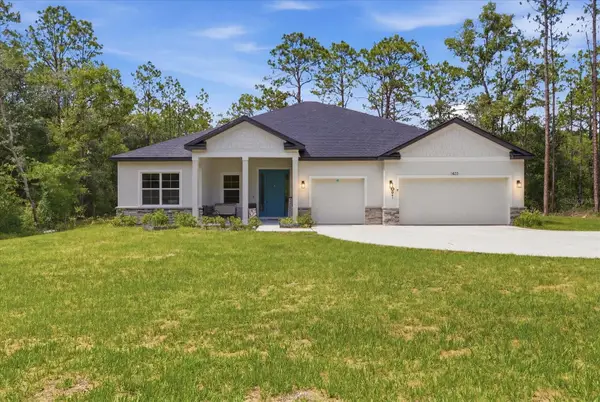 $505,000Active4 beds 3 baths2,478 sq. ft.
1427 W Mineral Court, HERNANDO, FL 34442
MLS# OM727694Listed by: WAVE ELITE REALTY LLC - New
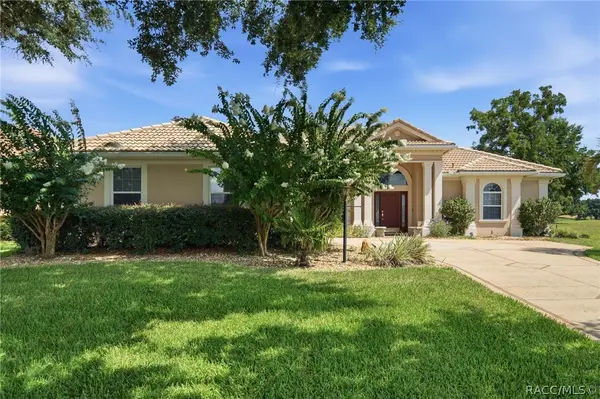 $549,000Active3 beds 3 baths2,335 sq. ft.
443 W Mickey Mantle Path, Hernando, FL 34442
MLS# 855998Listed by: REALTRUST REALTY - New
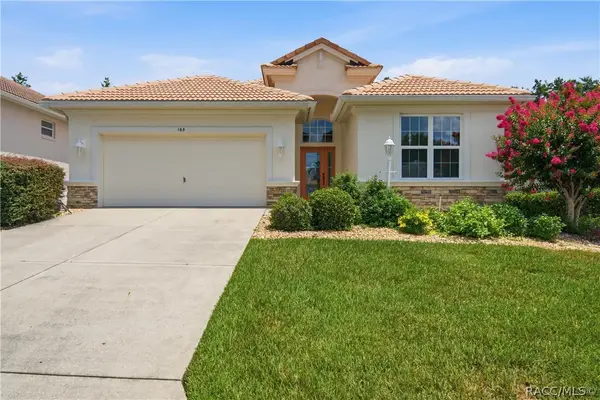 $295,000Active3 beds 2 baths1,856 sq. ft.
165 W Doerr Path, Hernando, FL 34442
MLS# 856027Listed by: BERKSHIRE HATHAWAY HOMESERVICE - New
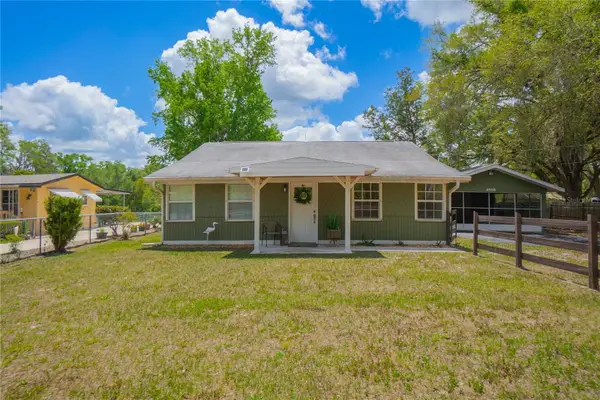 $190,000Active3 beds 1 baths1,472 sq. ft.
4556 E Shorewood Drive, HERNANDO, FL 34442
MLS# OM724798Listed by: KELLER WILLIAMS ELITE PARTNERS II - New
 $370,000Active3 beds 2 baths1,785 sq. ft.
507 E Gilchrist Court, HERNANDO, FL 34442
MLS# OM727683Listed by: MEEK REAL ESTATE SALES, LLC


Protect your home and budget from life's surprises with an Assurant Home Warranty, backed by a partner that supports you through every step of homeownership. Explore Plans.
©2026 Century 21 Real Estate LLC. All rights reserved. CENTURY 21®, the CENTURY 21 Logo and C21® are service marks owned by Century 21 Real Estate LLC. Century 21 Real Estate LLC fully supports the principles of the Fair Housing Act and the Equal Opportunity Act. Each office is independently owned and operated. Listing information is deemed reliable but not guaranteed accurate.