4683 N Lake Vista Trail, Hernando, FL 34442
Local realty services provided by:CENTURY 21 Real Estate Champions
Listed by: fran meyer, pa
Office: re/max marketing specialists
MLS#:W7886037
Source:MFRMLS
Price summary
- Price:$229,500
- Price per sq. ft.:$103.1
- Monthly HOA dues:$171.67
About this home
BRAND NEW ROOF COMING PRIOR TO CLOSING. Charming and move-in ready home is located in the sought-after 55+ lakefront gated community of Arbor Lakes. Featuring 2 bedrooms plus an office, 2 bathrooms, and a 2-car garage. This inviting residence offers wonderful curb appeal with mature landscaping, an extended driveway, and a cozy front porch. Inside, the open and airy floor plan is designed for both comfortable everyday living and easy entertaining, with a spacious living and dining room combination that flows seamlessly into the kitchen. The eat-in kitchen offers generous counter space, ample cabinetry, additional bar seating, and sliding glass doors that open to the screened lanai, creating the perfect indoor-outdoor setting for relaxing or enjoying your morning coffee. The spacious primary suite provides a private retreat with a walk-in closet and an en-suite bath featuring dual sinks and a tiled shower. A split-bedroom layout places the secondary bedroom and full bath on the opposite side of the home, offering added privacy for guests or family. With its functional layout, inviting living spaces, and desirable location in Arbor Lakes, this home is ready for you to move in and enjoy. Additional features include AC 2017 and garage door in 2013. HOA fees include Cable/Internet, Garbage Service, Lawn Service, Exterior Paint, Irrigation & Pest control. Arbor Lakes features lots of activities & amenities to keep you going: Fishing pier, boat ramp on Lake Tsala Apopka (community only), nature trail, tennis court, shuffleboard, boat/RV storage, clubhouse, swimming pool, and more. You won't be bored here! The Hernando chain of lakes features some of the best fishing in FL and nearby you will find plenty of outdoor activities from hiking & biking trails to great kayaking areas. Short drive to the extended Suncoast Parkway. The city of Hernando is a short distance from it all; shopping, restaurants, healthcare, hospitals, and gas stations are all close by. Ocala 25 miles, Crystal River is 15 miles, Tampa/Orlando can be reached in just over an hour. Don't miss the chance to experience the Florida lifestyle at its finest in Arbor Lakes!...
Contact an agent
Home facts
- Year built:2003
- Subdivision & Development:ARBOR LAKES
- Listing ID #:W7886037
- Added:111 day(s) ago
- Updated:September 12, 2026 at 06:58 PM
Rooms and interior
- Bedrooms:2
- Total bathrooms:2
- Full bathrooms:2
- Flooring:Carpet, Ceramic Tile, Linoleum
- Dining Description:Eat In Kitchen, Living Room/Dining Room Combo
- Kitchen Description:Dishwasher, Eat-in Kitchen, Microwave, Range, Refrigerator
- Bedroom Description:High Ceilings, Split Bedroom, Walk-In Closet(s)
- Living area:1,572 sq. ft.
Heating and cooling
- Cooling:Central Air
- Heating:Central
- Central air:Yes
Structure and exterior
- Roof:Shingle
- Year built:2003
- Building area:1,572 sq. ft.
- Lot area:0.19 Acres
- Construction Materials:Block, Stucco
- Foundation Description:Slab
- Levels:1 Story
Utilities
- Water:Public
- Sewer:Public Sewer
Finances and disclosures
- Price:$229,500
- Price per sq. ft.:$103.1
- Tax amount:$3,104 (2025)
Features and amenities
- Appliances:Dishwasher, Dryer, Electric Water Heater, Microwave, Range, Refrigerator, Washer
- Laundry features:Dryer, Inside, Washer
- Amenities:BB/HS Internet Available, Cable TV, Cathedral Ceiling(s), Ceiling Fans(s), Eat-in Kitchen, Gated, High Ceilings, Living Room/Dining Room Combo, Open Floorplan, Pickleball Court(s), Pool, Shuffleboard Court, Split Bedroom, Tennis Court(s), Walk-In Closet(s)
- Pool features:Pool, Public Pool
Parking
- Parking description:Attached Garage
- Garage:Yes
- Garage spaces:2
 The information being provided by Stellar Mls is for the consumer's personal, non-commercial use and may not be used for any purpose other than to identify prospective properties consumer may be interested in purchasing. Any information relating to real estate for sale referenced on this web site comes from the Internet Data Exchange (IDX) program of the Stellar Mls. CENTURY 21 Real Estate Champions is not a Multiple Listing Service (MLS), nor does it offer MLS access. This website is a service of CENTURY 21 Real Estate Champions, a broker participant of Stellar Mls. This web site may reference real estate listing(s) held by a brokerage firm other than the broker and/or agent who owns this web site.
The accuracy of all information, regardless of source, including but not limited to open house information, square footages and lot sizes, is deemed reliable but not guaranteed and should be personally verified through personal inspection by and/or with the appropriate professionals. The data contained herein is copyrighted by Stellar Mls and is protected by all applicable copyright laws. Any unauthorized dissemination of this information is in violation of copyright laws and is strictly prohibited.
Properties in listings may have been sold or may no longer be available.
Copyright 2026 Stellar Mls. All rights reserved. MFRMLS Member Broker: Ruth Cabella
The information being provided by Stellar Mls is for the consumer's personal, non-commercial use and may not be used for any purpose other than to identify prospective properties consumer may be interested in purchasing. Any information relating to real estate for sale referenced on this web site comes from the Internet Data Exchange (IDX) program of the Stellar Mls. CENTURY 21 Real Estate Champions is not a Multiple Listing Service (MLS), nor does it offer MLS access. This website is a service of CENTURY 21 Real Estate Champions, a broker participant of Stellar Mls. This web site may reference real estate listing(s) held by a brokerage firm other than the broker and/or agent who owns this web site.
The accuracy of all information, regardless of source, including but not limited to open house information, square footages and lot sizes, is deemed reliable but not guaranteed and should be personally verified through personal inspection by and/or with the appropriate professionals. The data contained herein is copyrighted by Stellar Mls and is protected by all applicable copyright laws. Any unauthorized dissemination of this information is in violation of copyright laws and is strictly prohibited.
Properties in listings may have been sold or may no longer be available.
Copyright 2026 Stellar Mls. All rights reserved. MFRMLS Member Broker: Ruth CabellaNew listings near 4683 N Lake Vista Trail
- New
 $269,000Active3 beds 2 baths1,577 sq. ft.
4582 N Grass Island Terrace, HERNANDO, FL 34442
MLS# OM732095Listed by: CB/ELLISON RLTY WEST - New
 $475,000Active3 beds 2 baths2,231 sq. ft.
625 E Gilchrist Court, Hernando, FL 34442
MLS# 857740Listed by: KELLER WILLIAMS REALTY - ELITE PARTNERS II - New
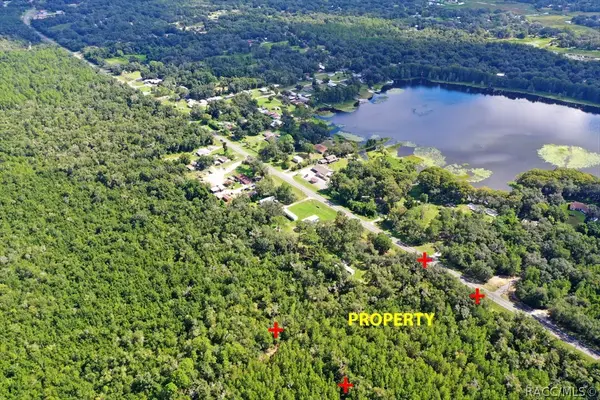
 $29,900Active0.9 Acres
5656 N Carl G Rose Highway, Hernando, FL 34442
MLS# 857802Listed by: CENTURY 21 J.W.MORTON R.E. - New
 $249,900Active3 beds 2 baths1,523 sq. ft.
2600 N Bucknell Terrace, HERNANDO, FL 34442
MLS# TB8547126Listed by: LPT REALTY, LLC - New
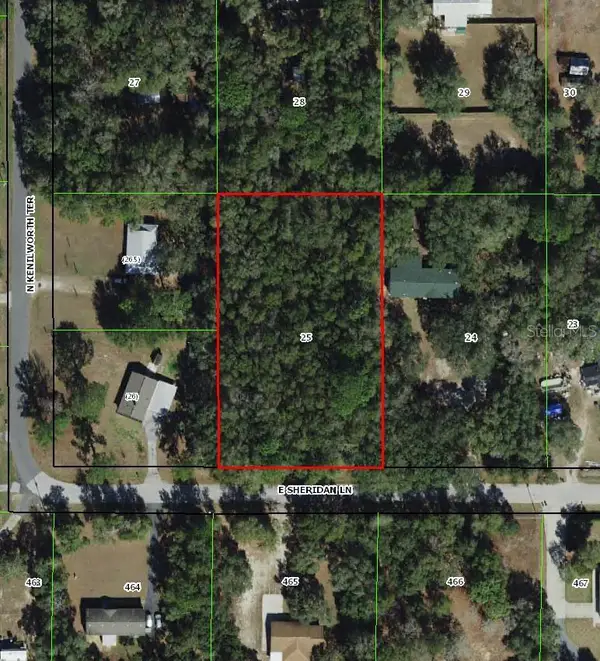 $44,999Active1.25 Acres
1593 E Sheridan Lane, HERNANDO, FL 34442
MLS# TB8547228Listed by: A-WARD WINNING REALTY LLC - New
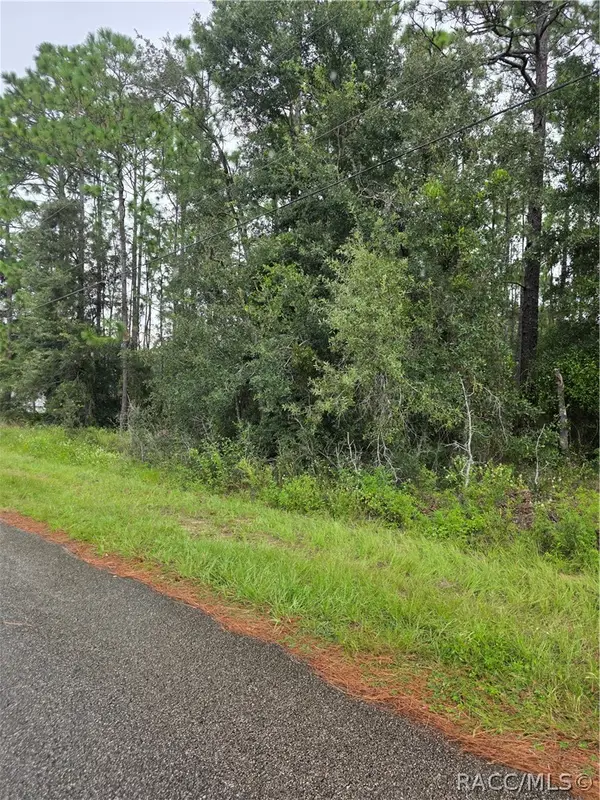 $59,000Active1 Acres
1299 W Tacoma Street, Hernando, FL 34442
MLS# 857772Listed by: RE/MAX CHAMPIONS - New
 $22,000Active0.47 Acres
9818 N Lily Drive, Citrus Springs, FL 34434
MLS# 857788Listed by: EXP REALTY LLC - New
 $825,000Active3 beds 4 baths4,082 sq. ft.
3952 N Baywood Drive, HERNANDO, FL 34442
MLS# OM731972Listed by: AT HOME REALTY - New
 $164,900Active2 beds 1 baths686 sq. ft.
4511 E Bahia Lane, HERNANDO, FL 34442
MLS# OM729872Listed by: KORTENDICK REAL ESTATE - New
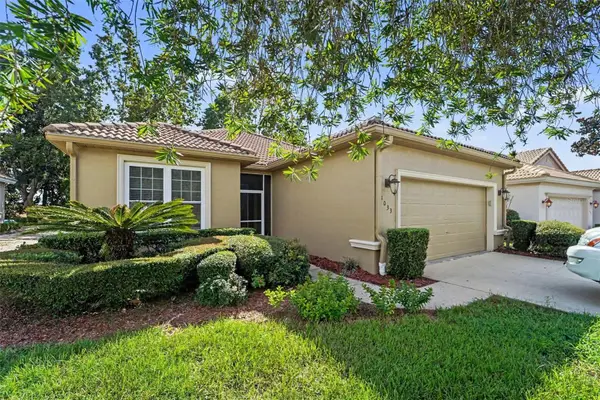 $210,000Active2 beds 2 baths1,526 sq. ft.
1033 W Diamond Shore Loop, HERNANDO, FL 34442
MLS# TB8546369Listed by: MARK SPAIN REAL ESTATE


Protect your home and budget from life's surprises with an Assurant Home Warranty, backed by a partner that supports you through every step of homeownership. Explore Plans.
©2026 Century 21 Real Estate LLC. All rights reserved. CENTURY 21®, the CENTURY 21 Logo and C21® are service marks owned by Century 21 Real Estate LLC. Century 21 Real Estate LLC fully supports the principles of the Fair Housing Act and the Equal Opportunity Act. Each office is independently owned and operated. Listing information is deemed reliable but not guaranteed accurate.