984 W Skyview Crossing Drive, Hernando, FL 34442
Local realty services provided by:CENTURY 21 Affiliates
Listed by: paula fuhst
Office: re/max foxfire - hwy 40
MLS#:857162
Source:FL_CMLS
Price summary
- Price:$365,000
- Price per sq. ft.:$159.46
- Monthly HOA dues:$200
About this home
Welcome to your beautifully furnished Pool Home nestled on a desirable corner homesite in the amenity-rich, gated community of Terra Vista at Citrus Hills! Spacious, serene, and designed for both relaxing and entertaining, this home offers an exceptional Florida lifestyle.
Step inside and immediately notice the soaring ceilings, soft cream-colored walls, and beautiful flooring that create a light, peaceful atmosphere and complement virtually any décor. The home features 3 bedrooms, including a versatile Den/Office/Flex Room with an en-suite Bathroom, giving you the flexibility to create a guest room, home office, hobby space, or additional bedroom.
The spacious kitchen features a breakfast nook and stainless-steel appliances, making everyday living and entertaining a pleasure. Throughout the home, you'll find a wonderful combination of Luxury Vinyl Flooring and tile, along with spacious rooms and thoughtful architectural details that make the home both beautiful and functional.
Step outside and enjoy your own private oasis! The 30' x 24' screened pool enclosure features a NEW epoxy lanai floor covering and NEW privacy screen panels, creating an inviting space for morning coffee, afternoon swims, or evening gatherings. The home also boasts NEW landscaping surrounding the property, providing added beauty and privacy as it matures.
The spacious Master Suite offers a large closet and private en-suite bathroom, creating a peaceful retreat. The guest bedroom and adjoining Den/Flex Room share convenient access to the guest bathroom, offering excellent flexibility for family and guests.
Additional features include a central vacuum system and a side-load garage, which provides extra convenience and versatility for storage, hobbies, golf carts, or other uses.
And then there’s the lifestyle! Imagine enjoying everything Citrus Hills has to offer while making new friends and embracing the Florida lifestyle. Spend your days playing pickleball, golf, tennis, racquetball, or bocce, strolling the walking trails, relaxing at the spa and fitness centers, or cooling off in one of the three amazing swimming pools. Meet friends for dinner or drinks at the Tiki Bar & Grill or Skyview Restaurant, dance the night away, enjoy the dog park, or simply unwind and enjoy the beautiful surroundings. And with a new bar-service pool coming soon, there’s even more to look forward to!
This is more than a home — it’s an opportunity to enjoy the Terra Vista lifestyle in a beautifully furnished pool home with numerous recent updates and improvements.
Come see why this could be the perfect place to call home!...
Contact an agent
Home facts
- Year built:2003
- Subdivision & Development:Citrus Hills - Terra Vista
- Listing ID #:857162
- Added:4 day(s) ago
- Updated:August 22, 2026 at 02:26 PM
Rooms and interior
- Bedrooms:3
- Total bathrooms:2
- Full bathrooms:2
- Rooms Total:9
- Flooring:Tile
- Dining Description:High Ceilings, Sliding Glass Doors, Vaulted Ceilings
- Bathrooms Description:High Ceilings, Seperate Shower
- Kitchen Description:Dishwasher, Disposal, Electric Oven, Electric Range, High Ceilings, Laminate Counters, Microwave, Microwave Hood Fan, Refrigerator, Wood Cabinets
- Bedroom Description:Central Vaccum, High Ceilings, Sliding Glass Doors, Vaulted Ceilings, Walk In Closets
- Living area:1,637 sq. ft.
Heating and cooling
- Cooling:Central Air
- Heating:Heat Pump
- Central air:Yes
Structure and exterior
- Roof:Tile
- Year built:2003
- Building area:1,637 sq. ft.
- Lot area:0.25 Acres
- Lot Features:Corner Lot, Flat, Sloped
- Architectural Style:One Story, Ranch
- Construction Materials:Stucco
- Foundation Description:Block, Slab
- Levels:1 Story
Schools
- High school:Lecanto High
- Middle school:Lecanto Middle
- Elementary school:Forest Ridge Elementary
Utilities
- Water:Public
- Sewer:Public Sewer, Underground Utilities
Finances and disclosures
- Price:$365,000
- Price per sq. ft.:$159.46
- Tax amount:$4,317 (2025)
Features and amenities
- Laundry features:Dryer, Washer
- Amenities:Attic, Blinds, Bookcases, Smoke Detectors, Walk In Closets
- Pool features:Community, In Ground, Pool
Parking
- Total parking spaces:2
- Parking description:Attached, Concrete, Concrete Driveway, Driveway, Garage
- Garage:Yes
- Garage spaces:2
New listings near 984 W Skyview Crossing Drive
- New
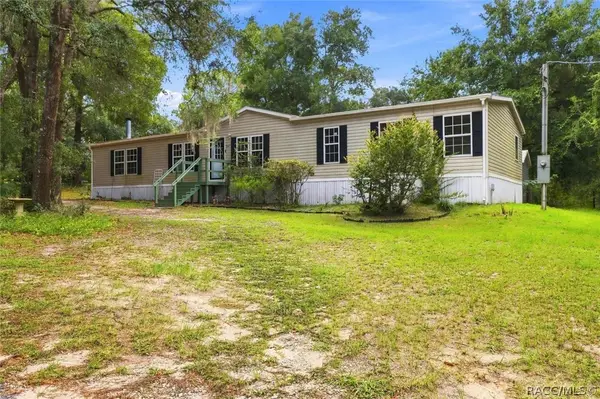 $275,000Active3 beds 3 baths2,356 sq. ft.
1744 N Mooneys Point, Hernando, FL 34442
MLS# 857277Listed by: PLANTATION REALTY, INC. - New
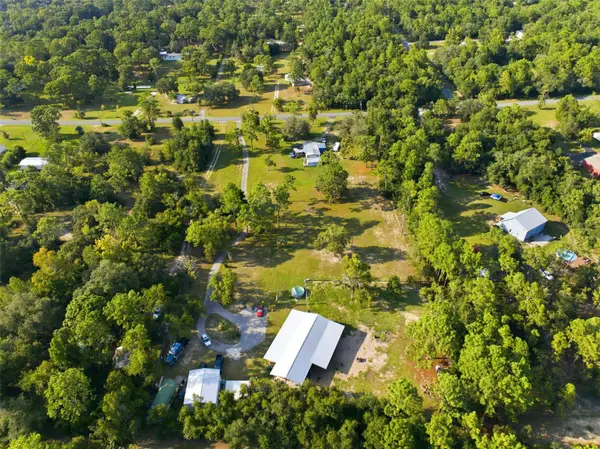 $179,900Active3 beds 2 baths1,152 sq. ft.
1710 E Ray Street, HERNANDO, FL 34442
MLS# L4964464Listed by: KELLER WILLIAMS REALTY SMART 1 - New
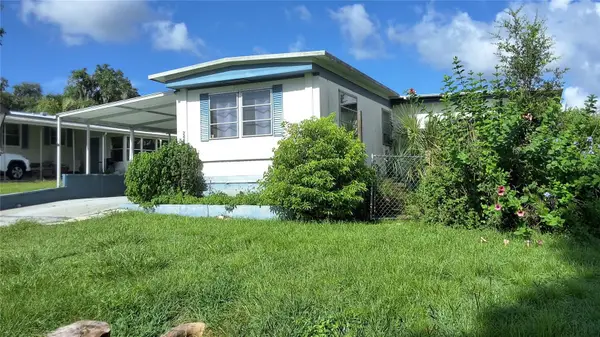 $99,000Active2 beds 1 baths600 sq. ft.
2488 N Park Point, HERNANDO, FL 34442
MLS# TB8540111Listed by: ERA AMERICAN SUNCOAST REALTY - Open Sun, 12:30 to 2:30pmNew
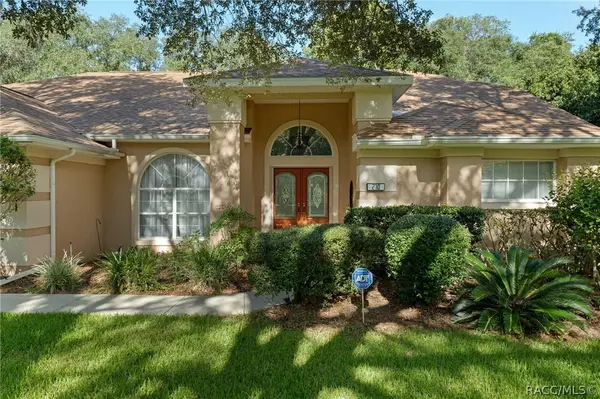
 $469,000Active3 beds 2 baths2,286 sq. ft.
270 N Grandview Avenue, Hernando, FL 34442
MLS# 857031Listed by: CENTURY 21 J.W.MORTON R.E. - New
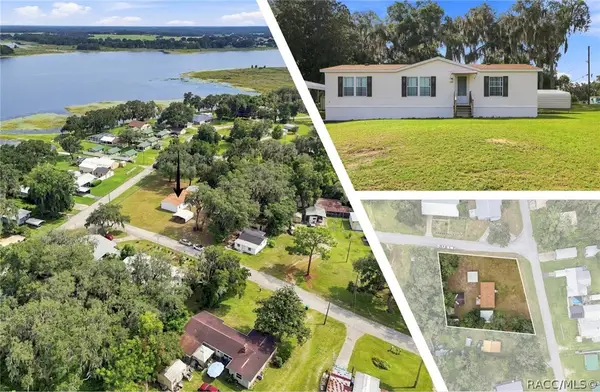 $215,000Active3 beds 2 baths1,296 sq. ft.
2526 N Lakefront Drive, Hernando, FL 34442
MLS# 857102Listed by: KELLER WILLIAMS REALTY - ELITE PARTNERS II - New
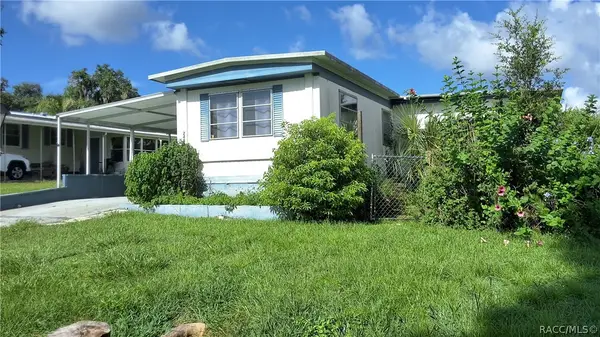 $99,000Active2 beds 1 baths600 sq. ft.
2488 Park Point, Hernando, FL 34442
MLS# 857125Listed by: ERA AMERICAN SUNCOAST REALTY - New
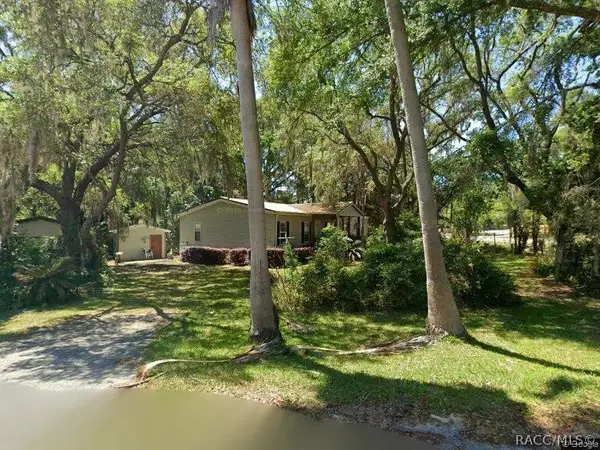 $219,000Active3 beds 2 baths1,860 sq. ft.
6302 Cherrytree Terrace N, Hernando, FL 34442
MLS# 857179Listed by: THE HOLLOWAY GROUP - New
 $39,900Active1.26 Acres
5642 N Park Ridge Way, HERNANDO, FL 34442
MLS# OM730618Listed by: TROPIC SHORES REALTY - New
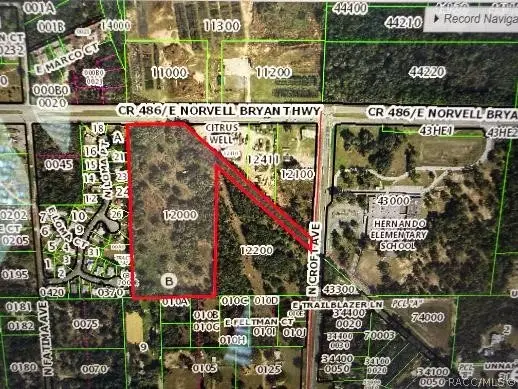 $565,000Active18.12 Acres
2662 E Norvell Bryant Highway, Hernando, FL 34442
MLS# 857056Listed by: CENTURY 21 J.W.MORTON R.E.


Protect your home and budget from life's surprises with an Assurant Home Warranty, backed by a partner that supports you through every step of homeownership. Explore Plans.
©2026 Century 21 Real Estate LLC. All rights reserved. CENTURY 21®, the CENTURY 21 Logo and C21® are service marks owned by Century 21 Real Estate LLC. Century 21 Real Estate LLC fully supports the principles of the Fair Housing Act and the Equal Opportunity Act. Each office is independently owned and operated. Listing information is deemed reliable but not guaranteed accurate.