
24683 W Us Highway 27, High Springs, FL 32643
Local realty services provided by:CENTURY 21 SUNBELT REALTY
Listed by: joan sroka
Office: horizon realty of alachua inc
MLS#:GC544149
Source:MFRMLS
Price summary
- Price:$299,000
- Price per sq. ft.:$182.43
About this home
Historic Charm, Modern Updates & Endless Possibilities in Downtown High Springs!
Fall in love with this gorgeous 3-bedroom, 2.5-bath home offering the best of both worlds: the charm and craftsmanship of the 1930s paired with extensive modern updates. Located in an amazing downtown High Springs location, this special property sits on almost 3/4 of an acre corner lot, beautiful mature trees, pecan trees, and an outdoor workshop.
Step inside to discover a home that feels fresh and inviting while retaining its unique historic character. Generous living spaces filled with natural light create a warm atmosphere, while the large bedrooms and spacious kitchen offer the room and comfort today's buyers appreciate. The remodeled kitchen, updated bathrooms, refreshed flooring, and many additional improvements bring new life to this classic home.
Practical updates include a newer AC system, updated windows, and a metal roof, helping provide added peace of mind. A dedicated utility room makes laundry convenient, while the built-in mudroom—with its seating area and shelving—offers the perfect spot to organize shoes, bags, and everyday essentials.
Outside, the possibilities continue. The nearly three-quarter-acre lot provides room to garden, entertain, relax beneath the trees, or create your own outdoor retreat. The substantial workshop is ideal for hobbies, projects, tools, and extra storage.
The location is just as appealing. Enjoy being only a short distance from downtown High Springs, with its charming shops, restaurants, and small-town atmosphere. The area's famous freshwater springs, rivers, and outdoor recreation destinations are just minutes away, making it easy to enjoy the natural beauty North Central Florida is known for.
Adding even more opportunity, the property is zoned C-2, presenting potential for business or other uses subject to applicable zoning regulations and approvals.
Whether you're searching for a distinctive place to call home or interested in exploring the property's additional possibilities, this one-of-a-kind offering deserves a closer look!...
Contact an agent
Home facts
- Year built:1930
- Subdivision & Development:G M WHETSTONE ESTATE ADD TO H S
- Listing ID #:GC544149
- Added:6 day(s) ago
- Updated:October 23, 2026 at 06:00 PM
Rooms and interior
- Bedrooms:3
- Total bathrooms:3
- Full bathrooms:2
- Half bathrooms:1
- Flooring:Carpet, Ceramic Tile
- Dining Description:Eat In Kitchen
- Kitchen Description:Dishwasher, Disposal, Eat-in Kitchen, Exhaust Fan, Microwave, Range, Range Hood, Refrigerator, Solid Surface Counters, Solid Wood Cabinets
- Bedroom Description:Primary Bedroom Main Floor, Walk-In Closet(s)
- Basement Description:Crawlspace
- Living area:1,372 sq. ft.
Heating and cooling
- Cooling:Central Air
- Heating:Central, Electric
- Central air:Yes
Structure and exterior
- Roof:Metal
- Year built:1930
- Building area:1,372 sq. ft.
- Lot area:0.69 Acres
- Lot Features:Cleared, Corner Lot, Landscaped, Oversized, Paved, Private, Sidewalk
- Architectural Style:Craftsman
- Construction Materials:Block, Cement Siding, Frame
- Exterior Features:Covered Porch/Patio, Front Porch, Private Mailbox, Rear Porch
- Levels:1 Story
Schools
- High school:Santa Fe High School-AL
- Middle school:High Springs Community School-AL
- Elementary school:High Springs Community School-AL
Utilities
- Water:Public
- Sewer:Public, Public Sewer, Sewer Connected
Finances and disclosures
- Price:$299,000
- Price per sq. ft.:$182.43
- Tax amount:$2,692 (2025)
Features and amenities
- Appliances:Dishwasher, Disposal, Dryer, Electric Water Heater, Exhaust Fan, Microwave, Range, Range Hood, Refrigerator, Washer
- Laundry features:Dryer, Electric Dryer Hookup, Laundry Room, Washer, Washer Hookup
- Amenities:BB/HS Internet Available, Built-In Features, Ceiling Fans(s), Crown Molding, Eat-in Kitchen, Primary Bedroom Main Floor, Solid Surface Counters, Solid Wood Cabinets, Walk-In Closet(s), Window Treatments
- Pool features:Public Pool
Parking
- Parking description:Driveway
 The information being provided by Stellar Mls is for the consumer's personal, non-commercial use and may not be used for any purpose other than to identify prospective properties consumer may be interested in purchasing. Any information relating to real estate for sale referenced on this web site comes from the Internet Data Exchange (IDX) program of the Stellar Mls. CENTURY 21 SUNBELT REALTY is not a Multiple Listing Service (MLS), nor does it offer MLS access. This website is a service of CENTURY 21 SUNBELT REALTY, a broker participant of Stellar Mls. This web site may reference real estate listing(s) held by a brokerage firm other than the broker and/or agent who owns this web site.
The accuracy of all information, regardless of source, including but not limited to open house information, square footages and lot sizes, is deemed reliable but not guaranteed and should be personally verified through personal inspection by and/or with the appropriate professionals. The data contained herein is copyrighted by Stellar Mls and is protected by all applicable copyright laws. Any unauthorized dissemination of this information is in violation of copyright laws and is strictly prohibited.
Properties in listings may have been sold or may no longer be available.
Copyright 2026 Stellar Mls. All rights reserved. MFRMLS Member Broker: Jim Fischer
New listings near 24683 W Us Highway 27
- New
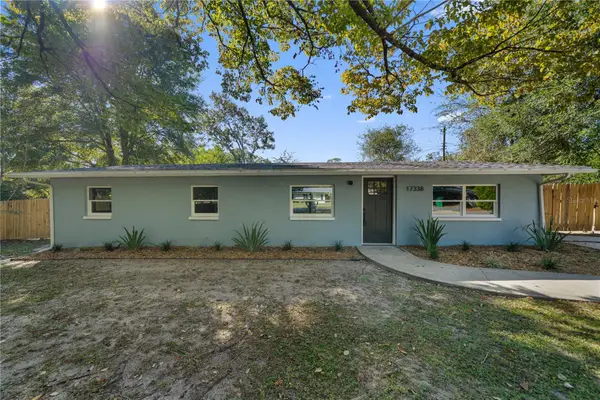 $229,900Active4 beds 2 baths1,128 sq. ft.
17338 NW 242nd Street, HIGH SPRINGS, FL 32643
MLS# GC544392Listed by: KELLER WILLIAMS GAINESVILLE REALTY PARTNERS - New
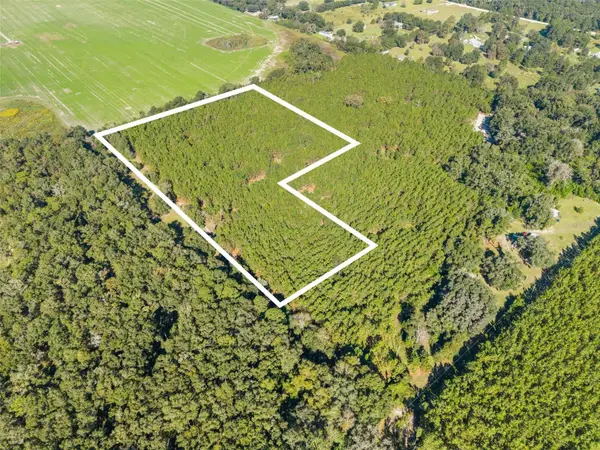 $260,000Active13.11 Acres
Address Withheld By Seller, HIGH SPRINGS, FL 32643
MLS# GC544150Listed by: KELLER WILLIAMS GAINESVILLE REALTY PARTNERS - New
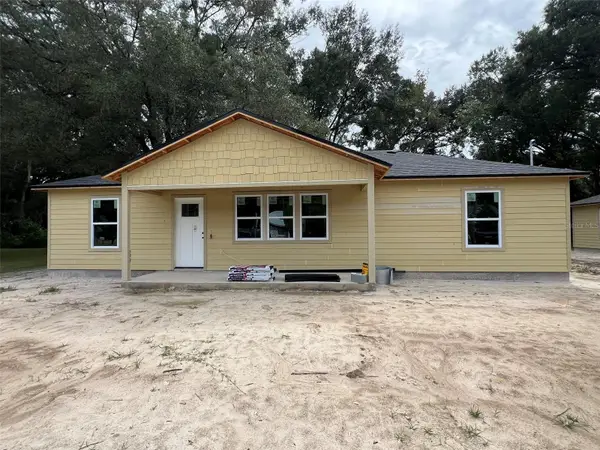 $260,000Active3 beds 2 baths1,200 sq. ft.
23279 NW 179th Place, HIGH SPRINGS, FL 32643
MLS# GC544193Listed by: FLA HOMES, INC. - Open Sat, 10am to 12pmNew
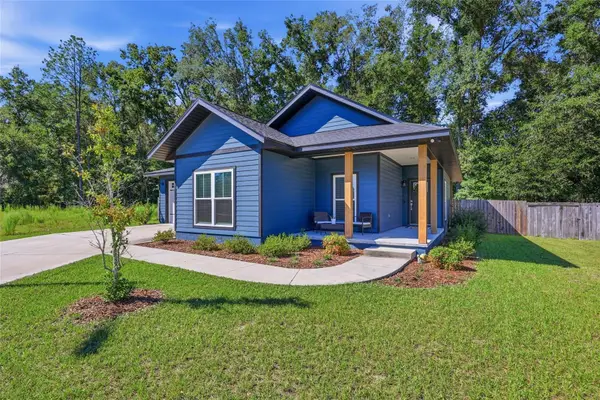 $299,900Active3 beds 2 baths1,328 sq. ft.
20008 NW 249th Street, HIGH SPRINGS, FL 32643
MLS# GC544174Listed by: ENGEL & VOLKERS OCALA - New
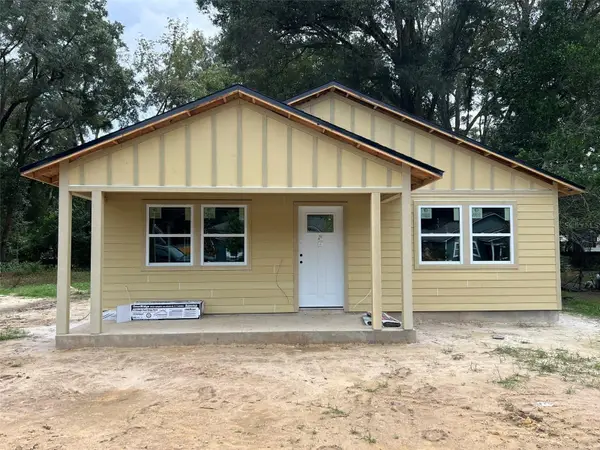 $247,500Active3 beds 2 baths1,140 sq. ft.
23283 NW 179th Place, HIGH SPRINGS, FL 32643
MLS# GC544177Listed by: FLA HOMES, INC. - New
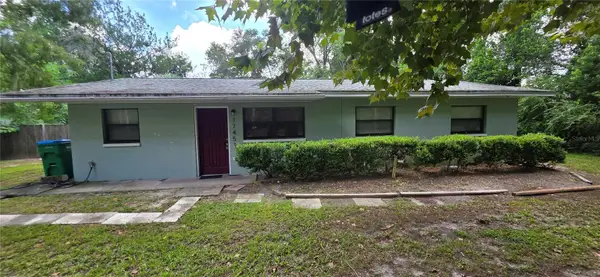 $215,000Active2 beds 1 baths1,196 sq. ft.
17451 Southside Court, HIGH SPRINGS, FL 32643
MLS# GC544085Listed by: GLANZER REALTY, LLC 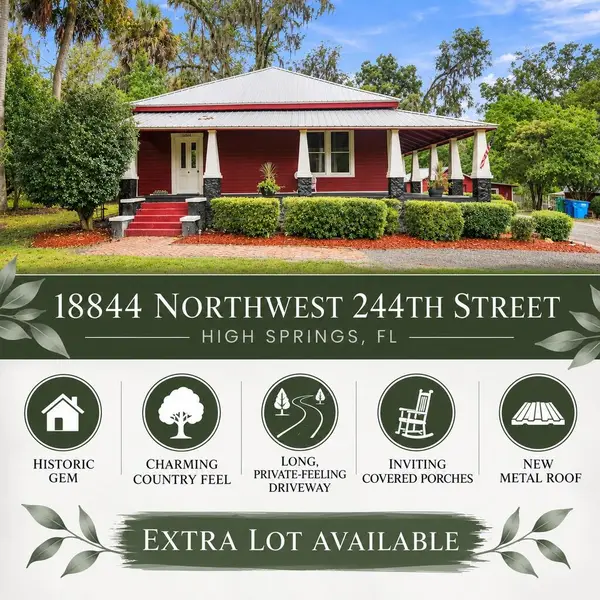 $298,999Active3 beds 2 baths
18844 NW 244th St, High Springs, FL 32643
MLS# 800082Listed by: Hometown Realty of North Fl. Inc.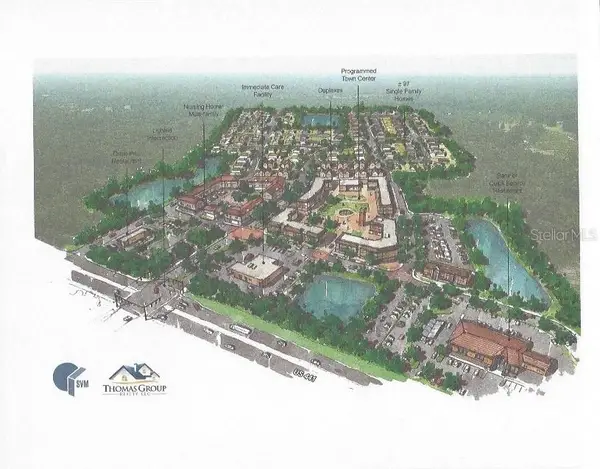 $2,500,000Active70.01 Acres
Us Hwy 441, HIGH SPRINGS, FL 32643
MLS# GC543285Listed by: BHGRE THOMAS GROUP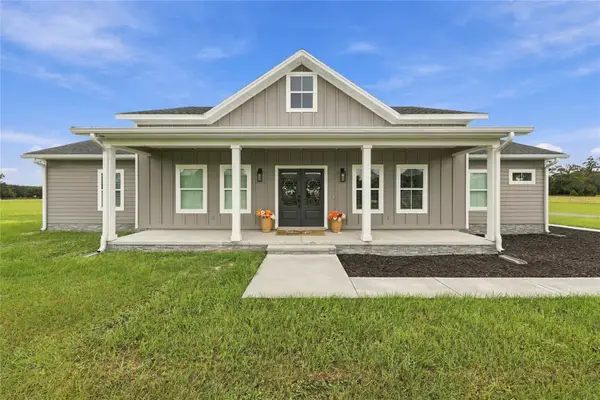 $835,000Active3 beds 3 baths2,337 sq. ft.
20875 NW 207th Terrace, HIGH SPRINGS, FL 32643
MLS# GC543932Listed by: WATSON REALTY CORP


Protect your home and budget from life's surprises with an Assurant Home Warranty, backed by a partner that supports you through every step of homeownership. Explore Plans.
©2026 Century 21 Real Estate LLC. All rights reserved. CENTURY 21®, the CENTURY 21 Logo and C21® are service marks owned by Century 21 Real Estate LLC. Century 21 Real Estate LLC fully supports the principles of the Fair Housing Act and the Equal Opportunity Act. Each office is independently owned and operated. Listing information is deemed reliable but not guaranteed accurate.